Software
Houzz Logo Print
sls2001

Help with kitchen layout and off center cooktop?

12 years ago
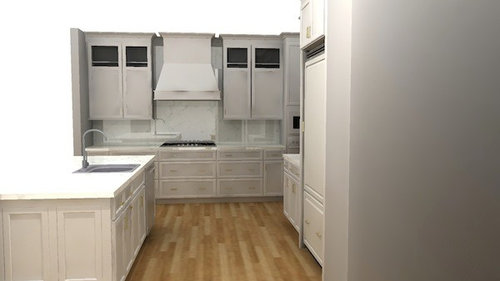
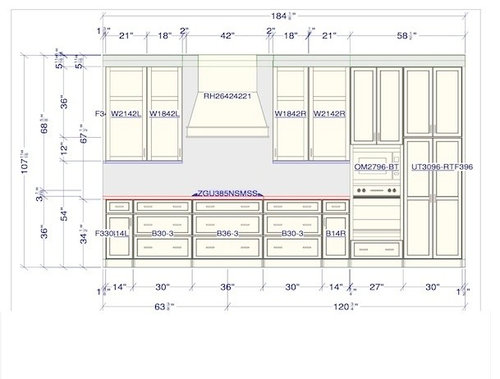
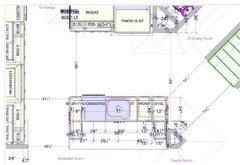
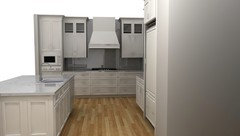
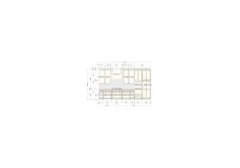
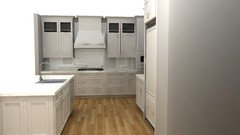
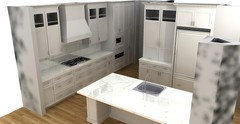
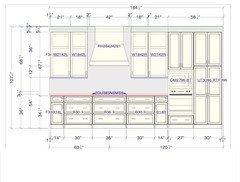
This is the current layout for kitchen remodel. The view of cooktop from side of kitchen isn't ideal but seems to be the best we can come up with. We have worked with a professional kitchen designer to get to this point. There are many reasons for the general layout of appliances that I won't go into but the sink on the island is a definite because of the view to the rest of the family room and the outside. Wall ovens will help us as we "age in place". The 30" pantry at the end of the wall is the only pantry that we have. Hope I am attaching picture sizes that work. Thanks for any comments and suggestions.

Comments (47)

  • 12 years ago
    Thanks you. Yes I agree on the cabinets beside the hood. That shouldn't be too much of a problem to work out. Like you, I do want as much counter space as possible.
  • 12 years ago
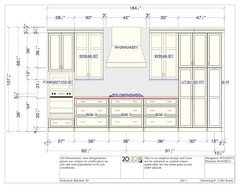
    I don't like the 21+18 either. I also don't like the uneven fillers. This can be fixed also, but it is either not necessary, or needed on both sides of the counter area. The oven and pantry cabinet should both be 27" deep or pulled out at least 2.25" so the counter top has something to run into. It may be that way, but I can't tell. What brand are the cabinets? I may want to look up some technical info. What are the 14" cabinets for? That is an odd dimension.
    Maggie Passel thanked User
  • PRO
    12 years ago
    Hi - I think it looks fine ! I agree with Fred re deeper tall units - makes for a neater finish !
    Maggie Passel thanked OnePlan
  • PRO
    12 years ago
    Mabe you could have the wall oven to the left of the cooktop against the wall, this would center the cooktop on the space between the island and the cabinets opposite of the sink. this would be symmectrical, may look better and the wall oven wouldnt be tucked around the corner. It would be more accessable.
    Maggie Passel thanked KARKELA CONSTRUCTION
  • 12 years ago
    Thanks Fred. Glad to hear from you. I will suggest the depth change and I see what you mean on the fillers. The other part that bothers me is the pantry door height vs oven height. The plan has a combination oven and single oven but I have decided to use a double oven so that will change things slightly. The rail on the doors comes standard in the middle vs what is shown as the top third and I don't plan to have glass in the upper cabinets. The hood is the variable here-If I get Thermador package with the flush looking panel refrigerator I want we can have any vent hood/product for free. That is hard to turn down. The Thermador 36" pro Stainless Hood I like ok or I could get a wood hood from the factory cabinet company but I am not in love with any of the standard ones. The cabinets I am looking at are Shiloh. I like their finish and construction with the upgrade to plywood but they will cost more than the custom shop locally that makes a wood hood I love that really is a piece of art. I would like factory finish for durability. What to do?!?
  • 12 years ago
    You make a very good point about moving the ovens to other end. I have resisted that because that is the exact spot that use to put my little countertop tv but it may look better. I haven't seen a view of that.
  • PRO
    12 years ago
    In my kitchen we installed a TV above the wall oven with doors that slide back into the cabinet, that way you could have a TV in that location. The only thing is you would loose some storage space.
    Maggie Passel thanked KARKELA CONSTRUCTION
  • PRO
    12 years ago
    Also you can close the doors if you didnt want to see the TV.
    Maggie Passel thanked KARKELA CONSTRUCTION
  • 12 years ago
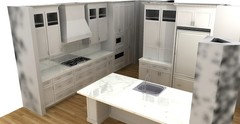

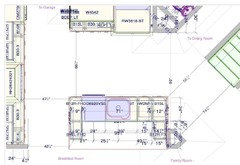
    Let me think about that. I hate to lose that pantry space but do like the idea. I could change the dimensions of the pantry to 27" vs 30" and the ovens could be 30" instead of 27". I am fine with 27" ovens but will go up in size if it helps the look. I am going to put in another picture of the room. I had originally thought that I would ask about the refrigerator wall in a separate post but will include it now. This drawing was done for inset cabinets but I am thinking frameless full overlay will give me more space. I don't like the appliance garage next to the refrigerator being 2 units and would like to have one with the great Blum hardware that works with large doors. I don't know if the sizes will work in frameless.

    The picture of the overview of the kitchen shows the island closer to the refrigerator wall than it will be the correct view from the aisle is the first one I posted. Does this create any ideas?

    And Fred the 14" cabinets are not for anything specific. It does look a little odd doesn't it. I don't want any drawers wider than 36" I know after pulling some open in the showrooms.
  • 12 years ago
    By odd, I am referring to size. A standard cabinet would be,15" wide, and there are enough fillers in there to still allow for a 15" cabinet.
  • 12 years ago
    What program did you use to create this kitchen layout?
  • 12 years ago
    Lkueojapqsaqo lax ?scn?Ms.mscqsn
    KSk
    End
    Keen
    Ce
    Lack
    C
    Led
    Lackluster
    Ed
    Led neck
    Lechwe
    Cleveland
    Ad
    Efleqffeleekqpefpkp
    Ci
    Advipadldfaa.d-:./..:'scd,ded,Jed,wdmw wdweqlqlqlq'q,loo oklookwdghL,ld
  • 12 years ago
    Roni I didn't do this layout. The Kitchen designer did.
  • PRO
    12 years ago
    Fred where are you seeing fillers? I don't see them in the stove wall. ?
  • 12 years ago
    Why would you want the sink to have the view? Why not have the cooktop have the view? People will gather around you while you cook but not one wants to gather round the sink. The cook is the creative person who deserves to feel part of what's going on. Don't put the cook in "time out" facing the wall.
    Maggie Passel thanked leelee
  • PRO
    12 years ago
    What is the off-center aspect of this? Are you trying to line up the stove with the aisle in front of the sink?
    And yes 14" is an odd dimension.
    Maggie Passel thanked sstarr93
  • PRO
    12 years ago
    leelee, I see your point. It's hard to change people's minds on this, though.
  • 12 years ago
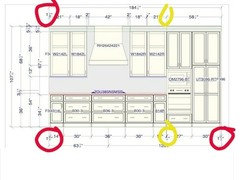
    Hi sstarr, the second picture on the original post. Can't read it exactly, but there are 1.5" fillers on each end.
  • 12 years ago
    leelee, I agree with you totally. I never understand why people want to have sinks on islands. My sink area isn't often neat...dishes waiting to be put in the dishwasher, etc. I agree, cooking is an activity that takes more time and it's nice to be able to converse with others without having your back to them.
    Maggie Passel thanked Marilyn Wilkie
  • 12 years ago
    Notice the yellow, 1/4 inch filler on the bottom (good for bringing stove cabinet out past counter top) , none on upper cabinet.
  • PRO
    12 years ago
    From a kitchen design perspective, there are a number of problems here.
    - the appliance garage(s) next to the refrigerator both block the corner visually, cut off light to the oven area, but most importantly remove needed counter space next to the refrigerator.
    - The stove/oven wall is too crowded with upper cabinets
    - from the look of it, the island has two small base units which open underneath the overhang. It would be better to have shallow bases opening down the sides (perhaps with no hardware). Maybe that is what is drawn here, can't tell.
    I agree with Leelee about the stove placement; if storage is a problem, you could have more pantry space on the blank wall, and a larger island incorporating both stove and sink.
    Maggie Passel thanked sstarr93
  • PRO
    12 years ago
    last modified: 12 years ago
    Yes Fred, but you know that there have to be fillers, and 3" per wall is standard...I thought you meant that there were awkward-looking fillers in the run (which would also not be unusual to see).
  • 12 years ago
    A few things:
    1) the ovens which will fit into a 27" cabinet will be very small. I had them in my old kitchen and occasionally was a problem (I had to return one roasting pan as it just didn't fit).
    2) the "off center" aspect of that wall is offset by the fact that the talls (oven and pantry) are beyond the plane of the refrigerator wall, and so shouldn't be a worry. What people see is the cooktop centered on their view.
    3) 14" is definitely an odd sized cabinet (and probably subject to customization charges).
    4) splitting the wall cabinets is way less flexible than having one wider cabinet with 2 doors
    5) if I were designing this run, I would do the following (starting from left)
    walls/talls - 36" wall cabinet, 48" hood space (42" hood plus 3" either side), 36" wall cabinet, 30" oven, 30" pantry - remaining space to be split evenly with fillers on the ends.
    bases - either 15" cabinet, 27" drawers, 36" drawers (cooktop), 27" drawers, 15" cabinet OR
    30" drawers, 12" pull out pantry, 36" cooktop drws, 12" pull out pantry or tray divider cabinet, 30" drawers

    Hope this helps!
    Maggie Passel thanked annmarie2
  • 12 years ago
    I do not like fillers and make them as small as possible, even if I have to use different hinges (full overlay). The wall length is not set in stone yet either, they can find the extra inches for a 15" cabinet instead of a 14". Have not gotten around to looking up that brand yet to see what the deal is with the 14" cabinets.
    Maggie Passel thanked User
  • 12 years ago
    last modified: 12 years ago
    HI -- This is almost exactly like my kitchen . But my cooking area wall ,I have the oven cabinet on the left side flanked by the pantry on the right end . As far as I know , when I was doing kitchens , there were no 14 inch base cabinets ,-only 15 inch , unless they are making you custom sizes , which will cost more . 15 inch cabinet base is the norm and then the fillers would not be needed . For the upper unites on each side of the range hood that seems to bother everyone , I can see why the designer did that , and I don't mind the way it is but I think it makes for too many doors . It would look much better to have just two 36 inch or two (custom made ?)39 inch uppers with double doors , so there is only two doors the same size rather than odd size doors . If you did those uppers in 36 inch unites then the extra open inches on each side of the range vent hood would actually look better -- not so crowded . My island is the other way ,so the sink and dishwasher are across from the cooktop which works fine for me . And I also have a larger main pantry to the right of the fridge . So other than that ,- your plan is very close to mine . Other than a few little things -- your kitchen designer did a great job . It's going to come down to your preferences . I think this will turn out to be a very attractive beautiful working kitchen .
    Maggie Passel thanked lefty47
  • PRO
    12 years ago
    You mentioned using wall ovens to help you "age-in-place". If this is truly a concern for you there are other design options you should consider such as an elevated dishwasher or dishwasher drawers (to prevent back strain from bending) and lowered wall cabinets (for easier reach which prevents falls). The cabinetry next to the refrigerator looks odd inset and actually makes the refrigerator more of a focal point than it should be. You want the refrigerator to blend into the cabinetry especially if this is the primary view of the kitchen from the family room. I would rather see the cooktop in this location (as a focal point) with a stunning hood and move the less attractive elements to the side wall. How much space do you have between the island and the refrigerator? A plan would be useful to see.
    Maggie Passel thanked Kustom Home Design
  • 12 years ago
    last modified: 12 years ago
    HI -- I just noticed everyone's concern about the sink in the island having the view and think the cooktop should be in the island . The sink is better in the island and the cook top is better on the wall . I stand more at my island sink , then I do at the cooktop . It is somewhat dangerous to have seating around a cooking area . I'm also not liking the appliance garage -- there is a better way of doing that . A lift up door or a drop down door may work better . I am ageing in place in my kitchen and am working fine with the dishwasher . My wall oven has a side opening door which helps but mostly because I am short . Ageing in place doesn't mean your disabled .
  • 12 years ago
    Thank you so much everyone. I was distracted by "life" for a couple of days. All of the comments are making me think about the layout and that is what is so great about this process. The aging in place issue is not a major concern. I do have a bad back so that really is the issue with low ovens. The dishwasher would be nice to elevate not a priority. The sink in the island, however is a definite. I am not much of a cook and so really do spend much more time prepping etc and looking outside at the waterfall in backyard. I would hate the sink on a wall but understand that many of you would think differently on that one.

    My concern about the off center aspect of the wall is that the view that most people see is the view with the aisle as they enter and it just drives me crazy to see the edge of the drawers/cooktop and hood not centered on that view. I did think about the cooktop on back wall where refrigerator currently is but think that would bring up some major costs for vent hood through 2nd floor etc. The long wall would need to have wall ovens and refrigerator easily accessible. Not sure what that would look like.

    I would also like to look at current plan with minor cabinet size/filler modifications with ovens to the left end of wall. I also understand the concerns about the refrigerator and cabinet look. In my kitchen currently I have refrigerator on the left and it works fine. We were trying to open up the kitchen as someone mentioned earlier but definitely want appliance garage somewhere.

    I will post another view with more dimensions of the overview. I know we are supposed to keep our images on the smaller side so let me know if these are too large or small. Thanks everyone.
  • 12 years ago
    Reduce the width of the wall cabinets on both sides of the hood by three inches. That small change will open up the room.
  • 12 years ago
    This reduction would allow a 36" wide cabinet on both sides. Wide open storage if center stile is omitted.
    Maggie Passel thanked Sheryl Horton
  • 12 years ago
    last modified: 12 years ago
    HI -- Maggie - I was just wondering why so much space between the island and the fridge , 5.5 ft. seems a little too much . Stop worrying about things lining up so much -- the important thing is to have the kitchen plan working properly . Also , are you having traditional face frame style cabinets or the European modern style with the inside hinges ?
    Maggie Passel thanked lefty47
  • 12 years ago
    Clearance between refrig and island is right. Love your kitchen. Just add stainless and a bit of color.
    Maggie Passel thanked Nancy Travisinteriors
  • 12 years ago
    HI - @ travisinteriors -- The standard distance between counters is 42 inches -- and having a little more like 48 inches is better but this plan is 5.5 feet which is a little more than usual . I use to do kitchens so I know the parameters .
    Maggie Passel thanked lefty47
  • 12 years ago
    I know the aisle is large but we do not want to make the space between stairs and the island too narrow. Our plan to to have frameless, full overlay cabinets with a transitional door style, something with a little more softness or detail than shaker. Colors aren't set at all yet. Thanks everyone.
  • 12 years ago
    HI - Maggie -- I would love to see the finished kitchen - don't forget to send some photos -- Thanks
    Maggie Passel thanked lefty47
  • 12 years ago
    Trying another layout idea. What do you think? Appreciate any comments. Thanks.
  • PRO
    12 years ago
    Can you post the two different plans too ? So it's easier to see the overall space and flow - just to give a considered opinion ! Thanks ! :-)
    Maggie Passel thanked OnePlan
  • 12 years ago
    Here is the original plan that bothers me because of the view from aisle which is where people see kitchen as they enter. And when coming down stairs. Does that help? Thanks OnePlan for taking a look
  • 12 years ago
    So sorry those images are too small - i will try again.
  • PRO
    12 years ago
    Ah - I meant the plan view - like a map ie from above - like the drawings Suzanne did - so it shows where the walls are etc
  • 12 years ago
    And original dimensions
  • PRO
    12 years ago
    I've found a plan of the first design further up the thread .. In the second design - have you altered the island at all - to take into account the extra space you will need to stand in front of the oven when you open the oven door ?! As this area will need to be a little wider now ?!?
    Maggie Passel thanked OnePlan
  • 12 years ago
    This is the best I have for this design-Does that help?
  • PRO
    12 years ago
    I think that you have to weigh up which is more of a priority - worktop space ( first design gives you more each side of hob ) or cupboard space - as in second design - but also consider the space you need when opening the oven - and if you grill with the door open - which would be the less busy place to put it ?!?! As you don't want anyone to bump into a hot oven door that's ajar as you are keeping an eye on your cheese on toast ?!
    Maggie Passel thanked OnePlan
  • 12 years ago
    I just looked at the aisle with the ovens. Is 47" too tight? We currently have the ovens nearer the door to garage in the same aisle and it is almost never an issue but I can see that it would be much more of an issue if closer to the main living area on that end of the island. I definitely do not want to make the island smaller. I wish that I didn't mind bending over for a range but . . .Thanks. Will keep thinking.
  • 12 years ago
    last modified: 12 years ago
    It is not too tight. You have another traffic direction on the other side of the island, but that is why I suggested the other layout to begin with.
    Maggie Passel thanked User
Sponsored
Landscape Management Group
Average rating: 4.9 out of 5 stars33 Reviews
High Quality Landscaping Services in Columbus