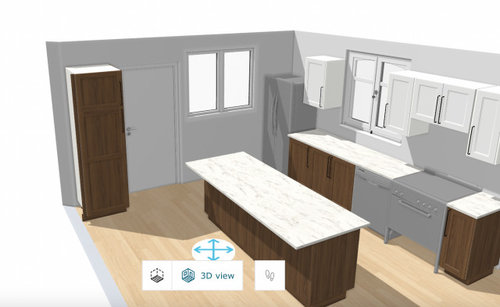
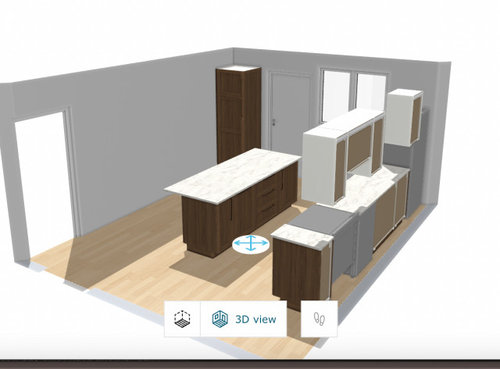
Software
Houzz Logo Print
sidneymarsh123

kitchen design help please!!!

last year
last modified: last year


Hello!

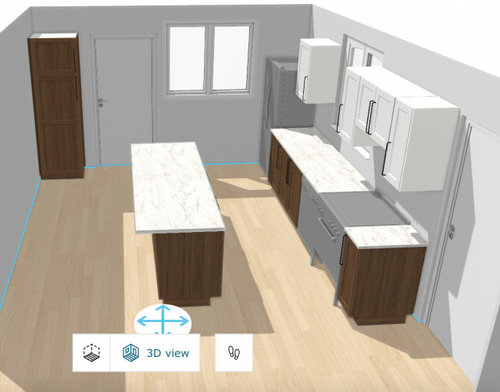
Looking for advice on the following. We live in a very old house with no foyer. This door (beside tall cabinet) is our main entrance. We are re-doing Kitchen with Ikea cabinets. My thought - was to include this tall cabinet that can act as a makeshift coat closet when needed. My original plan was to have that entire back wall (behind island) full of the tall cabinets - however, there is not enough room with the island where it is (and we can't move it as the distance from that to other counter is set). What do we think about the random tall cabinet? I think it looks off, but I dont know what else to do. Right now, we have a kitty corner upper and lower cabinet there, and although it may look better - it doesn't serve the purpose of a makeshift closet like this can. HELP!


NOTE: the opposite wall is not usable - door to powder room, and a sliding barn door into pantry.

Comments (10)

  • last year
    last modified: last year

    It seems like a shallow bench, perpendicular to the wall with the door and with cubbies and hooks above, might work better, but without measurements it's hard to tell.

    Have you already ordered your cabinets? People will be able to help you get the best layout if you post an overhead 2D layout showing all measurements (walls, windows, etc.) This thread is a good place to start and shows an example. It will also help if your layout shows adjacent rooms. Let us know if plumbing can be moved; if not if things must stay in place (like the sink.)

    Right off the bat, I'm assuming that your sink (not shown) is under the window? Or maybe on the island?

    Also, if there's a way to get your refrigerator out of the corner, or at least a few inches away from the perpendicular wall, that will let you open the left hand door all the way. (My first house had a ref in the corner and I hated it; I insisted it be moved when we remodeled.)

  • PRO
    last year

    You need to post a flat plan with dimensions and photos of the space. I use ikea a lot and see no problem with having a pantry cabinet here with a section for coats etc. If you want it to feel less heavy maybe get white cabinets for here and keep the rest wood (this assumes you have white trim) Curious why you don’t have a cabinet over the fridge?

  • last year

    Can you ditch the island and instead have a wall of cabinetry on the blank wall? Then you could have a small, portable island for prep. You'd gain a lot of storage space, both entryway and kitchen. Or is the island your only eating area? Just a thought.

  • last year

    I ended up flipping the tall cabinet so that it opens facing the fridge. Thoughts?? No upper fridge cabinet because my cat (lol) sleeps up there. Pathetic - I know. But I can't take that spot away from him lol

  • last year

    The other thought would be this - with a full wall of cabinets behind the island. But - do we think there is enough room with the island?


  • PRO
    last year
    last modified: last year

    First the to scale scal eplan 2nd plan cabinets to the ceiling (sorry kitty ) and IMO a wall of tall cabinets beats the island for sure the fridge can go in that wall too and then a nice row of cabinets to turn and go under the widow and IMO no uppers on that wall to the right . If you do the row of pantry cabinets the one next to the door for closet then a cabinet true pullout then the fridge then another pullout pantry . We nned a to scale floor plan on graph paper show every window , doorways where those lead include the pantry space and PR every measurement clearly marked and nothing in the plan except for plumbing marked with an X if it cant be moved . Post all here i jprg format in comments DO NOT start another post

  • PRO
    last year

    Sorry I love my dog but I’m not going to design a kitchen around him- put a gable end on the fridge and an upper cabinet. If you are spending all this money (even ikea is expensive) it should look finished. If you do the 15” cabinets in the wall you end up with 40” aisles assuming a 36” island. Small but we have no idea how large your house is. If you do an island rotate the two end cabinets to support it- the way it’s shown now is practically unbuildable.

  • last year
    last modified: last year

    Here is an idea. I just estimated on the measurements.


    In a small kitchen with constraints, like multiple doorways, I wouldn’t worry so much about symmetry. Like, the sink does not need to be perfectly centered under the window. The faucet can be centered on the right window frame.

    It would be easy to unloaded the DW into dish drawers across on the island.

    I wasn’t sure if you were doing an over the range microwave or a regular under cabinet hood. If its a hood, maybe you could do a microwave drawer on the island? Or under the fridge landing counter?

    I thought maybe the cat could jump up on the cabinet/counter next to the fridge to then jump to the top of the fridge. Then it would keep her off of the kitchen counters. Well hopefully. 😹🥰

    Let me know your thoughts.

  • last year

    How is your kitchen currently configured?

  • PRO
    last year

    Do you have pics of what is there now?

    Rebunky beat me to it. If that window is high enough, do an L shaped kitchen. Or have a nice peninsula off the lower wall and leave the open floor space.


    You could actually make a coat closet ( int 24" deep ) so you can have hangers. A tall pantry is not as deep so hangers will be angled and sometimes will cause the door to be popped open.

    Good luck!