Software
Houzz Logo Print
webuser_598208514

Resale if Master Bath access is not through Master Bedroom

last year

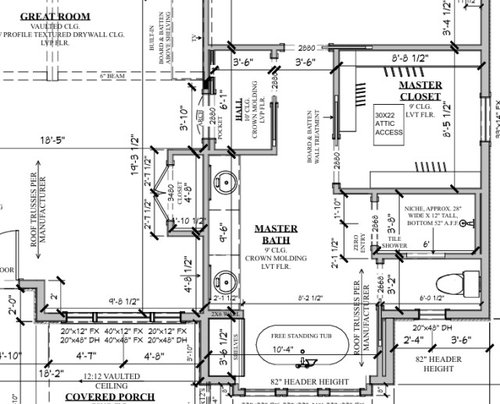
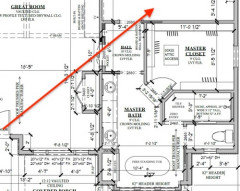
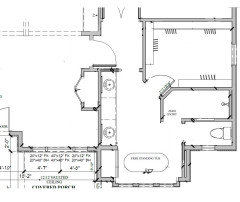
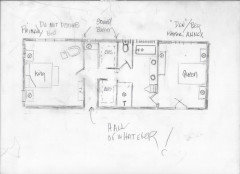
We are building a new home and were happy with our Master Suite design until an interior designer told us it is unusual and would affect our resale if we allow Master Bath access without going through the Master Bedroom. We wanted that since my hubs and I have different schedules. I will sleep in another bedroom, so I want access to the Master Bath + Master Closet without disrupting him by entering through the Master Bedroom. See our current plan below and then see the proposed plan under that. NOTE: In the original plan there is a pocket door to the hallway from the main so someone could go from the Master Bedroom to the Master Bath without being seen by anyone in the main living space. Thanks in advance for any feedback you can give!


Comments (44)

  • PRO
    last year
    last modified: last year

    Personally I like the bigger hallway in the first plan. I do not think that this is an issue since you have a master "wing" that is separate from the rest of the house by a door.

    I would look into making those doors a bit wider - think about having to move bedroom furniture in - can you make the swing in through the 2 doors?

    I do prefer how the shower is in the second plan much better.

    As far as resale goes - when are you doing that? I would never design for some phantom person who may or may not buy my house 15 years from now. And whoever is telling you that this is an issue has never lived in a home with a master suite - the bathrooms usually are not directly onto the bedroom for the exact reason you mentioned.

  • last year

    Great feedback! Is your preference of swing doors vs. pocket doors driven by the desire for a more secure lock on a swing door or something else? Thanks!

  • PRO
    last year
    last modified: last year

    Sorry - I just edited my response.

    I do not mind a pocket door although a swinging door does give you the most quiet IMO.

    I was just mentioning that the doors should be wider than 32". It looks like you have the room, I would go with 34- 36" doors ( if you are going to age in place, then 36" doors). As far as locking them- you can lock pocket doors.

    HU-598208514 thanked Debbi Washburn
  • last year
    last modified: last year

    I would put a swinging door from the great room to the "hall". I like pocket doors, but not as the main/secure door into a master suite.

    Also a swinging door into the bedroom area.

    HU-598208514 thanked chispa
  • last year

    Do you plan to live here a long time? We built in 2021, planning it will be our last house, so we did all 36" wide doors throughout and the front door 42" wide.

    HU-598208514 thanked chispa
  • last year

    I like the hall of the first plan and the shower of the second. I would have the entrance to the closet from the hall, so you don't need to walk into the bath and don't have any humidity from the bath in the closet.

    HU-598208514 thanked houssaon
  • last year

    I would find a different spot for that "floating" closet near the great room. It creates an awkward space.

    HU-598208514 thanked chispa
  • PRO
    last year

    Has construction started?

    HU-598208514 thanked Mark Bischak, Architect
  • last year

    Both suite arrangements are fine.

    Whichever shower you choose, be sure that the shower controls are close to the door so you can have warm water by the time you step inside. The second shower has a nice spot for a towel bar next to its entry. The first one, where will your towel be?

    At the tub, will you be able to reach the shelves? What will be on them? Will they stick out from the side wall on the left as shown?

    HU-598208514 thanked bpath
  • last year

    I don't know that I would necessarily take a designer's advice per se about real estate resale prospects. Is he/she also an experienced realtor in your area?


    Resale value expectations depend on SO many different things, and timing and specifics about your local market might be the biggest factors.


    I'm looking at homes right now, and a separate entrance for the master bathroom wouldn't make me hesitate about a purchase, because there's other things I care so much more about: lot size, location, school district, enough bedrooms, extra garage space if possible, view, etc. Master bed/bath layout comes so far down the list it wouldn't even register for me. But that's me. I would discuss with a successful local realtor or two if you are truly concerned about that issue.

    HU-598208514 thanked Mrs. S
  • PRO
    last year

    Stop worrying about resale and start worrying about the real problem, living. View into a master bedroom suite is far from desirable, even if it is slight; and that is what you got. The master bedroom suite should be the most private area in a house and in your case it looks like a guest has a shorter route to your bed than a sofa in the living room. Stop the project and redesign.

    HU-598208514 thanked Mark Bischak, Architect
  • PRO
    last year
    last modified: last year

    Sorry but a master bedroom next to a main living space always bad IMO and bathroom bigger than some houses just plain wasted space .I cannot read the whole main floor plan clearly enough to comment on the rest .IMO homes built to impress are never well designed and this one has some major flaws not even with the bedroom bathroom set up . As far as resale unless tis is spec home and you are not going to live there who cares . Where is the architect in this mess not some ID and who designed the kitchen ?

    HU-598208514 thanked Patricia Colwell Consulting
  • last year

    Interesting! But then where else would it go? Would it not need to be either to the right or the left of the main living space in a single-story home?

  • PRO
    last year

    If the door is what provides the privacy, it is not private. There needs to be consistent visual and sound barriers to be private.

    I am not a fan of clothes closets accessible from a bathroom, gas chambers, bed headboards that share a wall with a bathroom, and angled walls.

    Is there a compelling reason for angling the garage?

    HU-598208514 thanked Mark Bischak, Architect
  • last year

    Since the bathroom behind the master bedroom serves the hot tub, pretty sure no one will be sleeping when someone uses the facility. Unless the door gets locked and a pesky raccoon gets in.

    HU-598208514 thanked bpath
  • PRO
    last year

    It is better design if either leaf of the double door main entry does not hit the bottom step of the stairs when swung open.

    HU-598208514 thanked Mark Bischak, Architect
  • last year

    Can the supplemental garage on the left be shortened a bit so that Bedroom 3 can have more than one sad little window?

    What is upstairs? I wonder if you can add solar tubes to the kitchen so that you don.kt have to turn on the lights to make a sandwich?

    HU-598208514 thanked bpath
  • PRO
    last year

    A jack & jill bathroom is a bad idea.

    A bedroom (private space) with double glass doors leading out to a three season room (public space) is a really bad idea.

    A bedroom (private space) with double glass doors leading out to a three season room (public space) is against code and a really really bad idea.

    HU-598208514 thanked Mark Bischak, Architect
  • last year

    The interior designer's advice about having a separate Master Bath entrance being unusual can be correct in so far as how a solution presents itself. When one says "affects resale value," it refers to oddities, however your criteria of separate sleeping arrangements is not atypical.

    But the way your design meets your criteria has both a good solution and IMO, a single negative choice which makes someone think it is odd. The good - an "ante" room, or vestibule, which allows you to separately enter either a Bedroom or Bath. The bad - the pocket door (and they are everywhere in your plan).

    A pocket door, design-wise, should be considered to be left open. That is the whole purpose of hiding it, you want to carry your vision into the next room, unless there is a rare functional occurrence you want to close it off. It has now fully morphed into a backup plan when you can't fit a swing door.

    Your vestibule as designed is meant to remain open. It has a clear view into it from the Great Room, exacerbated by line of sight focusing on the TV right there, and has an arched inset opening which acts as a design cue leading into another open circulation route (an arch conflicts with a paneled pocket door, but that is another discussion). So in this sense, the Bedroom is not connected to the Bath - it seems like it is across the hall.

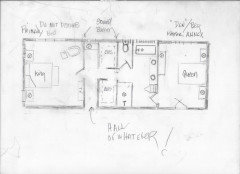
    A simple solution: remove the arch, inset a swing door, and provide a wing wall. This is only to illustrate the difference in making the vestibule part of the Master Ensuite rather than the Foyer; it does not account for the strange space next to the front door or closet, and the french door shown into Master is just to open it up visually, but I do not condone it's functionality.


    There are a couple other big things I notice with the whole house. I would suggest drawing the bed locations, as there are some odd bedroom entries and the Master has the side niches. Also, Bedroom#2 is not a legal sleeping room, it must have a window that exits directly to the exterior, so it is just an Office or big Storage.

    HU-598208514 thanked 3onthetree
  • last year

    If you will be sleeping in another bedroom, why not have that bedroom closer to the master suite? Or you clothing, HBA, etc in the other bathroom and closet?

    HU-598208514 thanked bpath
  • last year

    " I wish I had thought to submit this sooner. "

    Why do you have to accept the current plan today? What is the rush?

    There are many improvements that could be suggested for this plan. Of course, a house layout can be very personal, but it is such a major investment in money and time, so isn't it worth your time, right now, to listen to what other people might do?

    You can use or ignore the suggestion, but you will end up with a better end product by having reviewed and thought through other options that might be available.

    HU-598208514 thanked chispa
  • last year

    I hear you and agree with you! But the foundation has been poured, the plumbing groundwork has been done and the framers are schedule to start at the end of this week. Where we live, we need to get it framed and closed in before winter. Also, our contract with the builder when we purchased the lot required us to begin construction within 3 years. It has now been over 5.5 years, so we have stretched his patience to the brink. I guess we didn't realize we had such a flawed plan. We have been working on it since early 2019.

  • last year
    last modified: last year

    I wouldn't call it flawed ... because if you think it is what you want and it will work for your family, then it will be perfect for you.

    It sounds as if you are too far into the process to make any major changes anyway, other than slightly changing the position of some interior walls and door types.

    I've been on these forums for a long time and I did not post my plans for review! I had a few people that participate here, review them privately to look for obvious flaws. I didn't even listen to my mother who wanted an en-suite! We are retired and I didn't feel that every bedroom needed a bathroom, so I just did a hall bathroom for guests. We designed for us, our dogs and being able to host larger parties.

    I see issues in your plan that would not work for me and I'm sure you would find just as many in my plan that would not work for you!

    HU-598208514 thanked chispa
  • last year
    last modified: last year

    That's a lot of sq footage given to a bathroom, one squished in toilet, and one closet. Yikes! What will you do when you get a stomach flu?

    Why not two master en suites? In our last build every bedroom had its own bathroom and closet.

  • last year

    Come to think of it, the house doesn’t have a powder room. The guest bath is through the kitchen, around the back of the pantry, past the laundry room, turn right, don’t go into the bedroom. There is room for a powder room in the little area by the front door and closet, and the sink plumbing is already there (though not the toilet plumbing). But, then that’s a lot of bathrooms. I suspect this is a one-couple house, no children at home?

    Is the guest bath also a safe room/storm shelter?

  • PRO
    last year

    "I will sleep in another bedroom, so I want access to the Master Bath + Master Closet without disrupting him by entering through the Master Bedroom."

    Show the framing plan in entirety, please, not just this suite.


  • last year

    Jan, scroll up for it. And note that the foundation is already poured.

  • PRO
    last year
    last modified: last year

    Aha I scrolled up............................and I repeat

    "I will sleep in another bedroom, so I want access to the Master Bath + Master Closet without disrupting him by entering through the Master Bedroom."

    Which seems .........like a trek ACROSS the house, down hall, through the great room from where you will actually sleep to being clean and dressed. Resale? Who cares? What about you?

    What I fail to understand, even with Pandemic disruption and remote design considered?

    This....

    "didn't realize we had such a flawed plan. We have been working on it since early 2019."

    A kitchen and a master suite or a shared private environment seems to have given way to maybe a wish list too broad for the lot limits.

    A kitchen in the dark, a bedroom a bat might like, all light blocked by a third garage. A gigantic master bath that most of the time will not actually be shared? Who is it for? The next couple at resale?!

    A mud entrance that includes a full view of the laundry waiting to go in.......

    Me? I'd start over. I'd let the builder scream. I'd get an architect unafraid of the "no" word. But I wouldn't build this.

  • last year
    last modified: last year

    We are building a new home and were happy with our Master Suite design until an interior designer told us it is unusual and would affect our resale if we allow Master Bath access without going through the Master Bedroom.


    When I first read this, before seeing the layout, I thought, "Oh no, there isn't a Master Suite?" But when I saw the floorplan, I was like, "Oh. No problem. That's not a 'hall' it's a 'vestibule'. Totally a Master Suite."

    Since y'all already have the foundation poured and everything, I wouldn't worry about any major changes. A standard solid-core door would be a good idea for the Master vestibule; I'd have it swing to the left, opening into the vestibule and resting 90* on the same wall as the door (so that if someone leaves the door ajar, the door itself blocks a bit of view into the bedroom).

  • PRO
    last year
    last modified: last year

    "Sleeeeeeep in Heavenly "Peace? she hums

    You might have begun with the concept of primary sanctuary separation and privacy and sound sleep.......? Call it the "railroad to you can't hear me." at all.

    You start with the non negotiable if that is indeed what it IS as it seemed it was at the start? Or that is recent?. The compromises will and do follow. Nobody gets every single thing they want.


  • PRO
    last year

    1.5M home designed as poorly as that is a waste of design and build budgets both.

  • last year
    last modified: last year

    I'm in FL, which used to be cheap for building, but today in my area it would be more than 1.5M for that custom house.

  • PRO
    last year
    last modified: last year

    Regardless of what the building official and/or plan reviewer did, Bedroom #2 is unhealthy and not safe. You may never have an issue with it, but if you do there may be grave results. There are problems with what you plan to build and you will be taking a risk you may regret.

  • last year

    "[...] Bedroom #2 is unhealthy and not safe."

    I'm unfamiliar with what exactly a "3 Season Porch" is -- But based on Mark's comment here, I'm guessing that it's kinda like (or exactly like?) a screened porch, which would mean that Bedroom #2 has no direct escape route to the outside of the building in case of a fire, correct?

  • last year

    If Br#2 is labeled ”Den” instead of bedroom, because it will make a nice ”away” space, is it then legal?

  • PRO
    last year

    There are ways to design a house to meet code and there are ways to design a house to be safe. I choose the later. Codes are minimum requirements, good design meets the needs.


    Opening the front door and having it hit the first step of the stairs may meet code but it is a sign that poor design decisions were made.

  • PRO
    last year

    I think we lost the op........Like Elvis left the building : )

  • last year

    Bedroom#2 can be labeled an Office and circumvent the required emergency escape and rescue opening. However, that means the assessment may list only 3 bedrooms instead of 4, which affects a lot of things, for example even the appraisal a mortgage hinges on. Also, even with an Office there are still light and ventilation requirements, which when open to an adjacent Sunroom/Patio, the Sunroom must be 40% open screening. There is also a 10% footprint calculation. This is down in the weeds, but it is important to know that houses have a much deeper level of design that just how many barstools at the island or how many steps to the Laundry.

    And to bring this back full circle to the original question of the thread, an Office/Den/Storage there would be an "oddity" because of the J&J bathroom and being tucked into the private wing.

  • last year

    I wasn't thinking of relabeling Bedroom 2; I was thinking of removing the "3 Seasons" part of the Porch, so that it's just a standard open-air covered porch. That would make it both legal and safe, yes?

  • last year

    Removing the 3-Season porch brings up another point. There is a covered patio and a hot tub area completely separate from this porch. I am not sure how it works splitting entertaining or relaxing to choose between 1 of the 3 areas individually: "attention everyone, after the bbq dinner on the patio, let's move to the sunroom through the Dining for the birthday cake, then after we can move back to the patio fireplace and hang, but if anyone uses the hot tub it's too troublesome to go all the way back to the sunroom so stick to the patio. Psst, Evie, make sure your blinds are closed so people can't see in your messy bedroom from the sunroom."

  • last year

    So you’re sleeping in a bedroom that’s in the other side of the great room, and you want to use the bathroom and closet near the main bedroom? Why not just put in two ensuites and keep a separate closet?You’re crossing the great room in your bathrobe? Even when you have guests?

  • PRO
    last year
    last modified: last year

    It needed the train car of connectivity. The op...........is probably depressed.

    She wanted the connection, a sound barrier.....and separated to sleep.

    To be able to wake, get clean and dressed without entering the real primary bed space.

    But.....that is the stuff you plan at the start, not five years later. Alas.......


  • last year

    So the master bedroom + the bathroom are connected by a small hallway, which can be closed off from the rest of the house with a pocket door? If I were a potential buyer, I would have ZERO problem with this. I'd like it because it'd mean no light would spill from the bathroom onto a sleeper. I can't believe your realtor thinks this would be an issue.


    However, I don't like the overall layout of the bathroom. Looks like bloated space for no purpose.