

separate second floor?
2 years ago
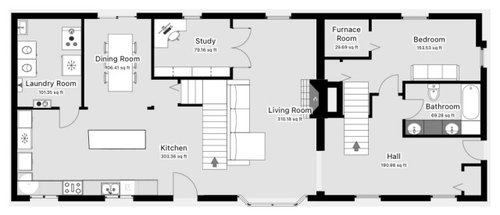
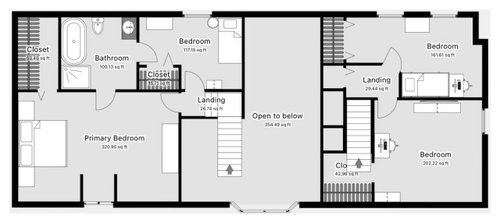
Featured Answer
Sort by:Oldest
Comments (9)
 2 years ago
Related Professionals
Manhattan Interior Designers & Decorators · Williston Interior Designers & Decorators · Bainbridge Architects & Building Designers · Corpus Christi Architects & Building Designers · Wausau Architects & Building Designers · Escanaba Kitchen & Bathroom Designers · Eau Claire Kitchen & Bathroom Designers · Yuba City Kitchen & Bathroom Designers · Victoria Kitchen & Bathroom Designers · Pullman Home Remodeling · Portsmouth Bathroom Remodelers · Brooklyn Bathroom Remodelers · Pittsburgh Bathroom Remodelers · Pueblo Bathroom Remodelers · Pocatello Bathroom Remodelers- PRO2 years agolast modified: 2 years ago
- 2 years ago
- PRO2 years ago
- 2 years ago
 2 years ago
- 2 years ago
- 2 years ago
Related Stories

ARCHITECTUREDesign Workshop: How to Separate Space in an Open Floor Plan
Rooms within a room, partial walls, fabric dividers and open shelves create privacy and intimacy while keeping the connection
Full Story
DECORATING GUIDES15 Ways to Create Separation in an Open Floor Plan
Use these pro tips to minimize noise, delineate space and establish personal boundaries in an open layout
Full Story
REMODELING GUIDESYour Floor: An Introduction to Solid-Plank Wood Floors
Get the Pros and Cons of Oak, Ash, Pine, Maple and Solid Bamboo
Full Story
REMODELING GUIDESRenovation Ideas: Playing With a Colonial’s Floor Plan
Make small changes or go for a total redo to make your colonial work better for the way you live
Full Story
MATERIALSWhat to Know About Luxury Vinyl Flooring
The flooring material has become increasingly popular. Here’s how to determine its quality and get it installed
Full Story
FLOORSMake Your Floors Terrific With Terrazzo
Durable, sanitary and unique, this bespeckled surface is a winner for floors, walls, countertops and sinks
Full Story
REMODELING GUIDESYour Floors: Zebra, Tiger, and Teak Wood, Oh, My!
Get the Pros and Cons of Exotic Woods: Hickory, Cherry, Rosewood and More
Full Story
DECORATING GUIDESDesign With an Edge: Leather Tiles for Floors and Walls
Leather tiles can warm up a floor or a wall, providing a fun design element. Best of all, they can be swapped in and out on a whim
Full Story
HOUZZ TVAn Open Floor Plan Updates a Midcentury Home
Tension rods take the place of a load-bearing wall, allowing this Cincinnati family to open up their living areas
Full Story
What is Laminate Flooring?
Discover the wonders of laminate and what it can do for your home
Full Story0




Sigrid