Software
Houzz Logo Print
uhatia

Will a linear double island work in my kitchen?

last year
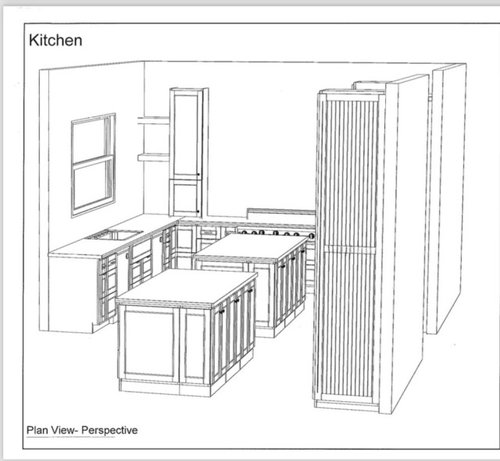
Hello there,
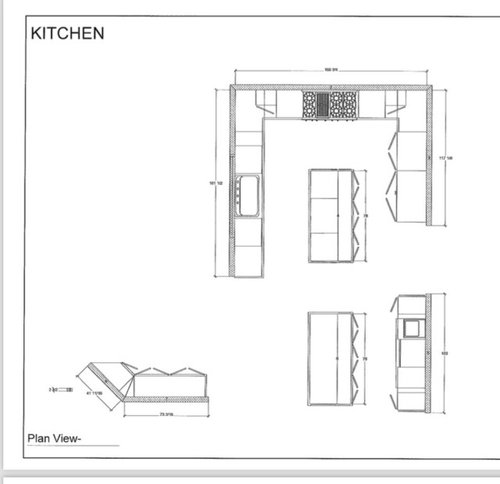
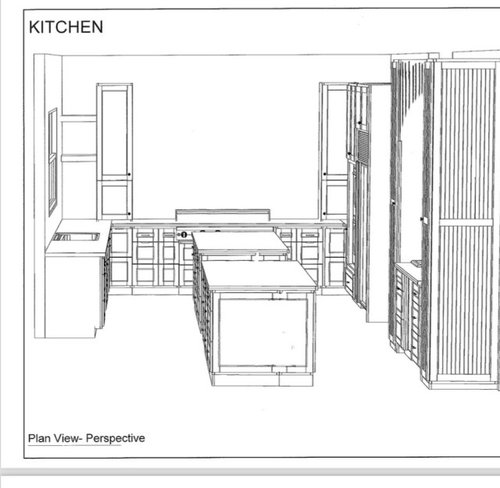
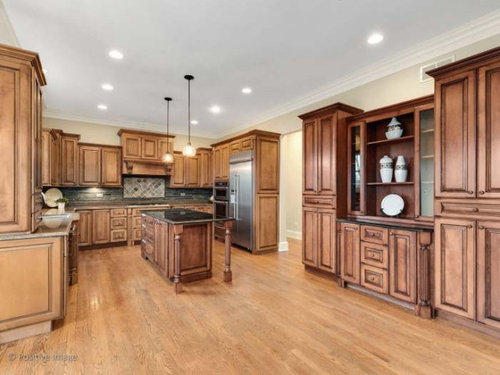
We are remodeling our kitchen and wanted to see if anyone with design layout experience could help me decide if a double island placed in a linear fashion will work in my kitchen. We can’t do a very Long Island because it will disrupt the flow into the kitchen from the mudroom. I have added pictures of our kitchen now and what I want to accomplish with the remodel. Please let me know your thoughts or suggestions! Thank you

Comments (15)

  • PRO
    last year

    Get yourself some large cardboard boxes. Like moving boxes. Stack them up and tape them together as a physical mockup of a second island. Live with it for a couple weeks to see how you feel about a second island. Even if the positioning of the islands is a bit off from your plans, it will still give you a good feel for a second island there.

  • last year
    last modified: last year

    Add dimensions to your second photo - add all aisle + doorway + window widths in inches.

    If it's not the entire kitchen, pls make a scaled drawng on gragh paper of entire kitchen space. You will receive more help if you add measurements for everything (I haven't looked over what you've posted to make sure that all measurements are legible - if not, pls fix).

    Everyone needs to have ALL of the measurements for your kitchen in order to provide the most useful suggestions/opinions!

  • PRO
    last year

    What dani said, We can't read the dimensions of walls but it appears your clearances island to perimeter might be a too tight 36 inches. Which is ......no. You need to add all the "we can't see" as well. What is behind the secondary wall, island combo. The hall passage ...The breakfast dining area, and its windows.

    The ENTIRE picture, Not your plan, the whole existing and current condition.


  • last year

    If the overall width is 156", consider each perimiter cabinet / top will be at least 25", so you are left with 106"


    Then add your island - 25" for cabinet and 16"(?) lowers (15" cab, 1" overhang) and you are removing 41" from your 106" leaving you 65".


    2 aisles - 32 1/2". That's way too crowded.


    That's a tough dimension - too large to be "open" and too narrow for that island. You could just do the single cabinet for the island and take back 15" - it would feel more spacious.


    Agree on the overall layout - there's probably better answers out there.

  • last year

    a 4 foot long island without sink or stove, etc., is plenty large to work on and serve from. Space is an underrated design element

  • PRO
    last year

    A single island doesn't even work in that kitchen. It's too tight.

  • last year

    Are you getting rid of what was the space for a breakfast table?

    Is the plan to eat all meal in the dining room? Where is that on the plan?

  • PRO
    last year
    last modified: last year

    Post a to scale floor plan of the whole space shw windows , doorways where those lead . Every measurement clearly marked and nothing in the space at all. Is that your only dining space where the buffet type caabinets are ? How high is the ceiling / Waht is your style ? Waht appliances are you going to have ? Many things to concider and IMO 2 islands are one too many for sure .Post the the plan here on graph paper , a bit easier, post here in jpeg format in a comment DO NOT START another post .

  • last year

    It looks to me as though you want to replace your existing cabinets with new ones in exactly the same configuration - right down to the tiny drawers next to the range and blind corner uppers! If the kitchen works perfectly for you in that configuration (not "make do", but it brings you a smile every time you reach for a pan or put away dishes because things are exactly where they should be), why are you remodeling?

    Most people - even those who are getting rid of ridiculously ugly cabinets (which yours are not) strive to make improvements to the function. Your barrier island, tiny drawers, and crowded corners are the first things I would address.

    If you are interested in a kitchen that is a joy to work in, post a detailed plan as described above. Then tell us everything you love about this kitchen, and what doesn't work so well. Think of your kitchen as a blank slate, where anything can change. Tell us the goals for the remodel, and how you use your kitchen.

  • PRO
    last year

    Your existing island is narrow for a reason--you need 36" (minimum) to 42" clearance between the island and the perimeter to meet code. I'm not sure how adding another island benefits you. I'd use that space for an eat-in breakfast area instead.

  • last year

    Looks like OP got rid of most of the upper cabinets and is trying to reclaim that lost storage by adding a second island ...


  • last year

    Thank you all for your comments! I will update a better sketch with windows and doors and where doors and openings lead.
    The layout of my kitchen does work for me. However, the Tuscan style and how many cabinets bothers me. I’m trying to do less upper cabinets, and the lower cabinets will be mostly drawers.

    I like the minimal, organic modern look. So looking to do white oak, thin shaker cabinets. With white countertops and a brighter/whiter backsplash.

  • last year

    Measurements aside, your comment that you "like the minimal, organic modern look" equates to a no on the double island set up. Double islands seem maximalist and more forced into a space to me.

  • PRO
    last year

    Double islands probably won't be necessary with the right plan.....which this is not. Wait for the surrounding areas. All.

  • last year

    Spending the time to prepare the scaled drawing + show adjacent spaces will really pay off in the long run. I've seen some amazing kitchen plans put together for people on here - better than ones where the OP hired a real designer (not someone who works at a kitchen cabinet place) to design the kitchen (maybe just a couple tweaks were made - but sometimes an entirely new kitchen plan was designed - fairly recently Jan prepared one for someone - it was 100x better than what the OP received from her paid designer).