Software
Houzz Logo Print
littlebird2024

How to make white oak less warm/yellow?

last year
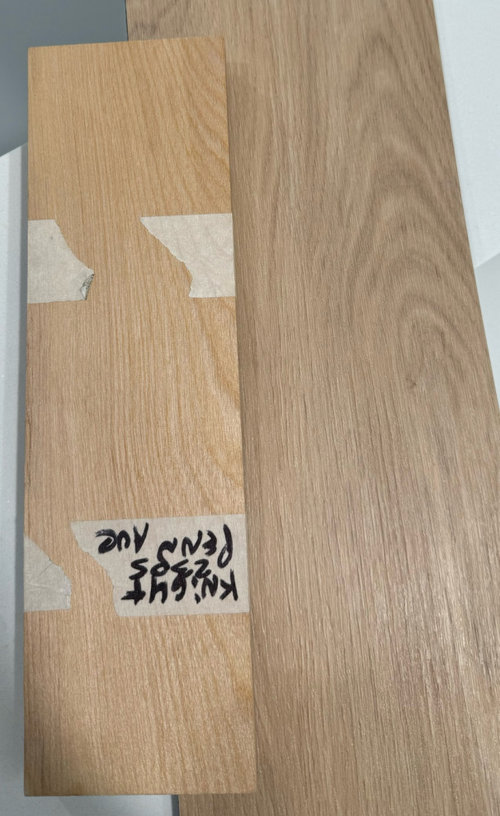
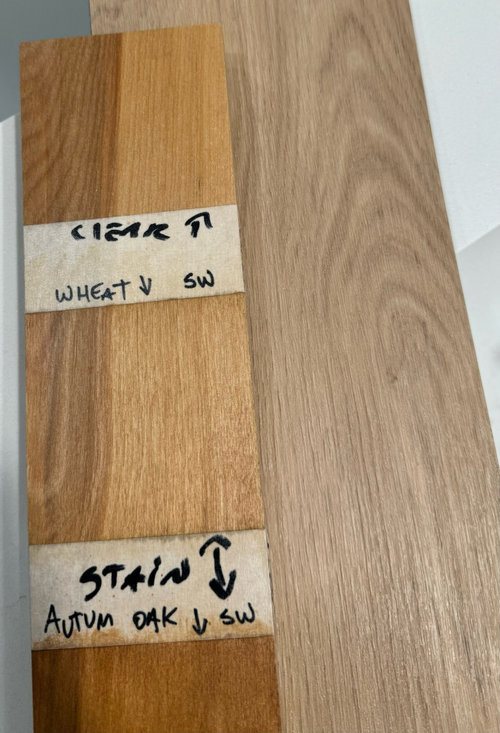
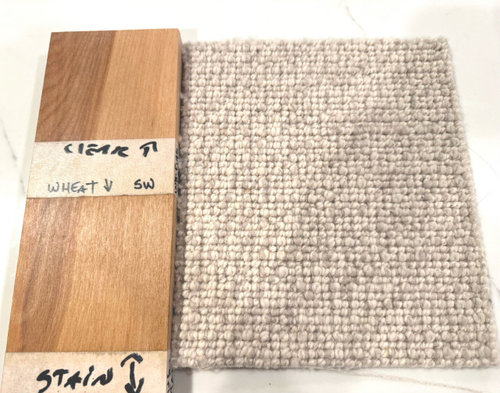
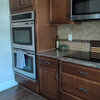
Uh oh. I had picked out the LVP flooring on the right for our basement floor, which is a neutral wood color. I just got the sample for the white oak wood cabinets that will go in an adjacent area (carpet in that area) and it looks way warmer/yellower than the LVP. The clear coat looks yellow, and even the unstained side is much warmer than the floor. Does anyone know how to solve this? Is it a matter of applying something like Bonide red out on the oak? Or picking a totally different wood stain so it doesn’t look like I accidentally mismatched?

Comments (28)

  • last year

    We had the same issue with the clear coat on white oak (our whole house is white oak flooring). The architect we worked with recommended a clear coat with a white additive to it and it fixed the yellow issue. The floor finishers came in and did samples for us with like 10%, 20% and so on. with white - we chose what we thought looked best based on that. Our floor color looks a lot like the sample to to the right in the photo. They do yellow a bit more over time though, even with the white stain added to the floor.

  • last year

    Thanks for the tip, Blueberry! Do you remember what brand/products they used for your floor?

  • PRO
    last year

    Just use finishes like Bona Nordicseal. It will color change overtime and turn blonde.

  • last year

    Thanks, G&S Floor. Will Bona NordicSeal give it that natural light raw wood look, or will it leave a hazy white coating?

  • PRO
    last year

    It's a white wash finish. At least it starts that way. Give it a year or two and it will be a blonde floor. Nordicseal is for color. If, you want the raw unfinished look. Apply Bona Raw over it. It will look like there is nothing on it. These type of look tend to be difficult to clean. Using extra matte will give you a low shine, not exactly raw. But will be easier for cleaning. It is up to your preference, just buyer be warned.


    If, you plan to use Bona raw for the unfinished look. Use natural seal for the best look. Naturalseal will be more of a wheat color, just a light white wash. It looks more natural with Bona Raw. It will still color change, though. As all finishes do.


    If, you are concerned of a hazy look, avoid Bona Raw with a ten foot pole. That haze gives it the unfinished look. Use Bona extra matte instead. It's a low shine, no haze.


    Another alternative is to use hard wax oils. Hard wax oils will give it the raw look without the haze. It is not as chemical resistance compared to urethane finishes. Can be a cleaning nightmare for clean freaks.

  • PRO
    last year

    I ahve to agree with Jan I do not see how you will ever match real to fake wood and wall to wall carpet is IMO just a hard no always

  • last year
    last modified: last year

    I am pretty sure they used Bona Seal Clear and added white. I think Bona has a White Wash Sealer but it was too white for what we wanted, we didn't want a pickled look, just tone down the warmth and yellow. Our floor people were adamant about us only using Bona products to clean our wood floor. So that's all we have ever used.

  • last year

    I should also note they used a non shiny finish, so our floors have a more matte look with an ever so slight satin sheen.

  • last year

    You mention new white oak cabinets and LVP floors. Where do wood floors come into this equation?

  • PRO
    last year

    She is talking about "white oak CABINETRY"

    Which is why it would be better, unless she can show a reason.....to do ALL the basement flooring as LVP and use painted cabinetry, and an area rug in the adjacent space and we don't even know what the adjacent space is, or how much cabinetry and for what: )

  • last year
    last modified: last year

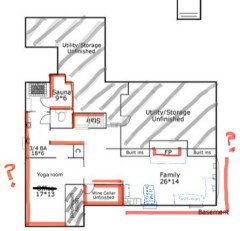
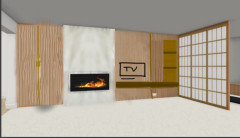
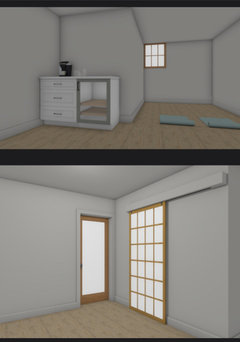
    Thank you, this is so helpful. This is for our basement, which is a 100 year old cement dungeon. The floor is quite uneven, and only 7.5 feet ceilings. That’s why we are using wall to wall carpet in the family room, which is has the fireplace and TV wall below, and a shoji screen to block the treadmill. This is the only place for the treadmill; the yoga room has HVAC in the ceiling that makes the room even shorter.


    The yoga room is connected to the entry to the bathroom/sauna area. Because of the low ceilings and uneven floors, we were told that real hardwood was not feasible. That’s why we are using glue-down LVP in that area. The wall in front of the wine cellar will be slatted wood, to coordinate with the slatted wood on the family room wall. Please ignore the red markings on the floorplan.


  • last year

    Jan, I agree that all LVP would be more cohesive. But when we had the water damage that forced us to remove the existing carpet, the family room became very cave-like and had terrible echo sounds. The contractor said it would be much more expensive to try to level the flooring and make the entire basement LVP, so we decided to replace the carpet. The areas getting LVP are 100 year old cement floors, but since it leads to the bathroom, would be kind of gross to have carpet there

  • PRO
    last year
    last modified: last year

    The bath would be tile..........: ) Or even LVP.

    It's unclear which portion is not level, and an area rug ATOP LVP and a pad beneath that appropriate sized rug certainly takes care of echo. As do soft window treatment etc.

    Echo is the result of hard surface and glass,,,,,an empty room.

  • last year
    last modified: last year

    Jan, we had water damage and had to rip out the old carpet. Without the carpet, the basement is very cold and sounds echo. I also prefer rugs over wood flooring, which we have upstairs, but with the basement conditions, replacing the carpet going down the stairs, landing area in front of wine cellar, and into the wine room makes the most sense.

    The yoga room is connected to the entry to the bathroom and sauna (existing when we moved in; it's just a sauna box stuck incongruously into the back of the bathroom). The floor there is the original 100 year old cement, so LVP seems like it will warm it up a bit. Also, carpet going into the bathroom area is kind of gross. Thats why the two different flooring materials.

    The front of the wine cellar will have the same wood slats as the fireplace/TV wall, with the same type of shoji screen in front of the yoga room as in front of the treadmill area. The floor is carpeted in these areas, but leads immeidately into the yoga room that is LVP, so that's why I'm concerned about the wood slats clashing with the LVP.

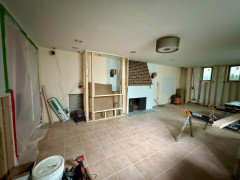
    Here is the new gas fireplace being framed out. On the left will be slatted white oak cabinet. The old fireplace will be covered over to make the TV wall. On the right will be slatted wood detail and open shelving, which ends at the shoji screen that will cover the treadmill.

  • last year
    last modified: last year

    Oops, I thought my answer disappeared, so I answered Jan twice. So the entire basement cement floor has dips and slopes different in every room, and across the entire basement. The family room was tiled over, which created another difference in level. To make the entire floor look smooth in LVP, it would require filling low areas and bringing everything to the same level. This would take away even more height to the ceiling (between 6'8 and 7'6" in different areas right now). Plus, the stairs leading downstairs is currently carpeted, with low quality wood steps underneath, so trying to LVP that area would be difficult.


  • last year

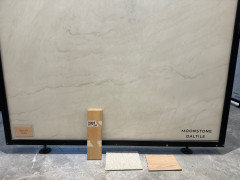
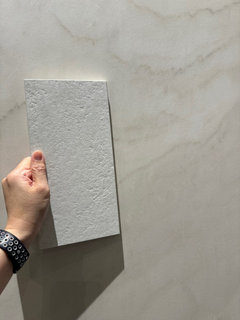
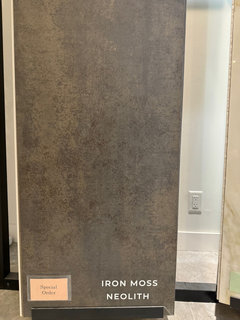
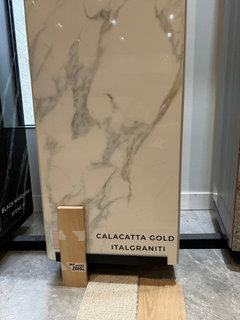
    Hi KW! Thanks for coming by to see the progress on the basement. I’m at a porcelain slab shop looking for options for the fireplace. Any thoughts on what would work best for a spa/zen feel? The first photo is Daltile Moonstone. It’s matte and seems pretty innocuous. The next photo, I’m holding a piece of textured Caeserstone White Ciment next to the Daltile Moonstone. It has a very bumpy texture, almost like stucco. Next is the very dark Neolithic Iron Moss. I like the rusty appearance, but not sure if it will still look peaceful and calm with this dark piece as the fireplace? The basement has almost no natural light. The last one is Italigraniti Calacatta Gold. I like the colors, but it’s shiny and perhaps it’s too fancy looking? So, 4 very different options. I would love your opinions!

  • last year

    Oops, here’s the Calacatta Gold

  • last year

    I’ve been reading that porcelain chips easily. But if I’ll be using a porcelain slab on the face of a fireplace, is that not really a concern as it would be for a counter? Has anyone used Daltile brand porcelain before? Wondering if it’s a good brand

  • last year

    Fireplace corners get less contact than counters. It should be OK.

  • last year

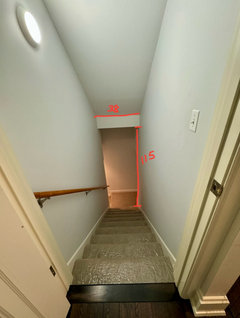
    @Little Bird Hi there LB! I’m just now seeing your posts on FP slab options. I also just saw your comment on your powder room thread about the need to measure stairwell space to see if a FP sized slab will even fit down the stairs & if not, you’ll need to do tile. But, one decision at a time, right? So, the FP slabs you’re looking at. Love them all. But, for my first impression reaction, my pick is Italigraniti Calacatta Gold. I like the larger scale veining look & that it’s dramatic looking - balances the shoji screens look for impact. By that I mean, it’s not so plain it disappears because the shoji screens get all the attention.

    Though I like the other 3, for me, the Iron moss is too dark in a room without lots of natural light. The white ciment looks a lot like the surround the original FP had - sort of a SW style. The Moonstone - very pretty, very subtle, maybe too subtle for much impact?


    If you wind up needing to tile instead of using a slab, the style choice might change. The grout will create a pattern that the slab doesn’t include. Tile size will affect look too. And the layout - another pattern? Maybe a Moonstone might be the way to go. But, if you make a decision on the slab choice & then have to tile, maybe the tile decision will be easier after having decided on what impact you want from the slab.

  • last year

    Yes, of course you’re right, KW - one step at a time! Wait to see if slab will fit, then pick the material. Another snafu - the contractor framed the fireplace out for 66” wide, but the porcelain slabs come in 63” wide. 🙄

  • last year

    Oh for heaven’s sake - 3” to figure out what to do with.. 🙀 Well, if you have to use tile I guess that’s no problem. If you get to use a slab, that’s 1.5” each side.Wonder if there’s some kind of really great trim that could be used to frame the FP? Would it have to be a rock like material or could it be a metal piece? Hmm…..thinking…..🤔

  • last year

    They are going to reframe the fireplace so it’s slim enough for the porcelain to cover. It’s just silly that they went ahead and framed it without knowing if the porcelain would work, and also in the wrong place so they have to move it anyway. So basically it took an extra week to figure this out, with no other work getting done in the meantime (no idea why), and that’s why this project has been just dragging on and on. Ok, no more complaining and moving on with my life now!

  • last year

    @Little Bird Yeah!!! But, what about the ability to get the porcelain down the stairs? Is that figured out yet?

  • last year

    Yes, the porcelain people came and measured, and confirmed that it can go down the stairs. But now I am finding out that porcelain is expensive, possibly more expensive than many marbles due to the difficulty fabricating and installing. Ugh, I feel like my contractor is not really giving me the best advice. So I’m going to go look at marble slabs, and see if it actually costs less once labor for installation is factored in.

  • last year

    Boy, what a daunting challenge to have to learn as you go. It’s more than annoying when one finally makes a decision only to be told, ”but, you need to consider xyz….” It’s hard not to react & ask why you couldn’t have been told that point up front! So I know nothing about FP surrounds & how to pick but I wonder about how much heat yours will put out - if any - and, if that needs to be factored in to your material choice. Much like a backsplash behind a cooktop - worry about scorching or discoloration from heat. Maybe not a problem for your application but thought I’d mention it since it popped into my head.

  • last year

    KW, you are correct that it needs to be heat proof. So stone and porcelain will work, but not quartz or other composite materials. I’ll go visit the marble warehouses this week and see if that ends up actually costing less than porcelain. I must admit, some of those porcelain slabs are very pretty, but I did notice that their sample products in the showroom did not really have very nice edges. So maybe they are not great fabricators. Or maybe that’s just how porcelain looks on the mitered edges, like the thin image layer ends, and almost looks rubbed off on the edges.