

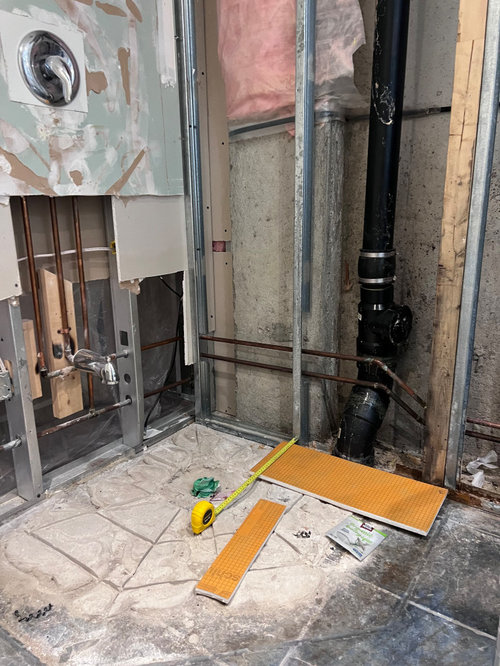
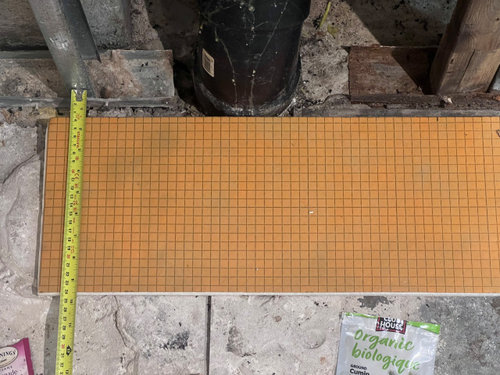
drain pipe too fat out wall. New tile
last year
Featured Answer
Sort by:Oldest
Comments (9)
Related Professionals
Carson City General Contractors · Emporia Bathroom Remodelers · Parkersburg Bathroom Remodelers · Cleveland Bathroom Remodelers · Chico Bathroom Remodelers · Fort Dodge Interior Designers & Decorators · Santa Rosa Interior Designers & Decorators · Great Bend Architects & Building Designers · Abilene Kitchen & Bathroom Designers · Sheridan Kitchen & Bathroom Designers · Waterbury Kitchen & Bathroom Designers · Plattsburgh Kitchen & Bathroom Designers · Augusta Bathroom Remodelers · Oshkosh Bathroom Remodelers · Rapid City Bathroom Remodelers last year
 last yearlast modified: last year
- last year
 PROlast year
- last yearlast modified: last year
 last year
- last yearlast modified: last year

Related Stories
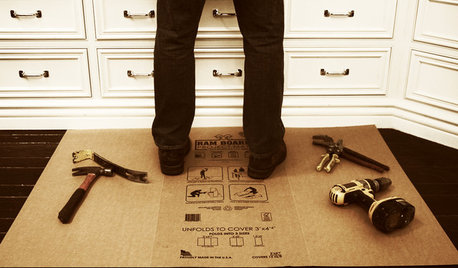
BATHROOM DESIGNOut With the Old Tile: 8 Steps to Prep for Demolition
This isn't a light DIY project: You'll need heavy-duty tools and plenty of protection for your home and yourself
Full Story
KITCHEN DESIGNKitchen of the Week: Geometric Tile Wall in a White Kitchen
Skylights, bifold doors, white walls and dark cabinets star in this light-filled kitchen addition
Full Story
REMODELING GUIDES11 Reasons to Love Wall-to-Wall Carpeting Again
Is it time to kick the hard stuff? Your feet, wallet and downstairs neighbors may be nodding
Full Story
LANDSCAPE DESIGNGarden Walls: Dry-Stacked Stone Walls Keep Their Place in the Garden
See an ancient building technique that’s held stone walls together without mortar for centuries
Full Story
BATHROOM DESIGNConvert Your Tub Space Into a Shower — the Tiling and Grouting Phase
Step 3 in swapping your tub for a sleek new shower: Pick the right tile and test it out, then choose your grout color and type
Full Story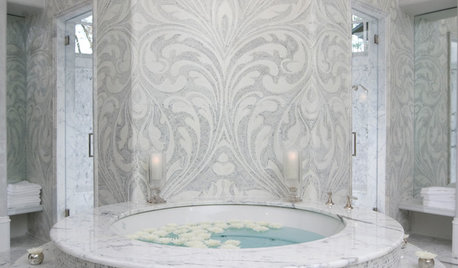
BATHROOM DESIGNPolish Your Bathroom's Look With Wrapped Tile
Corner the market on compliments for your bathroom renovation by paying attention to where the walls meet and the edges round
Full Story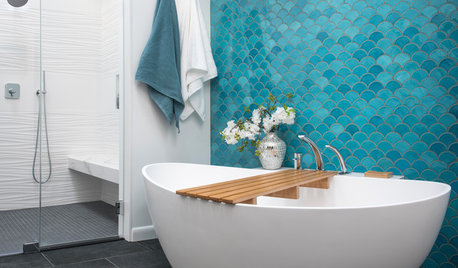
ROOM OF THE DAYCustom Tile and Dream Vanity Storage Set This Bathroom Apart
A designer works with her clients to create a teal accent wall and a vanity with custom storage cubbies
Full Story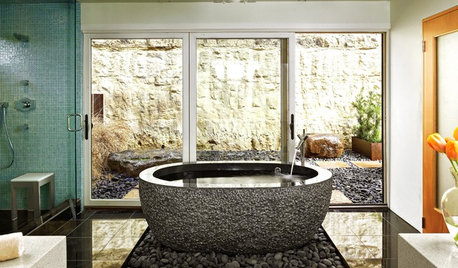
STONEPebble Surfaces That Rock, Indoors and Out
A pebble floor, path or wall can create calm, grab attention or be a supporting player
Full Story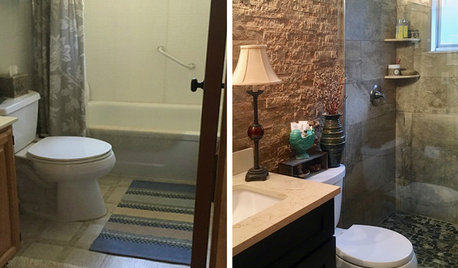
BATHROOM MAKEOVERSReader Bathroom: They Ditch the Tub and Add a Feature Wall
A trip to Sedona, Arizona, inspires the textured stone tile in this Michigan bathroom
Full Story
TILEWhen Bigger Is Better: The Dramatic Look of Large-Format Tiles
With fewer grout lines, this versatile material brings a smooth appearance to walls and floors
Full Story



HALLETT & Co.