Software
Houzz Logo Print
beulma

Can't decide between two options for a remodel

last year
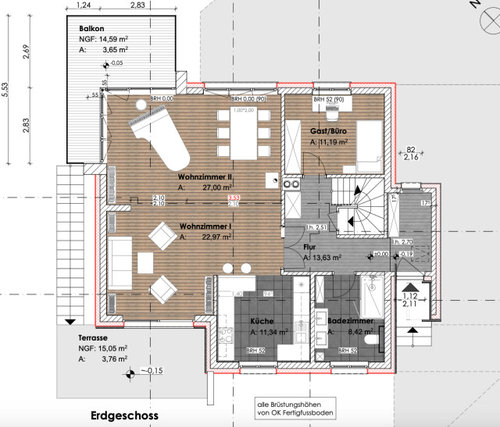
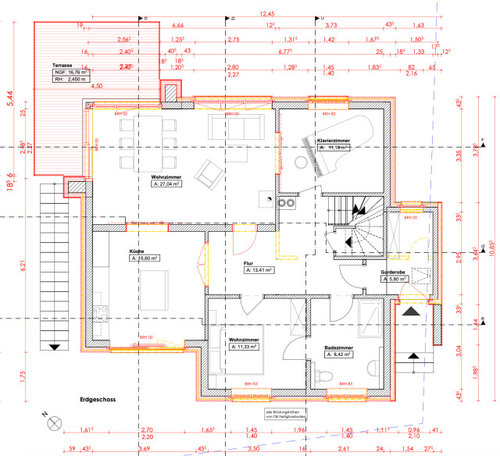
Hi, I am doing a large remodel of a 1965 house in Germany (sorry about the German "labels" for each room, I hope you can figure out each one from the illustrations). Both plans with significant pros and cons. Option 1: removal of lots of (weight bearing) walls and installation of supporting structures ($$), a large open floor plan. Kitchen is smaller and somewhat away from actual living area etc., but good spaces for living room, dining area and for my piano (I'll likely switch the dining table and the piano, but that's for later). Cons: The bedroom/ bathroom are not next to each other (remodel should also make sure that I'll have a bedroom/ bathroom on the main floor for when I am old; main sleeping quarters are upstairs); very $$ (removal of walls), the space behind the kitchen counter towards the back of the house feels oddly unused and energy-draining. Option #2: large kitchen and good flow from kitchen to dining area to living room, bedroom/ bathroom right next to each other, cheaper since most walls remain standing. Cons: a tiny space for my piano, and lots of "wasted" space for the hallway (this is actually the existing hallway that has irked me all along). I'd love to hear your thoughts--demolition has started, and I'll need to decide soon. Thanks in advance.


Comments (5)

  • PRO
    last year


    You are asking us to evaluate your needs. Are you a concert pianist or the piano is for beauty and occasional play, or it is a treasured and sentimental furnishing? It can be one or all of those things

    How important is a kitchen, to you?

    We can't answer, you must prioritize. This is a USA site and few will bother to convert metric. Sad ? True!

    Note feet and inches. More accurately and fully describe your priorities....your lifestyle.

    Where are the best views....what rooms do you want the best views. etc


    beulma thanked JAN MOYER
  • PRO
    last year
    last modified: last year

    All of the above and most importany IMO is the budget .and what the house is built of . I never like pianos where the player faces a corner . I actually hve my baby grand between the DR and LR where the player faces the LR at an angle. You show grand piano is that what you have ? They ae huge and require alot of space so I need that info for sure. I amCanadian so metric not an issue but most of the readers here will need feet and inches Sq footage is not really helpful either . I see your issue with the bathrrom and bedroom but what you are planning would be hugely expensive in NA and Iassume the same in Germany . Get a really good architect who can be honest about feasability of this whole plan , moving plumbing is huge job to begin with not sure about Germany but in the US often no basement to access plumbing changes easily.

    beulma thanked Patricia Colwell Consulting
  • PRO
    last year

    If to choose from these two options, open space has potential to satisfy for years long. If closed space, I ' m disturbed by sitting set beinig "in between" lacking a space and "calm corner". I have also bad experiences with closed piano/or dining set, which is an impressive piece which need a space. However I have another suggestion that can reduce the amount af supporting structure wall or even let he current openings (not included in drawing, but can be), making the wall in between designed with wooden, brick, stone or other covering to neglect being the supporting wall. In these concepts is smaller kitchen, but open to the living room, piano is still visible, being surrouded with library it can even bring lavish touch. Also there is a space for impressive chest (instead of primary bedroom doors) facing the main living room space. And mainly, you could still have bedroom next to bathroom....


  • last year

    Thanks for your feedback. Just to clarify: these are the two final plans that my (really wonderful) architect designed, I am just trying to decide which one has the more intuitive and logical flow and best use of the space I have. It's not about financial feasibility (both budgets are clear, I can do both, question is which concept is a better investment). The plans are to scale, but some info in square feet: Plan #1: kitchen = 122 sqft, hallway = 84 sqft, room where piano and dining set would "live" = 290 sqft. Plan #2: kitchen = 168 sqft, hallway: 145 sqft, the piano room would be 120 sqft. I cannot move the piano to the front room labeled "Wohnzimmer I" since it goes out to the street (just 8 ft to the street), and there are noise ordinances in effect in my town (the back room goes out to an expansive garden). Piano in the back would block entrance to big balcony. House is a "brick and mortar" kind of structure, two stories. Back of the house has the better (garden) views, but that is not a major concern. Unfortunately, my architect does not have the software to do a 3D mock up (the stuff that you see on HGTV doesn't seem to be wide-spread?), I have a hard time imagining a walk through for either plan. Thus my query here. Again, many thanks for your feedback, your questions and suggestions are very helpful as I try to "see" things more clearly.

  • PRO
    last year
    last modified: last year

    Square feet are meaningless. Use of a space , flow....connectivity or separation, and it's ultimate function for any need is openings, passages, walls and windows. Wall mean storage. Windows mean light and a connect to the outdoors.

    Where will you most frequently enter with groceries? What part does the piano play in your life? How many friends convene, or family and how often? How do you cook? a lot, a little. Only you know.

    We can't tell you which will work better for you, and for us, feet and inches are missing. If budget is not the decider, you need more info for anyone to encourage one or the other of the options. Europe is different than the USA..... shopping habit, size of homes..... and more.

    You need to supply the "logic" for what best suits your life: )

    beulma thanked JAN MOYER