

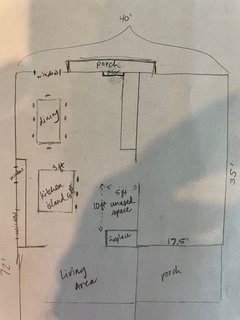
1960s Home Unused Space in Kitchen Design Help
last year
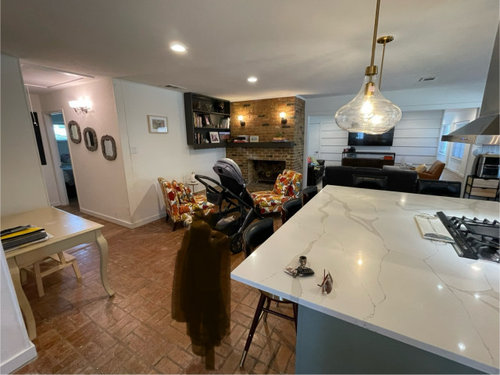
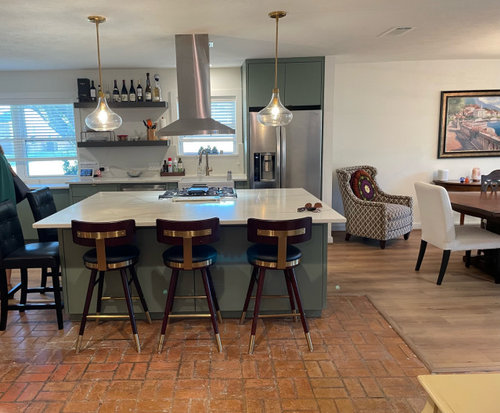
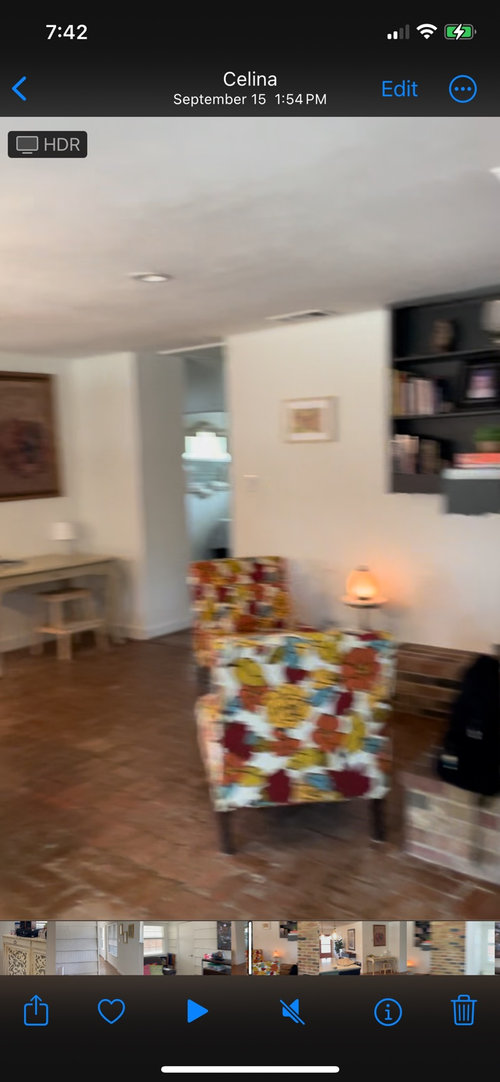
Featured Answer
Sort by:Oldest
Comments (13)
 last year
Related Professionals
Dothan Interior Designers & Decorators · Waycross Architects & Building Designers · Tuscaloosa Kitchen & Bathroom Designers · Buffalo Kitchen & Bathroom Designers · Huntington Kitchen & Bathroom Designers · Chicago Kitchen & Bathroom Designers · Buffalo Kitchen & Bathroom Designers · Marinette Kitchen & Bathroom Designers · Philadelphia Custom Countertops · Superior Home Remodeling · Victorville Home Remodeling · Garden City Home Remodeling · Muncie Kitchen & Bathroom Designers · Honolulu Kitchen & Bathroom Designers · Montréal Kitchen & Bathroom Designers last year
 last year
- last yearlast modified: last year
- last year
- last year
- last year
- last year
 last year
 PROlast year
- last year
- PROlast year

Related Stories
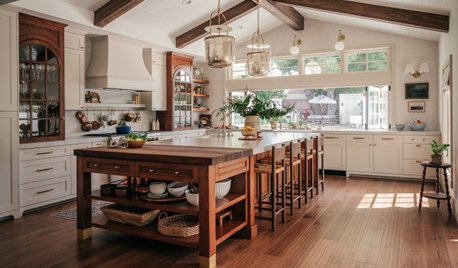
KITCHEN OF THE WEEKDesigner’s Kitchen Embraces Her Historic Home’s Past
The California remodel restores a period feel with materials, finishes and features that work for the 1894 landmark home
Full Story
HOUZZ TV LIVETour a Kitchen Designer’s Dream Kitchen 10 Years in the Making
In this video, Sarah Robertson shares how years of planning led to a lovely, light-filled space with smart storage ideas
Full StoryKITCHEN DESIGNKitchen of the Week: A Designer’s Dream Kitchen Becomes Reality
See what 10 years of professional design planning creates. Hint: smart storage, lots of light and beautiful materials
Full Story
HOUZZ TOURSTour a Designer’s Bright and Open Midcentury Home in Palm Springs
Staci Munic ditches dated materials and closed-off rooms for wide-open spaces and fresh desert modern style
Full Story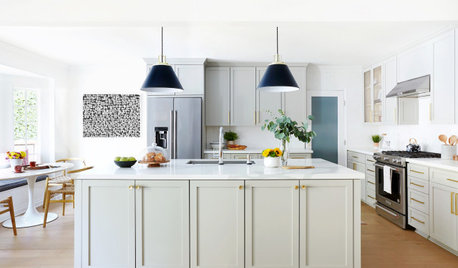
HOUZZ TV LIVEDesigner’s Family-Friendly Kitchen and Great Room
In this video, Amy Elbaum shows the storage and style details that create durable and fashionable spaces in her home
Full Story
HOUZZ TV LIVETour a Designer’s Cozy Colonial-Style Family Room and Kitchen
In this video, Sara Hillery shares the colors, materials and antiques that create an inviting vibe in her Virginia home
Full Story
BEFORE AND AFTERSFresh Makeover for a Designer’s Own Kitchen and Master Bath
Donna McMahon creates inviting spaces with contemporary style and smart storage
Full Story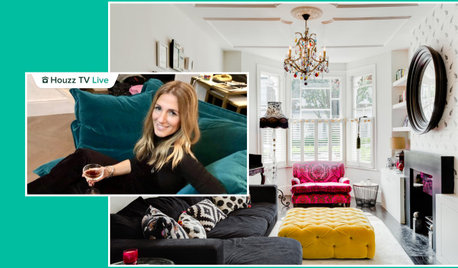
HOUZZ TV LIVEBright Color and Retro Art Energize a Designer’s London Home
In this video, designer Sacha Berger takes viewers through her lively kitchen, dining lounge, living room and backyard
Full Story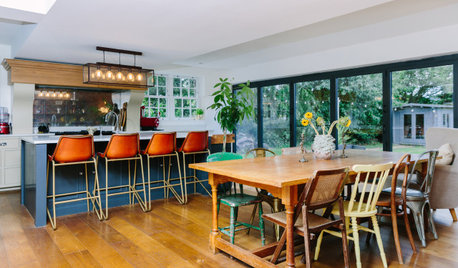
HOUZZ TVStep Inside an English Designer’s Upbeat Eclectic Home
Watch and read how a designer created a light, airy and colorful kitchen and dining area, and other rooms with drama
Full Story
HOUZZ TV LIVETour a Designer’s Stylish and Dramatic Kitchen and Laundry Area
In this video, Joni Spear highlights the colors, tile and other elements that make these two remodeled spaces shine
Full StorySponsored

Central Ohio's Trusted Home Remodeler Specializing in Kitchens & Baths





Patricia Colwell Consulting