

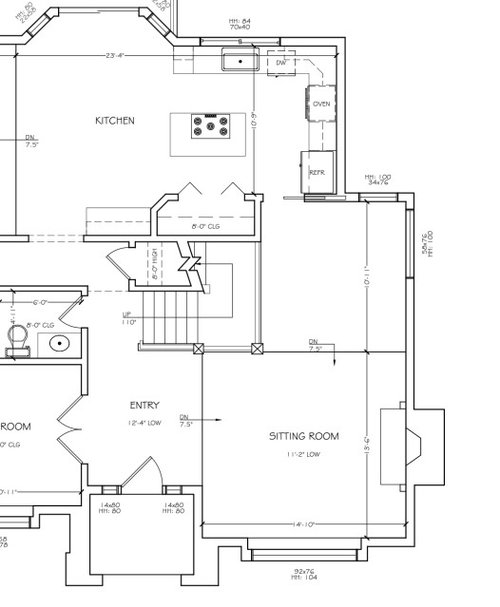
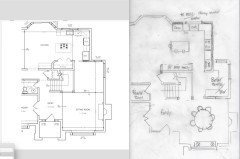
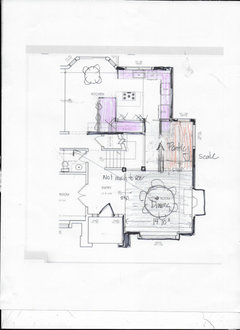
Advice needed for kitchen/downstairs floor plan
last year
Featured Answer
Sort by:Oldest
Comments (14)
 last year
Related Professionals
Hopkinsville Interior Designers & Decorators · Honolulu Kitchen & Bathroom Designers · Chatham Kitchen & Bathroom Designers · Winona Cabinets & Cabinetry · Ottawa Kitchen Remodelers · Florence Kitchen & Bathroom Designers · Barnstable Kitchen & Bathroom Designers · Bangor Kitchen & Bathroom Designers · Scranton Kitchen & Bathroom Designers · Bridgeport Kitchen & Bathroom Designers · Clearlake Kitchen & Bathroom Designers · Sarnia Kitchen & Bathroom Designers · Farmington Kitchen Remodelers · Brunswick Custom Countertops · Brainerd Custom Countertops last year
- PROlast year
 PROlast yearlast modified: last year
 last year
- PROlast yearlast modified: last year
 last year
- PROlast year
- PROlast yearlast modified: last year
- last year
- PROlast year
- last year
- PROlast year
Related Stories

KITCHEN ISLANDSPlan Your Kitchen Island Seating to Suit Your Family’s Needs
In the debate over how to make this feature more functional, consider more than one side
Full Story
BEFORE AND AFTERSKitchen of the Week: Saving What Works in a Wide-Open Floor Plan
A superstar room shows what a difference a few key changes can make
Full Story
KITCHEN MAKEOVERSKitchen of the Week: Open Floor Plan With a Pantry
Designers connect a kitchen to living and dining rooms, add storage and create a sophisticated bar
Full Story
KITCHEN WORKBOOKNew Ways to Plan Your Kitchen’s Work Zones
The classic work triangle of range, fridge and sink is the best layout for kitchens, right? Not necessarily
Full Story
KITCHEN OF THE WEEKKitchen of the Week: Graphic Floor Tiles Accent a White Kitchen
Walls come down to open up the room and create better traffic flow
Full Story
KITCHEN DESIGNHow to Plan a Kitchen Workflow That Works
Every kitchen has workflow needs as unique as the people who use it. Here's how to design your space to suit your needs
Full Story
KITCHEN DESIGNHow to Create an Open-Plan Kitchen That Works
Combining cooking, dining and living areas is popular but easy to get wrong. Pros offer advice for doing it well
Full Story
REMODELING GUIDES10 Things to Consider When Creating an Open Floor Plan
A pro offers advice for designing a space that will be comfortable and functional
Full Story
MOST POPULARHow Much Room Do You Need for a Kitchen Island?
Installing an island can enhance your kitchen in many ways, and with good planning, even smaller kitchens can benefit
Full Story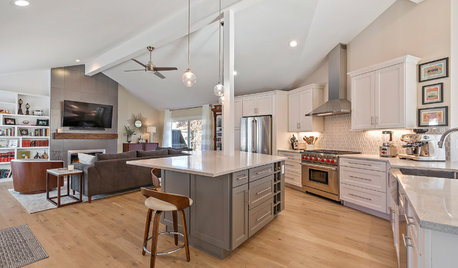
INSIDE HOUZZBaby Boomers Address Aging Needs in Kitchen Remodels
Their choices include open-plan designs and robust lighting systems, the 2019 U.S. Houzz Kitchen Trends Study finds
Full StorySponsored

Leading Interior Designers in Columbus, Ohio & Ponte Vedra, Florida





JAN MOYER