

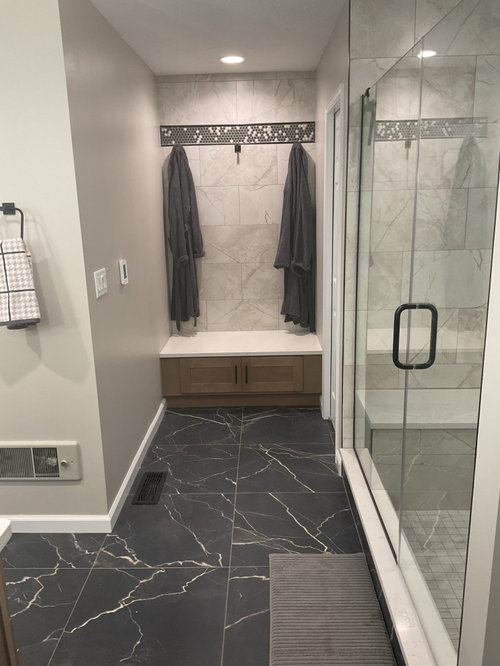
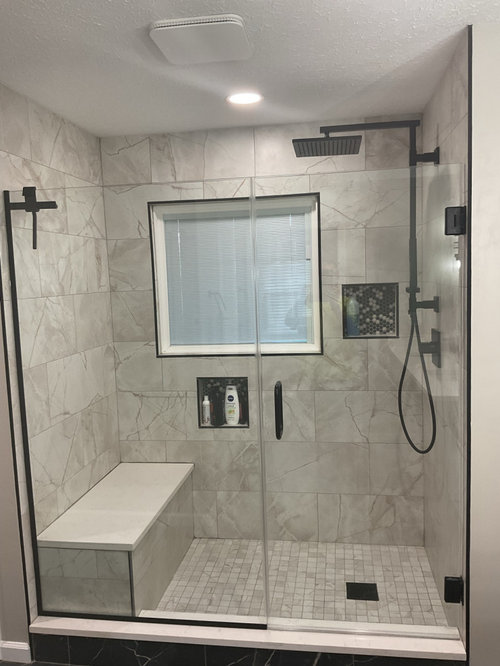
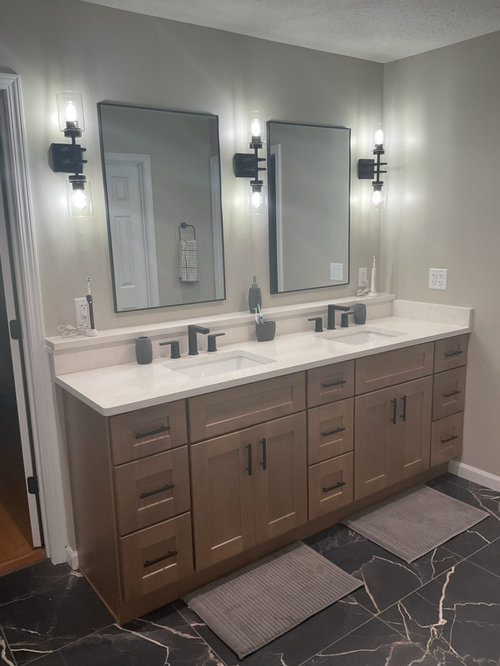
Primary Bathroom Remodel, Goodbye 1990’s
Sort by:Oldest
Comments (4)

Related Stories
DATA WATCH11 Big-Picture Bathroom Remodeling Trends
Learn about the latest design and renovation activity happening now, from the 2024 U.S. Houzz Bathroom Trends Study
Full StoryLATEST NEWS FOR PROFESSIONALS11 Big-Picture Bathroom Remodeling Trends
Find out about the latest design and renovation activity happening now, from the 2024 U.S. Houzz Bathroom Trends Study
Full Story
DATA WATCH6 Bathroom Remodeling Trends Everyone Should Know About
Learn about big-picture design and renovation activity happening now, from the 2023 U.S. Houzz Bathroom Trends Study
Full StoryLATEST NEWS FOR PROFESSIONALS6 Bathroom Remodeling Trends Everyone Should Know About
Learn about big-picture design and renovation activity happening now, from the 2023 U.S. Houzz Bathroom Trends Study
Full Story
HOUZZ PRODUCT NEWS5 Big-Picture Bathroom Remodeling Trends Happening Now
See the latest styles, vanity looks, spending habits and more from the 2022 U.S. Houzz Bathroom Trends Study
Full StoryDATA WATCH5 Big-Picture Bathroom Remodeling Trends Happening Now
See the latest styles, vanity looks, spending habits and more from the 2022 U.S. Houzz Bathroom Trends Study
Full Story
HOUZZ TV5 Bathroom Remodeling Trends Everyone Should Consider
Watch a video and read about popular colors, styles and other features from the 2021 U.S. Houzz Bathroom Trends Study
Full Story
REMODELING GUIDESBathroom Workbook: How Much Does a Bathroom Remodel Cost?
Learn what features to expect for $3,000 to $100,000-plus, to help you plan your bathroom remodel
Full Story
BATHROOM DESIGN14 Design Tips to Know Before Remodeling Your Bathroom
Learn a few tried and true design tricks to prevent headaches during your next bathroom project
Full Story
BATHROOM MAKEOVERSBathroom of the Week: Terra-Cotta Tile Warms a Primary Bathroom
A warm neutral palette creates an inviting feel that suits a Spanish Colonial house
Full StorySponsored

Columbus Design-Build, Kitchen & Bath Remodeling, Historic Renovations

mmmm12COzone5
Karenseb
Related Professionals
Quincy Kitchen & Bathroom Designers · Parkersburg Kitchen & Bathroom Designers · Billings Kitchen & Bathroom Designers · Pine Bluff Bathroom Remodelers · Potsdam Bathroom Remodelers · Kenosha Bathroom Remodelers · Lancaster Bathroom Remodelers · Palm Desert Bathroom Remodelers · Yakima Bathroom Remodelers · Hattiesburg Tile and Stone Contractors · Youngstown Tile and Stone Contractors · Scranton Tile and Stone Contractors · Hilo Tile and Stone Contractors · Amherstburg Tile and Stone Contractors · London Tile and Stone Contractorsdani_m08
Carolyn