Software
Houzz Logo Print
lena_n50

kitchen layout - 48” gas range vs 36” gas range with wall oven

last year
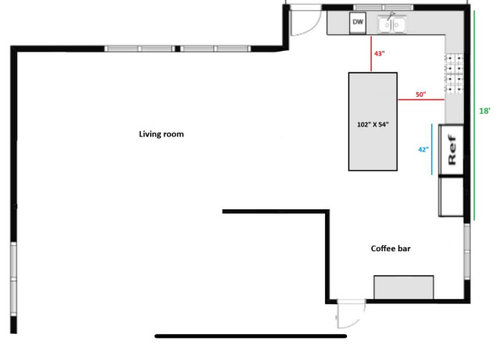
We are remodelling our L shape kitchen and I can change the size of appliances. I believe even 36” gas range is enough for us but I’ve never had the 48” range and I think it’s nice to have a bigger range with 8 burners.

I have considered 3 options and appreciate if you could help me to finalize our kitchen layout.

Options:

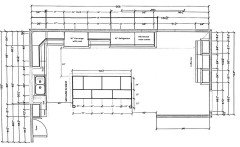
  1. 48” gas range with speed oven
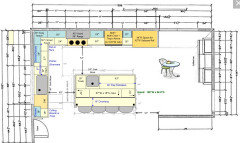
  2. 36” gas range with speed oven and wall oven
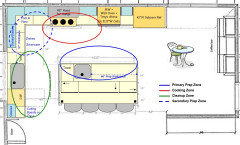
  3. 48” gas range with speed oven and wall oven

48” gas range with speed oven
36” gas range with speed oven and wall oven
48” gas range with speed oven and wall oven

Comments (18)

  • last year

    I would want more counter beside the range top. Even with an island.

    Somehow the layout bothers me. Though I understand there are always many tradeoffs. Will the front of open fridge be a pinch- point ? You do have a good aisle though( though so might measurements are off by 2-4 “ due to knobs, overhangs. I’m not sure I like crossing in front of range to wash produce. But one- cook could manage that fine.

  • last year

    Not all 48" ranges have the option of 8 burners. When I got a 48" Wolf DF range back in 2017, you could only get 6 burners plus a griddle or grill. I usually found the ovens to be too big or too small, and used my third oven the most, a 24" Miele CSO XXL.

    When we sold that house and built new, I went with a 36" Wolf Induction range and 24" Miele CSO XXL.

  • last year

    @marmiegard Thanks for sharing your thoughts. I think we have enough room between fridge and the island but I can change it since we haven’t finalized the layout yet.
    @chispa Thanks for sharing your experience. The new model of 48” wolf has 8 burners.

  • PRO
    last year

    36 is plenty for that kitchen. Island is really wide. 48” is plenty and would ease the aisles.

  • last year
    last modified: last year

    I would shorten the island so you have at least 45" b/w the counter or DW handle on the sink side (whichever is sticking out the farthest) and the counter on the island. Aisles are measured to/from the items sticking the farthest out into the aisle, not cabinet-to-cabinet.

    Cabinet depth/width measurements only include the cabinet box, they do not include doors/drawer fronts or hardware. Nor do they include the 1.5" counter overhang beyond the cabinet box. Consider the perimeter depth to be at least 25.5", more if the DW handle sticks out past that.

    When open, DW doors stick out 24" to 27" or so into the aisle, so having a 45" wide aisle gives you room to move around an open DW door. (Personally, I'd do 48", but I think 45" will suffice.)

    Note: The minimum recommended aisle widths vary depending on how many people will be working in the Kitchen doing any type of Kitchen work (prepping, cooking, baking, cleaning up):

    • 42" for 1 person
    • 48" for 2 or more people
    • If you have children, consider them additional people, even if they're small b/c before you know it, you will likely be teaching them to cook and cleanup! (They grow up so fast! *sigh*)
  • last year
    last modified: last year

    Does that door to the left of the DW have to stay? Could you move it to the Living Room? Convert one of the wide windows into a French or sliding door?

    That would give you more storage for dishes & silverware near the DW and out of the Prep & Cooking Zones.

    .

    I think it would also "look" better. Right now, that door appears as an "afterthought" ("we need a door, let's stick it there")

    .

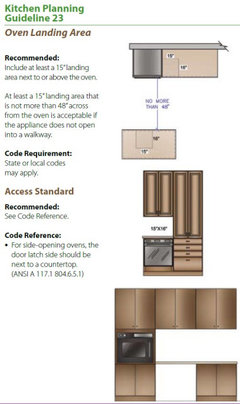
    Where is the Landing Zone for the ovens (I assume they're the items to the right of the refrigerator)? You should have oven Landing Space within 48" of the oven. Since it's not in front of the island, that means you will likely have more like 54" b/w the ovens & island.


  • last year
    last modified: last year

    Do you mean a range top? I don't think you need a 48" range + 2 more ovens unless you're baking for the masses. Maybe you are. :-)

    There's a lot of "48" ranges are too big" sentiment on this forum, but I don't necessarily agree. My 48" range top includes sous vide (the equivalent of 2 burners), gas (4 burners) and induction (the equivalent of 2 burners) all in one. That works for me. But just having 8 burners seems excessive unless, again, you're cooking for the masses.

    You definitely need an oven landing zone.

  • last year

    I think it’s nice to have a bigger range with 8 burners.

    Why? When will you ever want to cook with 8 pots at a time?

    Remember that when you say "Yes" to an oversized appliance, you're saying "No" to counter space and storage. You're also locking yourself into the need for an oversized range hood. And what are you getting for all that extra cost, extra electrical?

    No, go with a standard sized range. Personally, I've never needed more than 30" but 36" isn't crazy big.

    1. 48” gas range with speed oven
    2. 36” gas range with speed oven and wall oven
    3. 48” gas range with speed oven and wall oven

    Consider a 30-36" range with a single oven. It'll cost less than separate items, and it'll serve you just as well. How often will you actually use duplicate ovens?

    With this layout, I'd consider moving the sink to the island. The sink is the single most-used appliance in any kitchen, and yours is over on the edge -- it'll require extra steps. If you place it on the island, you'll have all your "major players" right there together /your storage over on the side.

    Consider that moving the sink will also move the dishwasher -- and that'll allow for more convenient return of glasses to a cabinet right beside the refrigerator. If you put your silverware in a drawer on the island (next to the sink), you'll have your two most populous dishware items conveniently next to the dishwasher.

    Where's your trash can? your recycling? where does food enter the kitchen? what's the path to the outside trash cans? where's your fire extinguisher?

  • PRO
    last year

    Would go with the 36" option. Storage space is always a plus.

  • last year
    last modified: last year

    I do not recommend putting the Cleanup Zone in the island.

    However, if you add a prep sink to the island you will double your prep space by providing two functional and well-placed Prep Zones. One on the island directly across from the range and one on the perimeter b/w the sink and range.

    If it's just you working in the Kitchen you could use either Prep Zone, depending on where you prefer to prep. If more than one of you are working in the Kitchen, e.g., one prepping & one cleaning up, you both have your own space and won't be getting in each other's way. Two people prepping? One prepping + one baking + one cleaning up? All work well if you have a prep sink in the island.

    But, don't center the sink offset it. Maybe, right-to-left:

    1.5" counter overhang + 18" trash pullout + 21" prep sink + 54" cabs/counters + 1.5" counter overhang = 96.

    Put the "leftover" island space from your layout to move the island away from the sink & DW so you have a 48" wide aisle b/w the counter or DW handle and the counter on the island.

    The trash pullout will be accessible from both Prep Zones, the Cleanup Zone, and the Cooking Zone.

    When the cleanup sink is on an island or peninsula, dirty dishes are then front & center and on display for all to see. In addition, if there's seating on the other side of the island, the dirty dishes are "in the face" of those sitting there.

    Additionally, you will be cramming all three primary work zones into one small space of your Kitchen. By keeping the Cleanup Zone on the perimeter, the impact of the Cleanup Zone and dirty dishes on the look & feel of the Kitchen and surrounding rooms (if open floor plan) is minimized rather than maximized when on the island (or a peninsula).

    Note that cramming all three work zones in one place would also make it difficult for more than one person to work in the Kitchen at one time, whether prepping, cooking, baking, cleaning up, etc.

    =====

    How do you plan to arrange the island at 54" deep? The following would work very well (and I assume it's your plan):

    1.5" overhang + 24"D cabs + 12"D cabs + 1" for doors on 12" cabs + 15" overhang = 53.5"

  • last year

    One other note, the aisle b/w the island and refrigerator will be less, possibly quite a bit less, depending on the type of refrigerator you get.

    If you get a counter-depth refrigerator, the total depth of the refrigerator is going to be around 32", including the handle(s). Since aisles are measured to/from the items sticking out into the aisle the farthest and the refrigerator is "overlapping" the island by a lot, the aisle should be measured to/from the refrigerator handle(s) and the counter overhang on the island.

    Standard-depth will be even worse (~36"D).

    Built-in or fully integrated may be only 27" deep, but that's still 1.5" beyond the counter next to it.

    Ranges are also deeper than the adjacent counters -- depending on the model, they're usually around 28"D.

  • last year

    Thanks everyone for your input and thoughts.

    We decided to go with a 36" gas range and a 42" hood, leaving me wondering about the best use for the additional 6" top cabinets and 12" in the base cabinets. I'm considering options for the extra space created by downsizing the gas range and hood. A spice rack crossed my mind, but I'd rather keep food and spices away from the range. Given that our wall cabinets are 48" high, any cabinet narrower than 21" seems very long. Our 9' ceiling accommodates these cabinets with 3" crown molding reaching the ceiling.

    • For the fridge, I'm leaning towards a 42" subzero with a 24" depth, though my husband prefers a 48" model.

    • The kitchen layout measures distances from frame to frame between the island and cabinets.

    • There's a 24" trash pullout to the right of the sink.

    • We'd like to keep the island clear of any appliances like sinks or microwaves.

    • Currently, there's a 4" gap between the microwave/oven cabinet and the coffee bar window, which could be expanded by 6" to leave more room for curtain.

    • I'm thinking of reducing the island's depth by making the back cabinets 12" deep but we'll be losing some storage.

    • The coffee bar features three 24" base cabinets and two 21" wall cabinets, flanked by two 30" shelves.

  • last year
    last modified: last year

    Is that a wall oven and a microwave next to the refrigerator or just a microwave?


    I ask because for an oven, it's quite far from the range and any landing area. I know there's an oven IN the range, but a 36" oven is larger than needed for really anything, takes longer to heat up and often isn't as even as a 30" oven, and even so, the wall oven really needs a landing area. I would swap the wall oven/microwave stack and refrigerator.


    Also, the island really wants to be the primary prep area, and as such needs a prep sink and a garbage. Otherwise, the prep area is the small corner area between the range and the main sink, which is also the clean-up zone and quite far from the sink. The wide side of the island is around the corner from the sink, which is especially inconvenient. Get a pretty prep sink, maybe copper, and a nice faucet. Without water and garbage, the island really has no purpose.

  • last year
    last modified: last year

    "The kitchen layout measures distances from frame to frame between the island and cabinets."

    By "frame", do you mean cabinet frame? If so, that means your aisles are at least 3" narrower than your layout indicates. As I mentioned above, the cabinet box does not include doors/drawer fronts, hardware, counter overhangs, appliances, etc.

    =============

    Unless you generate a lot of trash & recyclables on a daily basis, an 18"W trash pullout is more than enough. You don't want trash, especially, sitting around for days waiting to fill it up b/f you empty it. An 18" trash pullout holds two 13-gallon bins - one for trash & one for recyclables. (15" would fit one bin.)

    Please tell me that is NOT a blind corner cabinet! That's arguably the worst use for a corner! Better uses:

    • Super susan if there's room on both sides of the corner. They can hold a lot -- pots & pans, small appliances, etc.
    • Voiding the corner if there isn't enough room on both sides for the super susan -- that allows you to have wider drawer bases on either side of the corner.
    • Corner drawers -- this one is up for debate. Those who have them like them, but others think they waste too much space.


    I'd do one of the first two.

    Speaking of drawer bases -- get mostly drawers. Drawers are much better storage options for almost anything and they're much easier to use than even roll out tray shelves. (And less dinging of cabinet frames as well!)

    Corner -- don't do the diagonal corner upper, they're not very functional and they tend to make the Kitchen feel more closed in along with taking away "face/head room" in the corner. Instead, get a 24x24 "easy reach" corner upper cabinet.

    Regarding the refrigerator -- the full depth, including doors, is likely 26-1/4" without the handles; with handles, it might be as much as 29"D. The refrigerator carcass/box is 24"D, but that does not include the doors. It also assumes a 44" wide space that includes 3/4" side panels for a 42" refrigerator. Check out the installation & quick reference guides for your model for exact dimensions.

    For the Coffee Bar, consider getting 21"D base cabinets and running them into the wall to the left of the Bar. You'll gain a bit of storage. (If you could fit 24"D, that would be better, but I assume the windows on that wall are too close to the right wall. If you're replacing them, consider shortening them by 3" or so so you can fit 24"D base cabs.)

    Maybe something like this:


  • last year

    Buehl has drawn a much better functioning layout. I might just put the island trash on the opposite side of the sink so it’s easier to clean the prep surface into the garbage.

    With this, you also have room for a column fridge and freezer - 30”+24”, which is what I would do. The 42 and 48” sub-zeros are “built-in,” which still sticks out a bit. With integrated columns, they truly look like cabinets, and can sit perfectly flush with the oven cabinet.

  • last year

    Thanks a lot for your feedback and beautiful design.

    • 24” trash pull out has additional bin on the side but you have a good point here. I can use this extra space for cabinets.
    • For corner cabinet, I have a super susan cabinet but for the wall cabinet I will use easy reach as you mentioned.
    • The distance between wall and window trim in coffee bar is 18” so even 21” base cabinet doesn’t fit there. I didn’t want to have a gab on the left side of coffee bar but the only way that I would be filling the space is to add more base cabinet under the window and connect the cabinet to the other side (microwave/oven cabinet) and make it as a U shape kitchen. However, it looks too many cabinet to me and the remaining space in coffee bar might not be enough to have a small table.
      Additionally, if I run the cabinets to the wall then I limit my self to use tall curtains for coffee bar window.
    • for the small cabinet between the refrigerator and M/O cabinet, I prefer to add this space to right side of the range to have more cooking zone.
      Thank you!
  • last year

    I didn't read thru in detail so may have missed some bits but a few thoughts...

    We went from a 36" to 48" and are extremely glad we did. For us this provided a larger griddle/flattop that has been extremely useful.

    We have 2 gas ovens in the range, 1 electric convection, 1 CSO, 1 Advantium and 1 mw. And a pellet that gets used as a wood fired oven. They all get put to good use.

    I would push for wider aisles. And a smaller island if necessary. Unless you really need the island space for something specific.

    I've found the best thing to do for cabinet corners is to accept them as necessary unused space and have drawer stacks on each side. Every susan this and susan that ends up becoming a mess and PITA.

    More: https://bamasotan.us/2020/12/the-kitchen/