Software
Houzz Logo Print
lorriphoto

Updated Question, is long wall of cabinets too much?

last year
last modified: last year
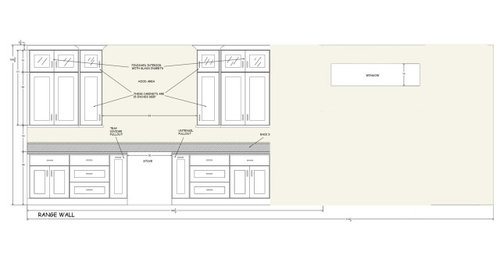
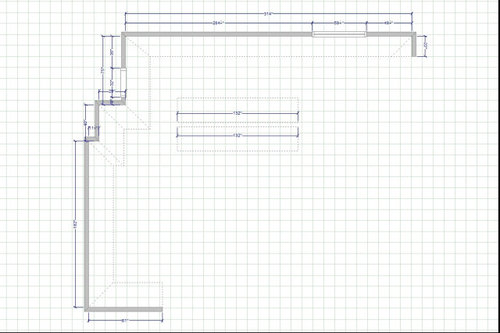
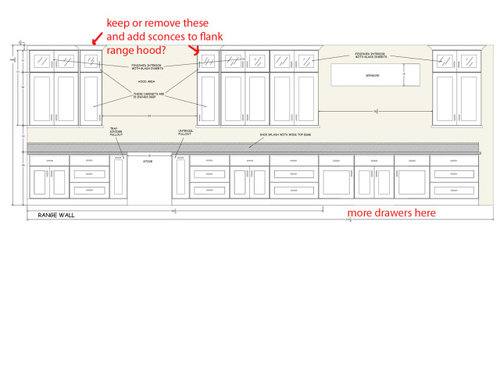
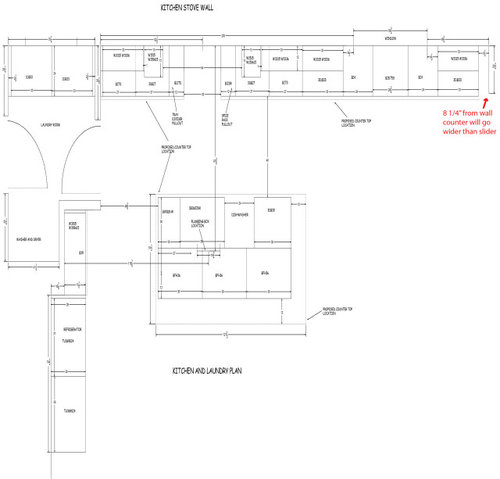
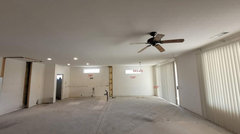
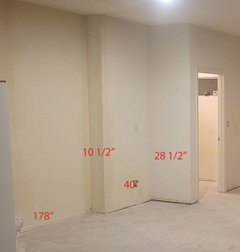
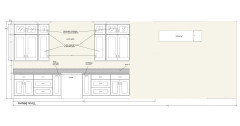
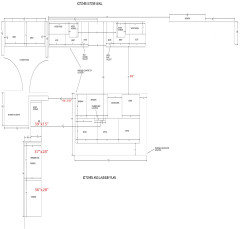
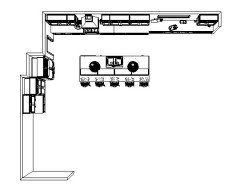
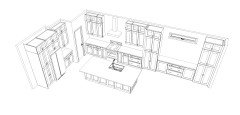
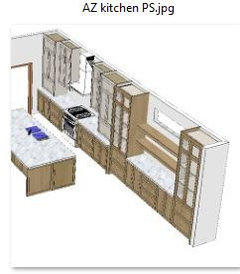
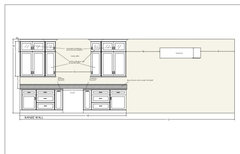
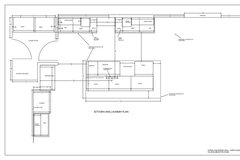
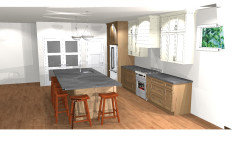
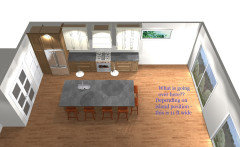
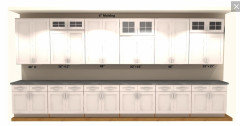
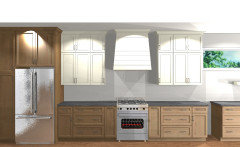
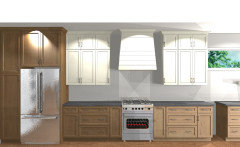
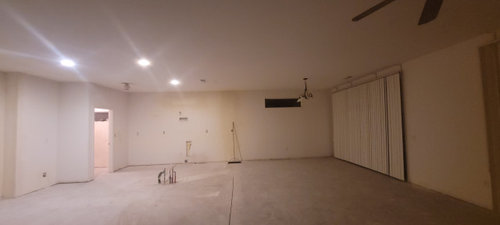
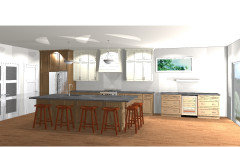
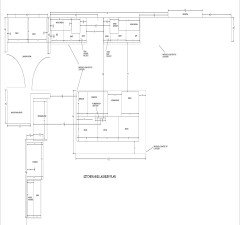
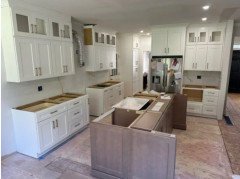
Thanks to your advice, we aren't doing the wall sconces. Now we are overthinking the rest of the kitchen. Should the cabinets go the full 314" wall, or stop approx . halfway down and skip the cabinets by the window. We were going to use that as a bar and serving area. It is important to us to keep the window and to keep it centered. The cabinets would need to be approx. 8" less on the left than drawn to make that window centered. The ceilings are 9'. It is located in AZ in a retirement community. Thank you for your feedback!


Comments (55)

  • PRO
    last year

    I wouldn't. The sconces will get dwarfed by the hood and probably not be truly functional.

  • PRO
    last year

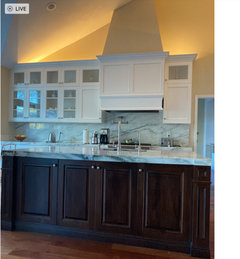
    Can we talk about the little glass display cabinets above the real cabinets. Do you already have ten special objects you want to display in a vitrine like that? No to the sconces but a lot of the cabinet proportions would need to be reworked. Absolutely choose a hood and see it drawn in scale to see how it looks. I hate when chimney style hoods touch the flanking cabinets- at that point buy a cabinet style hood or insert.

    lorri downs thanked HALLETT & Co.
  • last year

    We don't have anything to display. They put glass with lights up there to make the kitchen brighter and lighter looking. We haven't ordered anything yet and are open to suggestions.

  • last year

    14 special things, counting the fridge wall.

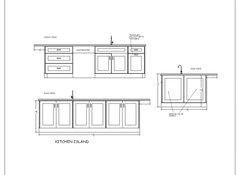
    You've indicated more drawers on the right side of the long wall, but your base cabinet should all be drawers, unless you have something very specific for a door cabinet (like a mixer lift).

    Have you done a storage plan? What are you going to put in the narrow cabinets on either side of the hood? You've indicated trays and utensils for the narrow lowers, but I'm not sure those are ideal. Some folks like utensils in a can, all sticking up, but I like mine in a drawer with dividers, so it's easy to grab what I need. You have a LOT of cabinets - do you have a plan for what you'll do with the long expanse on the right side? is that a baking center? If so, that's where your narrow cabinet for trays should go.


  • last year

    I was thinking no glass in fridge /pantry area. The cabinets to the right will be more of a bar area. They are closest to the patio and outdoor entertaining. We are not wine drinkers and the outdoor space will have a beverage fridge, so we didn't add one here.

    I don't have a storage plan. i

    in all our moves, we just made do with what was there. There woll be lots of empty spaces.

  • last year
    last modified: last year
    You need to add a couple of 4-drawer stacks. They allow you to store shallow things in a more accessible manner.

    I have 2 in my kitchen and one is right by my main prep area. It has prep knives in the top drawer and the other 3 drawers have all different types of utensils for prepping food.

    I have stacked cabinets and did solid door on the top row. I have nothing I want to display and I didn't want to have to get up there twice per year to clean glass. Also the way my kitchen is orientated would make it hard for anyone to see what was up there.

  • last year

    @chispa did you also do some deeper double drawer stacks? The long wall of cabinets is what we will be staring at. I am ok with no glass of that doesn't make the wall seem even more boring, heavy or too long. I am all for less dusting.

  • last year

    No I don't have any 2-drawer stacks. I think those drawers would be too deep, unless you have something specific you plan to store in them that is tall. I wouldn't want to have to stack stuff on top of each other in a too deep drawer.

    Most of mine are 3-drawers stacks with two 4-drawer stacks.

    What I would want to do in your kitchen is get rid of that awning window floating on the wall and replace it with a proportional window in that spot. I know that involves a whole other level of demo and repair costs!

  • last year

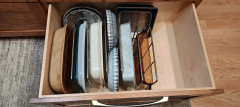
    My cabinets are custom, so I was able to specify drawer depth. All my drawer stacks have deep bottom drawers, with 2 or 3 drawers above. If the 2 lower drawers in a 3-stack were the same depth, I wouldn't be able to do this:


  • last year

    Also the "standard' height of the drawers varies by who is building them, so check with your particular cabinet brand or cabinet maker.

  • last year

    How many of the upper cabinets would you have glass on? Some, none??

    We did cover one of the windows. We have 2 more in other areas of the house. They are very common and we are trying to work around it. It faces west and at a neighbors house, it lets some light in without too much heat.

  • PRO
    last year

    The whole thing is massively overwhelming. It is far too much cabinetry for someone in a retirement community. Not to mention the hundred thousand plus in cost. Is this a 9000 sf house in a retirement community? With a whole family of live in help?

  • last year

    HU-4181, so what is the correct number of cabinets that a person in a retirement community is allowed to have? LOL

    Do you think all people in retirement communities live in tiny homes! Retired people might also want large kitchens, since that is where everybody ends up when you have a party and they have free time to have lots of gatherings!

  • last year

    Not a huge home, but lots of entertaining. This community is for 45 and up, has 4 golf courses and more than 20 pickleball courts.

  • last year

    On the bottom rows of cabinets, I would have drawers as the “given” unless you need doors for specific reasons (like under the sink for the plumbing).

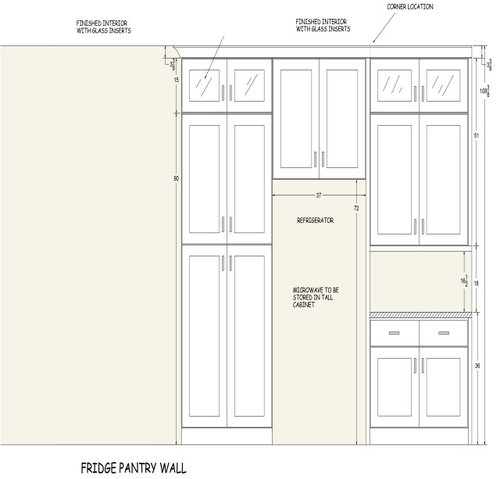
    Is the refrigerator many steps from the sink and stove? If it is, I would rework that. You don’t need more steps when you’re cooking, and the fridge is an important part of any meal prep.

    Make sure you see what your hood will look like before it’s ordered. There are a ton of styles and you want one that fits the design of your kitchen AND has good lighting.

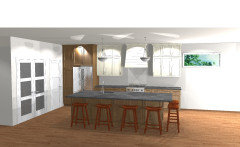
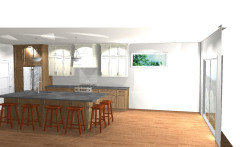
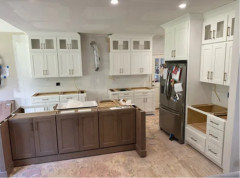
    Any photos of what the cabinets will look like?

  • last year

    “It is far too much cabinetry for someone in a retirement community. Not to mention the hundred thousand plus in cost. Is this a 9000 sf house in a retirement community? With a whole family of live in help?”

    Wow, HU-535354181. Judgey much? Who are you to decide what is an acceptable amount of cabinetry, for someone of retirement age? Sorry, bud…but many of us want the same space we had as younger people. We entertain. We like privacy. We don’t want to live in confined spaces.

    One day, you’ll be retired. Let’s see what your thinking is then.

    Oh, and why should you care what the cost is for this kitchen. It’s not your business…or, your money.

  • last year

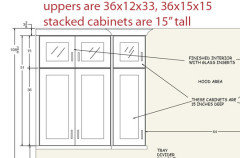
    Consider making your stacked upper cabinets 18” instead of 15”. They look a bit squat as designed, to my eye.

  • last year

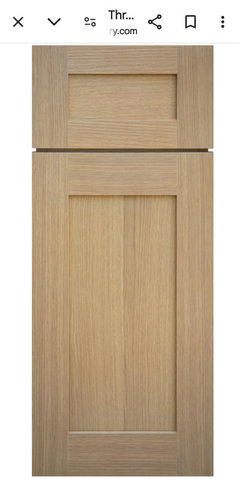
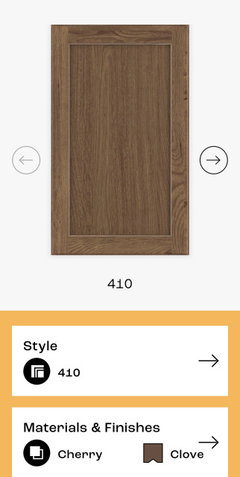
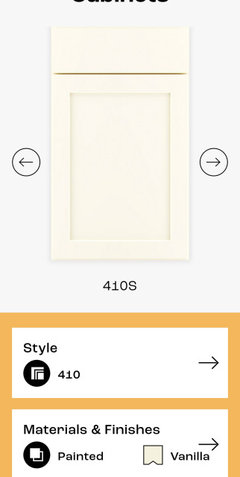
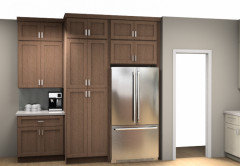
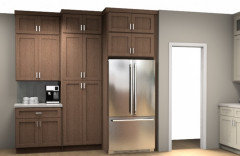
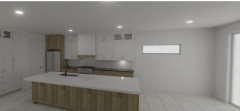
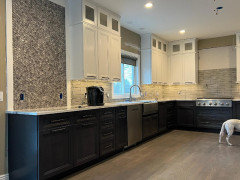
    @redryder the refrigerator is moved over from it's original location so that it wouldnt be right next to the wall for opening or the door to laundry and garage. That does make it further from sink and range. The range wall cabinets would be an off warm white. The island and fridge/pantry wall would be rift sawn white oak or medium brown stained cherry in shaker.

  • last year

    You can add interest with a lovely range hood to match the cabinetry. Could you make your window bigger to balance the range area? (Taller?) And yes to the drawers on the bottom. I have the 3s and the bottom ones can be large enough for pots and pans.

  • last year

    @HALLETT & Co. has made good points in the comment above - including the proportions of cabinets needing to be reworked.


    Many people stick with the Golden Ratio (about 1.618 - based upon the Fibonacci numbers = the sequence of numbers where you add the two numbers in the sequence together to obtain the next number in the sequence - 0, 1, 1, 2, 3, 5, 8, 13, 21, 34, 55, 89, 144, etc. -as you divide a number by the one immediately preceeding it, you start to get close to the Golden Ratio - 5/3 = 1.66666667, 8/5 = 1.6, 13/8 = 1.625, 21/13 = 1.615, 34/21 = 1.619, 55/34 = 1.618, 89/55 = 1.618, 144/89 = 1.618 - and it continues forward to = 1.618 to infinity) to make sure that you have eye pleasing proportions (the Golden Ration occurs naturally in nature and is used in art/physics/math - it's used to decide if the proportions of someone's face makes him/her attractive).


    For example, with your stacked wall cabinets, the sizes of the two cabinets should be thought about - not just numbers added together in order to fit the space. When you have two heights - A = the bottom wall cabinet + B = the upper stacked cabinet - A/B = A + B/A.


    For example, if you have 9' ceilings, a 30" upper cabinet + an 18" stacked cabinet will be very close to the Golden Ratio. 30/18 = 1.666667 and 48/30 = 1.6.


    I also agree with Shasta that the 12" stacked cabinets will look "squatty" - I would do 18" ones.


    There may be other proportions that need to be reviewed.

  • last year

    @dani_m08 The stacked uppers are 15" with 36" below that. I see what you mean with the golden ratio. Maybe no glass except the 2 cabinets next to hood? How does it look without the right side cabinets by the slider door?


  • last year

    My refrigerator is at the end of a run, next to the doorway to my laundry room-mudroom-garage. I like having it there, and inside the main cooking area. Look at some large kitchen photos and see if putting the refrigerator at the end looks okay to you.

    I like the two woods equally. But they will be very different “looks”. I probably would vote for the lighter wood for your house. If you go countertop shopping with both samples, that may make your decision for you. If you “fall in love” with a specific stone (as many of us have) then one or the other will be a better choice.

    lorri downs thanked RedRyder
  • last year

    @RedRyder we have been through a lot of different options for the fridge wall. It has the step back that is challenging. Does the wall interfere with opening your fridge?

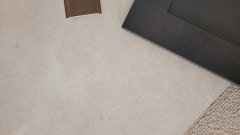
    The light color wood has been my favorite. The floor is this light 24x48 tile.


  • last year

    Here's another idea


  • last year

    My refrigerator is “built into” its own wall so that the doors can move freely.

    I don’t think there is a wrong color combination here. Your floors will be light and neutral and every color combination you’ve posted sounds pretty!

    My own prejudice is towards all white, but the last photo above is really nice. Love the deep wood color. It’s very rich. Is that the “walnut” you’ve referred to before?

  • PRO
    last year

    314” is the big issue. It is just disproportionate to the real world of making a sandwich.

  • last year

    I agree with Zumi. There is a ton of cabinet/drawer space, miles of counter - but how functional is it? The fridge is out of the way, and there doesn't seem to be a plan for how to utilize all the cabinets on the long wall.

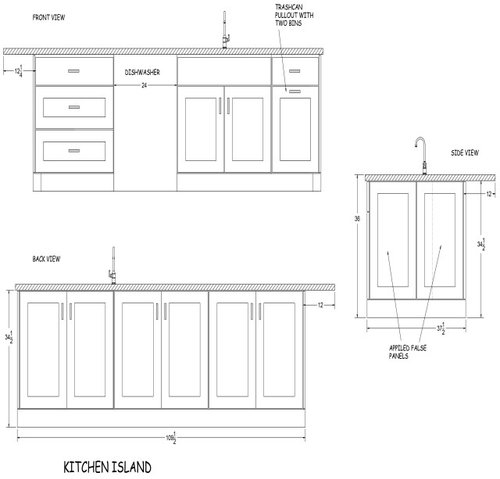
    I would move the range to the right, and put the fridge on the left end of the long wall. With the sink in the island, that gives a nice-sized work area, and makes the right side of the long wall more a part of the kitchen. The short wall to the left (where the fridge was) would be a nice MW counter or coffee station, or both if you put in a drawer MW. If, after you develop a storage plan (which I strongly encourage you to do!) you still feel like you need pantry cabinets, put them to the right of the window on the long wall.

  • last year

    @AnnKH we did have a plan with the fridge on the left, but it seems like the wall would be in the way of opening the door all the way and would make it hard to pull out the drawers for cleaning. We have also had plans with pantrys on the right side. Just haven't come up with a plan that works yet.


  • last year

    Our fridge is next to a wall. Our cabinet maker put in a 3" filler, and it opens just fine.

    You have plenty of room for a filler along your long wall.


    lorri downs thanked AnnKH
  • last year
    last modified: last year
    You could also consider one longer cabinet for each of the upper cabinet "sections" and still use glass (mine is seeded). It's a little less busy that way. I did NOT light mine.


    lorri downs thanked BPMBA
  • last year

    @BPMBA, I like your handles.

  • last year

    The handles are TopKnobs Amwell Knurled in honey bronze.

    lorri downs thanked BPMBA
  • last year

    Yes, the refrigerator will open. I agree it needs to be in the main cooking area.

    lorri downs thanked RedRyder
  • PRO
    last year

    314" is 2 normal sized rooms. Not 1 large kitchen. So make it 2 spaces. A working space and an eating space. And do not do the eternity stretched out cabinets all along that wall. That's just one of the things that doesn't work.

    lorri downs thanked Minardi
  • last year

    We have around 200” length of cabinetry (including stove/hood section) on one of our walls. We have used it for a buffet, as a bar, baking, and coffee station as needed for the occasion. It’s long enough for any of those applications and I would not want it any longer. By the way, we have German New Antique glass in our upper cabinets, a nice alternative to seedy glass (which I had in my previous house).

    lorri downs thanked Shasta
  • last year

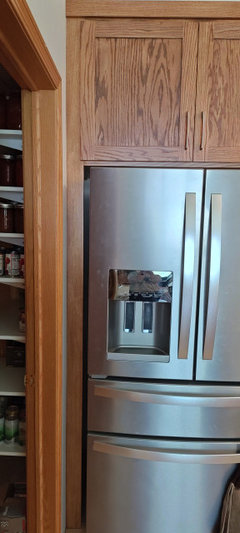
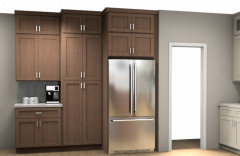
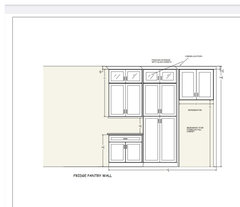
    So move the fridge back to being next to the door way. Is the fridge and pantry on this wall with the step back ok or do we push the pantry more forward to sit flush with the counter depth fridge cabinet?


  • last year

    I would put it next to the doorway, but on the long wall. That puts it closer to your prep area, and gives you a landing spot next to the fridge.

  • PRO
    last year

    I like the ref in your picture. It seems like a good spot for everyone to access. I would only pull the pantry forward enough so that the countertop dies into the side of the cabinet. Are these custom made? I would do the cabinet over the ref as full height doors - not stacked and I would see if they can do the same with the pantry.

  • last year

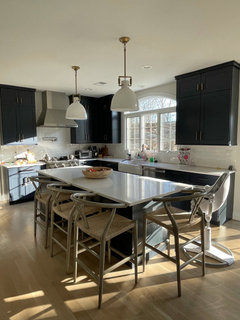
    @Debbie Washburn here is what we got back today. We would do no glass on stacked uppers. Vanilla white on perimeter with black counters and rift sawn white oak on island with light counters. Floors would be light beige 24x48 tile.

  • PRO
    last year

    Do you have a floor plan with more visible dimensions of the cabinets?

    I had a thought about your kitchen. The space is so large and can get cabinet heavy very fast. What if you put a pantry on the left with the ref on the stove wall? Then just do a really nice closet on that left wall with fun doors. It looks like your island top is 11 ft x 5 ft? That is huge! I would do 54 "across - you may have to go less than 11ft depending on slab size of the top, otherwise you will have a seam.

    The other question - what are you planning on the right side of the kitchen? The space is too big to be empty and may be slightly too small for a table. You need to plan all of this space at the same time and your designer should show you that in the plans.

    Here are some pics of my thoughts:


    You may be able to add a bar at the end


    good luck


    lorri downs thanked Debbi Washburn
  • last year

    @Debbie Washburn, wow, so pretty. The island is just over 10x5 with no seams. There would be a dining table by the slider doors and a credenza under the narrow high window.

  • last year

    @lorri downs -


    I think that the 33'/15" split would look nice - I think the issue is that the crown can look like it's part of the upper cabinet when your eye sees the split between the stacked cabinet and the regular upper wall cabinet. Suddenly, the 18" stacked looks more like 24" (with a 6" crown if ceilings are 108") compared to the line that splits to the 30" cabinets.


    If you use a 33" wall cabinet + a 15" stacked cabinet + 6" of crown, the upper stacked portion can look like 21" - 33"/21" = 1.571 ratio - which is close to the golden ratio.


    I also think that moving the fridge over by the door is a good idea. My fridge is located near a doorway to the hall that goes down to my laundry room/mud room/powder room/garage. It keeps the fridge in the work triangle = less steps + not blocked by any portion of my island.


    Your kitchen is going to look amazing!

  • last year

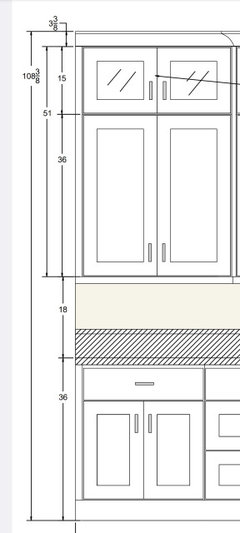
    @dani_m08 he has it drawn as 36" and 15" with 3" crown would 33" and 6" crown be better visually?

  • last year
    last modified: last year
    Here is a current post on Houzz with a kitchen that is almost finished. I don't think that she is added a light rail. I asked the OP what sizes she used for her stacked cabinets several days ago. She didn't know and said that she would check.


    I just went back to the post and read her reply - her designer specified 30" cabinets with 18" stacked cabinets:


    I researched this issue extensively a couple years ago for my kitchen renovation (it was delayed - and is finally about to start!)

    Most people posted that their KDs specified 30/18 (as the person above did based upon what her KD specified on her plans).

    This is an example a KD posted several years ago - 30/18:


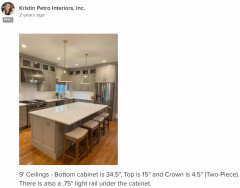
    A couple years ago, Kristin Petro answered this question by posting the below:


    I have seen the 36"/15"/3" (crown) - and it seems like the 15" is small - especially if the person uses glass.

    Are you able to do a 33"/18"/3" crown? I actually like having less crown used (unless your ceiling is very uneven - then a thicker crown helps to hide the difference when it's scribed). I think that this combination may look the best. It makes the bottom upper cabinet just a little better proportion to the 18" stacked upper cabinet. Also, crown is expensive + 3" crown just looks better to me.

    FYI - if you do a 30/18 split - you can do one 48" cabinet box + two doors = same look as two stacked 30" + 18" cabinets - but the cost is less.

    I don't know how helpful this will be - I think the glass w grids makes the stacked cabinets look smaller. Also, if you are adding a light rail, your cabinet box will look a little longer than what's shown below:


  • PRO
    last year
    The other thing to take into consideration is how wide the cabinets are. The sizes of the split will look very different on a wider cabinet than a narrow one. I can honestly say that in a kitchen with 9 ft ceilings, I have never done a 30/18 so I am surprised when someone says most designers are suggesting 30/18. A 30" high cabinet does not give you any extra storage. All that storage is in the decorative glass section? No thanks. The cabinet brands that I have with transom cabinets have a 15" top cab as standard. Kraftmaid used to have there's at 18" and so many designers complained that they now do at 15".

    I do agree about the 12" uppers - I do not care for those at all.

    here are some at 36/15 with 3" molding space

    This one isn't finished yet


    This one is from about 5 years ago


    Here is a comparison from the plan above

    51" wall cabinet 33/18 split - 3" for crown


    This is 36/15 split


    If you want a 6" crown space ( or if the ceiling height isn't a true 108 ) , then go for a 33/15 not a 30/18 - IMO

    Good luck

    lorri downs thanked Debbi Washburn
  • last year
    @Debbi Washburn - what I meant in my comment was that when I researched this issue three years ago on Houzz, most designers suggested the 30/18 split in the posts/comments (for a 9' ceiling).


    I think that the glass in the doors makes a big difference. Without the glass, the upper stacked cabinets look taller.


    I completely agree that the size of the split looks very different depending upon how wide the cabinet is.


    I also completely defer to your expertise - as I have no special knowledge in this area (only research I saved from Houzz posts) + some knowledge about The Golden Ratio and how it's used in design and how it occurs naturally in nature.


    I do like the 3" crown instead of the more elaborate 6" crown. I only posted again because the OP specifically asked me questions in two separate posts - it seemed rude not to respond.


    Both of your projects below look nice - not surprised since you have such a good eye for design and a ton of expertise!

  • PRO
    last year
    @dani_m08 I completely understand what you are saying. I always try to respond when asked a specific question. I feel like this is an ongoing issue with many customers and stacked cabinets.

    One thing to always remember - nothing lives in a vacuum. We can say that stacked cabinets should be in thirds. That can't always happen. So the next best step is to finalize a layout, then look at glass vs no glass and the different proportions based on the cabinet sizes in the plan.

    For me - right now - this is a cart before the horse situation. Final layout first - then figure out the uppers. We also do not know the true measured ceiling height. If it is going to be 107 with the finished floor, then a 51" high cabinet will be too tall. We don't know the cabinet brand - can height be easily modified? or will they have to go to 48" high cabinets?

    There are about 123 questions to be asked to finalize a kitchen plan. I feel like this spot is some where in the 90s . LOL!

    I do enjoy how involved you are helping people out. Sometimes it is good to hear from a non pro. As you can see - we all have different opinions!

  • last year
    @Debbi Washburn - thanks for posting your comment! I just respect the advice/help you provide on this forum - and I wanted to make sure that I didn't offend you - because I certainly wasn't trying to act like I knew more than a respected professional! I am just trying to learn some stuff about design - it's much more interesting than practicing law!


    After I posted about how many designers spec'd 30/18 split stacked uppers, I started wondering if maybe that might be related to what size cabinets are usually available in different brands.


    It also does make sense that the split that will work best will depend upon other factors. One example would be the width of the cabinets as you explained earlier. I have also noticed a big difference about how the stacked cabinets look whether they have glass or are solid (or grids when they were in style).


    I assume whether a 3" or 6" crown may also become a factor depending upon how uneven someone's ceilings are. If there is an inch difference from one side of the room to the other along a run of cabinets, 6" would "hide" that one inch difference - where maybe it would be very noticeable with a 3" crown.


    I hope that you will provide some advice/suggestions when I post my kitchen - I plan on doing so in the next week. Thanks!

  • PRO
    last year
    Not offended at all. I work in the home remodeling industry - you need a thick skin! I love when people challenge a plan or idea and I love to be the challenger as well.
    There is so much amazing talent on here, you can't help but learn every day. Even the pros ask each other for help. It is fun to see how the design suggestions vary from around the country.

    It is hard to get criticized sometimes BUT if it is valid and opens the eye to another idea or proportion or alternative, that is what I embrace. Have I made mistakes - of course. With every mistake or risk taken with design is a valuable lesson learned.

    I look forward to seeing your project and I am sure the rest of the pros do as well. I can't wait until it is my turn to remodel - there are several brains on here I need to tap into!

    Have a great weekend!