

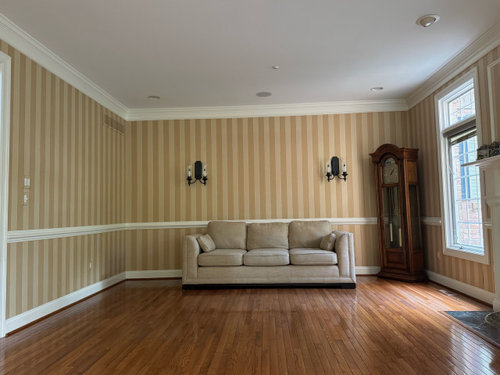
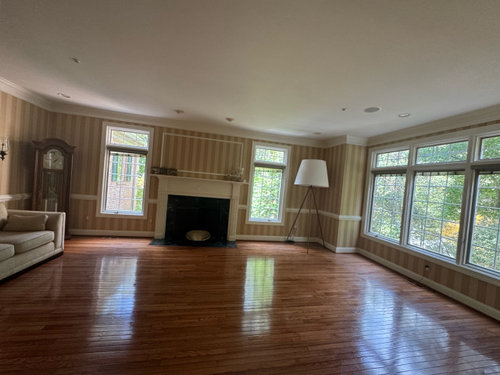
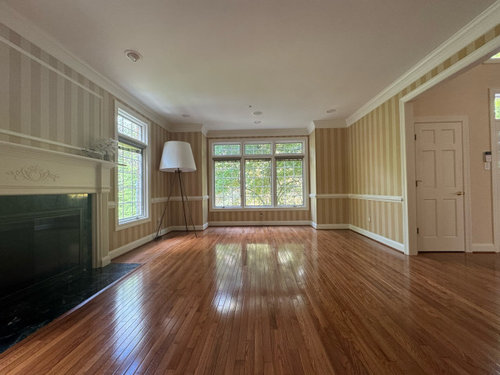
livingroom design dilemma
last year
Sort by:Oldest
Comments (16)

Related Stories

MORE ROOMSDesign Dilemma: Decorating Around an Open Entryway
How Would You Design This Narrow Space?
Full Story
Design Dilemma: Keep or Nix Knotty Pine?
Help a Houzz User Choose a Paint Color for a Cohesive Design
Full Story
Design Dilemmas: 5 Questions for Design Stars
Share Your Design Know-How on the Houzz Questions Board
Full Story
REMODELING GUIDESHave a Design Dilemma? Talk Amongst Yourselves
Solve challenges by getting feedback from Houzz’s community of design lovers and professionals. Here’s how
Full Story
HOME TECHDesign Dilemma: Where to Put the Flat-Screen TV?
TV Placement: How to Get the Focus Off Your Technology and Back On Design
Full Story
DINING ROOMSDesign Dilemma: My Dining Room Needs Revamping!
Watch a dining-room makeover unfold in the Houzz Questions forum
Full Story
REMODELING GUIDESHouzzers to the Rescue: Users Solve Design Dilemmas
The proof is in the painting — and the pond. As Houzz users hit 100,000 discussions, see some of the results of their advice and ideas
Full Story
DECORATING GUIDESDesign Dilemma: I Need Lake House Decor Ideas!
How to Update a Lake House With Wood, Views, and Just Enough Accessories
Full Story
Design Dilemma: How to Fix Up My Front Yard?
4 Questions From the Houzz Community. How Many Can You Answer?
Full Story
KITCHEN DESIGNDesign Dilemma: My Kitchen Needs Help!
See how you can update a kitchen with new countertops, light fixtures, paint and hardware
Full Story




User
Rk COriginal Author
Related Professionals
Springfield Interior Designers & Decorators · Detroit Interior Designers & Decorators · North Platte Interior Designers & Decorators · Great Bend Architects & Building Designers · Jacksonville Kitchen & Bathroom Designers · Meridian Furniture & Accessories · Houston Furniture & Accessories · Roanoke Furniture & Accessories · Youngstown Furniture & Accessories · Santa Fe Furniture & Accessories · Eureka Furniture & Accessories · Carbondale Flooring Contractors · Memphis Flooring Contractors · San Bernardino Flooring Contractors · Logan Flooring ContractorsRk COriginal Author
User
RedRyder
ranger737
ShadyWillowFarm
Rk COriginal Author
Rk COriginal Author
Rk COriginal Author
RedRyder
Rk COriginal Author
elcieg
Design Fan (NE z7a)
ShadyWillowFarm
Rk COriginal Author