

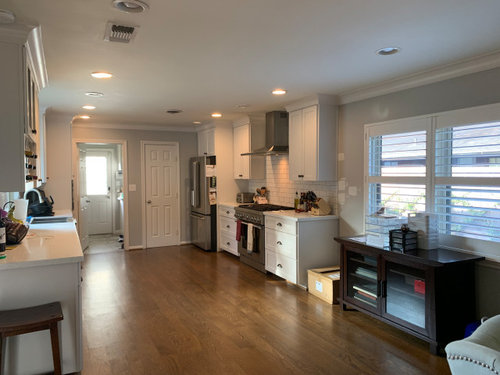
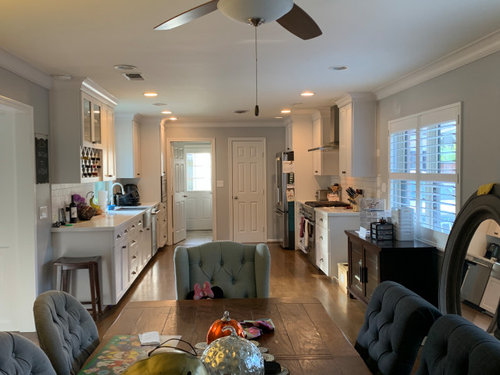
Advice on wonky kitchen/will L shaped island help
last year
last modified: last year
Sort by:Oldest
Comments (11)
Related Stories
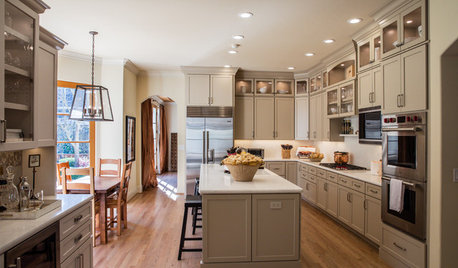
KITCHEN MAKEOVERSKitchen of the Week: Latte-Colored Cabinets Perk Up an L-Shape
A designer helps a couple update and lighten their kitchen without going the all-white route
Full Story
KITCHEN DESIGNIdeas for L-Shaped Kitchens
For a Kitchen With Multiple Cooks (and Guests), Go With This Flexible Design
Full Story
LATEST NEWS FOR PROFESSIONALSHow the Island Is Shaping the Kitchen of the Future
Pros weigh in on why the island is turning into the superstar of the kitchen — and where kitchen design is headed
Full Story
KITCHEN LAYOUTSHow to Make the Most of Your L-Shaped Kitchen
These layouts make efficient use of space, look neat and can be very sociable. Here’s how to plan yours
Full Story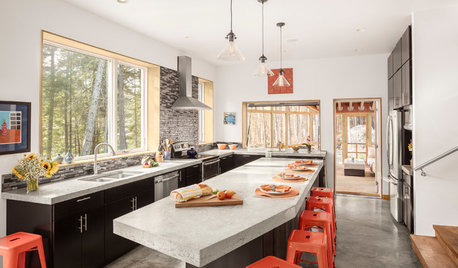
KITCHEN ISLANDSNew This Week: 5 Kitchen Island Shapes You Haven’t Thought Of
Going a bit abstract with your island design can get you more room for seating, eating, prep and personal style
Full Story
KITCHEN DESIGNKitchen Layouts: Ideas for U-Shaped Kitchens
U-shaped kitchens are great for cooks and guests. Is this one for you?
Full Story
KITCHEN LAYOUTSKeep Your Kitchen’s ‘Backside’ in Good Shape
Within open floor plans, the view to the kitchen can be tricky. Make it work hard for you
Full Story
KITCHEN DESIGNKitchen Design Fix: How to Fit an Island Into a Small Kitchen
Maximize your cooking prep area and storage even if your kitchen isn't huge with an island sized and styled to fit
Full Story
INSIDE HOUZZWhat’s Popular for Kitchen Islands in Remodeled Kitchens
Contrasting colors, cabinets and countertops are among the special touches, the U.S. Houzz Kitchen Trends Study shows
Full Story
KITCHEN DESIGNYour Guide to 6 Kitchen Island Styles
L-shaped, galley, curved or furniture-style? Find out which type of kitchen island is right for you
Full Story




Sigrid
rhondawilliams81Original Author
Related Professionals
Gloucester Interior Designers & Decorators · San Jose Interior Designers & Decorators · Colorado Springs Interior Designers & Decorators · Butte Interior Designers & Decorators · Gulfport Architects & Building Designers · Spartanburg Architects & Building Designers · Danville Architects & Building Designers · Sarasota Kitchen & Bathroom Designers · Platteville Kitchen & Bathroom Designers · Cambridge Kitchen & Bathroom Designers · St. Louis Kitchen & Bathroom Designers · Janesville Kitchen & Bathroom Designers · Minot Kitchen & Bathroom Designers · Bowling Green Kitchen Remodelers · Kalispell Custom CountertopsHALLETT & Co.
herbflavor
bpath
rhondawilliams81Original Author
roarah
auntthelma
eam44
Patricia Colwell Consulting
Theresa Peterson