Software
Houzz Logo Print
rivahhh1

help with kitchen reno layout and appliances

last year
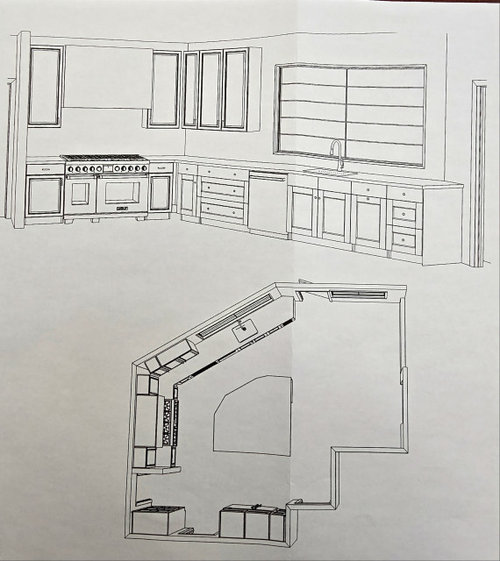
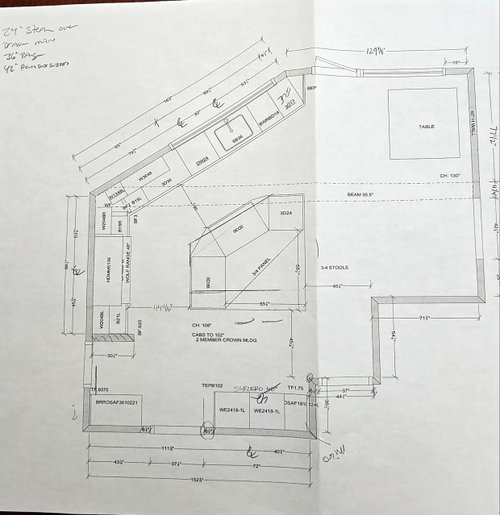
I would love your input on the layout and appliance choices for our kitchen remodel. It is an awkward situation in terms of the ideal triangle layout, as the fridge needs to be on the opposite side of the island from the sink and - to some extent - the range.


I want 2 ovens plus a microwave. I am open to a combi steam oven for the 2nd since it comes in a 24" width, and that may work well. I had a Wolf cso before and enjoyed it. Also fine with a "regular" oven if that would be a better option.


So, the attached drawings show a 48" range which obviously has two ovens. Downsides to that: 1) I worry it may be too overwhelming on that wall; 2) it takes away wall cabinet and countertop space; and 3) I don't know that I "need" a 48" cooktop. I had the 48" Wolf before and only occasionally used the griddle, but I understand it's a new animal now, so perhaps I would get use out of it. The positive is that it takes care of that 2nd oven without compromising space elsewhere. If it isn't overwhelming aesthetically, it is also quite a more attractive range.


Fridge options are SZ 42" French door or 48" French door (or sxs). If I go with the 42", that allows space for microwave and/or 24" oven to the left. 48" would not allow for that, so the oven and mw would need to be in the island (or the 48" range).I do need a landing spot for whatever appliance is next to the fridge. Easy if just a microwave. Not so easy if both are there. Is the southeast corner of the island sufficient?


Also missing from the drawing is an icemaker. I currently have one and feel that I need one... Especially if I do a French door fridge. I realize French door fridges are the popular choice now, but I find the freezer drawer a pain in the neck. Things get buried in the bottom, and using the icemaker seriously takes away precious freezer space. Otherwise, I do enjoy the fridge portion of the FD.


The cabinet on the same side as the fridge but on the other side of the door is NOT an option for any appliance, as it is not deep enough.


I would also like to add a prep sink to the island to help with the "spread out" nature of the kitchen... Sort of creating more of a triangle in terms of work space. But where?

Please ignore the shape of the island on the overhead rendering. The way it is "overdrawn" on the layout plan is the way I want it shaped...unless you have a better idea. TIA for your help!!!


Comments (21)

  • PRO
    last year
    last modified: last year

    Hi rivahhh1


    It sounds like you have a lot of exciting elements to balance in your kitchen renovation! Here are a few suggestions to help you optimize the layout and appliance choices:


    1. Range & ovens:


    If you're concerned that the 48" range might be overwhelming and take up too much counter/cabinet space, consider going with a 36" range and placing a second oven (or steam oven) elsewhere in the kitchen, possibly in the island. You’ll still get the high-end look and performance of a larger range without losing storage. Since you’ve enjoyed the Wolf combi steam oven before, incorporating it as a second oven could be a great option to keep things compact and versatile.


    2. Refrigerator & microwave placement:


    A 42" fridge would give you more flexibility. Placing the microwave or the second oven to the left of the fridge would free up the island space for other appliances or prep work. However, if you opt for the larger 48" fridge, it might make sense to put the microwave (or a smaller oven) in the island for better workflow. The southeast corner of the island could indeed work well as a landing spot for the fridge, as long as there’s enough clearance and counter space nearby.


    3. Prep sink:


    A prep sink on the island is a fantastic idea, especially given the spread-out nature of your kitchen. It would help create a more functional work triangle and reduce steps between the fridge, range, and sink. Placing the prep sink closer to the cooktop would streamline meal prep.


    4. Icemaker:


    Given your preference for an icemaker and the fact that a French door fridge might compromise freezer space, a separate built-in icemaker could be a solution. These can be integrated into the island or another location to keep your freezer space free while still having easy access to ice.


    5. Island shape:


    The shape of your island should facilitate good flow between the different zones (cooking, prepping, and cleaning). Since you’re aiming for an efficient layout, making sure the island’s positioning doesn’t block movement between key appliances is key.

    If you need professional help with your project, feel free to contact me through my Houzz profile.

  • last year

    Thanks, Carole! I totally forgot to mention the 36" range as a second option, and it probably makes the most sense. The problem with that is having to place the other oven elsewhere. I worry that a cso under the counter is an issue, as the steam vents from between the door and the control panel. So, that limits the placement to beside the fridge... but - as it need to be elevated - it would eliminate a counter there. Maybe not an issue, but not sure that the spot at the corner of the island is close enough as a landing spot.

  • last year

    The island looks overlarge (like, the center is out of easy reach), has a sharp 90 degree corner in a traffic flow area, only a small part of the undercounter volume is usable storage. If the “3/4 panel” notation means the edge of the island structure, seems like too much unsupported top.


    I’d cut off part or all of the lower right corner (as drawing is oriented), put a prep sink in lower left area with drawers for prep stuff (knives, utensils, towels, workbowls, etc), move the island seating (if any) to all be on the right side, out of the working zones of the kitchen space. If you do that, I’d fit space for spices, flour, other prep staples, cutting boards, etc somewhere in easy reach of the prep sink (maybe by refrigerator, maybe in island).


    There is a table just a few steps away, presumably not your dining table, so is there a need to seat 3-4 in the island?

  • PRO
    last year

    Just a few thoughts. Base cabinets should all be drawers. Doors in sink cabinet should be full height (looks more custom). I did a siimilar kitchen to this years ago and we put the second oven in the island- worked fine.

  • PRO
    last year

    Aisles appear too small though- 36” cab to cab on the sink run is going to be tight! 42” counter lip to counter lip will feel a lot better when the dishwasher door is open

  • last year

    john, thank you for your comments. They are very helpful. I like the idea of cutting off that lower right corner, but I do want to have seating for at least 2 at the counter. I'm having a tough time figuring out a shape that isn't wildly irregular that would accomplish both. With the current plan, the seating will be tight on the "lower" right side because of the corner wall behind.

    In terms of wasted storage, it would be my plan to have the counter a 15" overhang and take advantage of cabinet space under the island. That isn't shown in this, but I can't imagine not utilizing that area. I do agree that it is quite large, but any extra storage would be great. If there is a way of paring it down and having the counter bar parallel to the sink run, that would be great, too. Maybe round it? I don't know.


    Hallett, thank you, too! All base cabinets will be drawers with one possible exception. This drawing by the contractor was without any significant input from me and was simply a starting point.

    I don't mind an oven in the island, but I'm not crazy about a CSO under the counter. Still pondering the placement.

    I do agree that the original 36" between island and sink run was not sufficient. That is one reason I changed the shape a bit. The darker line that you see cuts that side back a bit is the one I drew. Gives a few more inches, and - unless I am reading it wrong - I think the measurements are counter to counter. But I appreciate your mentioning it. I will find out for certain.


    Thank you again.

  • last year

    I think three stools could gather around the upper right corner/end of the island. That would be out of the way of people cooking or prepping, and out of the traffic routes. The seated people might be in the way of someone doing the dishes, but if there's dishes to be done I don't want guests just chilling at the island, they should be hard at work or get out of my hair. You lose storage at that corner/end, but its far from prep and cooking so probably okay. I'm not sure how storage can be conveniently accessed under/behind a 15" overhang. I think if you're dedicating part of the island perimeter to seating, you just give up the idea of storing stuff there, and give people more generous legroom.


  • last year

    My current island is shaped like the one you've included in your new kitchen (five sided). My kitchen sink wall is angled like yours (however, my sink isn't located as far to the right as yours is)- my slide in range in the same location as yours - and my refrigerator is on the wall along the bottom of your plan (the island allows me to walk to the fridge - doesn't cut it off- I have a doorway to a hallway that leads to the powder room/mudroom/laundry room/garage - but it is located further over to the right - my fridge is located partially where your doorway is).


    I also have 42" between the countertops on the island and the sink wall - not 36" as in your plan (which seems tight). I think that there is 44" between the countertops on the island and the range wall).


    I have seating for three people only along the right side of the island - so, there isn't an angled back wall of the island cabinet - it is straight across in front of where the stools are located.


    However, my island was custom built - so, most of the space underneath the counter (except for the right side of the island where there is about a 14" overhang for the three counter seats) has been made into usable space.


    I've tried to figure out a different way to configure my island - but this seems like the best shape (pros on here looked at it a few years ago - but no one came up with a better solution - the angled sink wall is an exterior wall - and my kitchen is fairly large - I don't need an addition in order to straighten it out + I don't want to spend the $$$$ to straighten the wall when the kitchen functions well as is).


    Some drawer stacks will be added (instead of the roll outs that are located behind some of the doors under the current island (unless a new layout for the kitchen/shape for the island is somehow determined by a local designer).


    I have a drawing of it somewhere - I don't know if that would help - or if you can understand what I've described above.

  • last year

    Dani - thank you! If you do have a drawing, that would be super!

    John - I don't mind trying to incorporate seating on the right side, but I don't want seating backing to the sink run. In terms of storage under the overhang, I realize it's not accessible while people are seated, but why not take advantage of the cavernous space (assuming we don't chop the island in half somehow) to add storage for rarely used, bulky things? It's definitely more easily accessed than the tops of the cabinets at 9'+. I am still thinking of what you said about cutting off the southeast corner, but I cannot figure out a shape that doesn't look obviously wonky.

  • last year
    last modified: last year

    I mean, the island already looks wonky.


    Here is more wonky - call it the "coffin".


    Here is less wonky - sort of mirrors the perimeter counters.


    I guess I just don't see the point of an island with cavernous interior space, because that means sprawling top surface, and both seem pointless. The interior space you have to get down on all fours to reach into, the top surface you have to stretch way over countertop to reach. I've seen these airport-sized islands - my sister has one - and they seem like a lazy way to fill up space at best and a showy display of granite at worst. True, the 80 qt stockpots can get buried in there, to be used once a year, but I put that kind of stuff in the basement/garage.

  • last year
    last modified: last year

    For me the issue isn’t just the fact that it looks not great, it’s that odd angles create hard to reach, unusual spaces. I like classic shapes, right angles. Here’s what that might look like with triangular ”open” shelving at the end. And i gave you a banquette. Depending on how you size the island you might be able to fit a coffee bar opposite the banquette.


  • last year

    eam44 - I really appreciate your going to the trouble of drawing that! The problem is the narrow walkway between the bottom right corner of the island and the point where the walls behind meet - especially with the seating. It also cuts the natural walkway between the foyer and the back door. I would love to have a "normal" design like that, but sorting it out is a nightmare. The other thing I would like to have - but don't absolutely need - is a prep sink across from the range. It would be handy for cooking, but also to create a secondary "triangle" since the other sink is a bit remote.


    John - I do like the 2nd drawing if I can make it deep enough for cabinets opposite the sink run where the seating is. Thank you!

  • last year

    @rivahhh1 - I will find my scaled drawing + I should have some photos of the island as it's currently configured. I will be changing how the storage works underneath the island. As currently configured, there is a TON of storage - however, there is a section of it that is difficult to reach (unless you move other items). I just have items that aren't used very often located in the difficult to reach section. If I had access through doors on the right side where the seating is located, I'd have to pull out a stool - but it would make that section easy to access.


    Regarding the "sprawling top surface" - my island may be smaller than yours is (I can't read the dimensions very well when I pull it up on my phone - they become blurry when I try to zoom in on them).


    I think my longest side currently is about 66" - and the total square footage of the countertop is around 20 sf. I had my contractor make it all one level (it was built when basically every island had a higher bar area along the edge where the seating was located) - he thought it was odd to make it all counter height - but it made the most sense to me.


    The island is used for holidays all the time - and I use it every day for prep space (I prefer it vs. the countertop on either side of the sink or next to the range). It isn't too big to clean + it doesn't cut into my work triangle. My daughters did there homework there while I was making dinner also. The part of the island along the bottom of the OP's drawing is near the fridge and pantry = I put grocery bags on it (the opening to the hallway from garage is along that bottom wall) and was able to sort through bags as to separate what went to the fridge/freezer + what was going into the pantry. So, the entire top of the island was used all the time. However, as I've already commented, I can't read OP's dimensions - and OP's island may be much larger than mine is currently.


    @eam44 - I like classic shapes also - and would much rather have a rectangular island. I haven't thought about reshaping it like you've suggested - but for some reason, I don't think it will work. I think it will make it too tight where the seating is located as that is a walkway aisle that leads to the rest of the house (and is the route taken if you enter through the garage to head upstairs and/or to the living room or the hearth area) - although, my wall along the bottom of your drawing does not jut in - it is just one long straight wall (although it has a second opening into the dining room). With the way it is currently configured, I have more than enough room for a table that can seat eight in the kitchen over in the area where you've added a banquette on OP's plan.


    I will be posting a scaled drawing of my kitchen in the next few days - and welcome thoughts about changing the layout of the kitchen in general - including the island.

  • last year

    This is so frustrating. I cannot post any photos, and I have a revised layout I really want to share. Is anyone else having this issue? I have tried everything. Logged off and on. Restarted computer. Resized pics. Tried uploading to houzz rather than directly here. Nothing is working.

  • last year

  • PRO
    last year

    Houzz having issues

  • last year

    Thank you, Patricia! I thought it was me :) Thanks for saving me hours of trying to sort it out.

  • last year

    Oops. That's me under a different name. Thought I would try that, too. Lol.

  • last year

    Where will you prep?


    Normally, you want the prep zone to be convenient to both sink and fridge, and out of the way of people doing other things like washing dishes and cooking at the range. Most kitchens should have more than one place where people can prep.


    I’m not sure where that will be in your kitchen?


    Some use the “work triangle” idea, with range, sink, and fridge as vertices of the triangle, idea being you want to be able to move easily between those three points.


    The current plan reminds of my sister’s kitchen. She has a mammoth island, about the size of a car, in her kitchen. I find that you’re always on the opposite side of that island from the thing you need at the moment, and then it is a long trek around the car.


    Are you wed to a big island occupying the center of the kitchen?

  • last year

    Looks like I can finally upload the drawings, so I'll do that shortly.


    John, I am not considering a massive island because I love that look. This is a kitchen that I inherited, and it is honestly the first kitchen I've had in a very long time that isn't ideal or doesn't even have the potential to be ideal. The major deficiencies are: the lack of a pantry (hence the puny pantry cabinet in the bottom left corner) and storage space in general; lack of reasonable seating in the dining area (adding a banquette for that) and the island (and, yes, I do like to have at least a couple of seats at the island); and the lack of the work triangle. My double ovens are currently where the fridge is slated to go. The cooktop is in the island with a downdraft (horrible). And the fridge is on the wall where the range is now going. The current island is a mess, because it has the cooktop as well as a built in steamer, so there is little workspace.


    As I do need storage and enjoy a decent size island for serving during entertaining or family get togethers, I struggle to make the island smaller but still usable. Once you have cabinets and a 15" overhang for a couple of stools, you're already at a reasonable size. Add to that the odd angle of the sink run, and it becomes very difficult to pare it down without the shape being a mess. Your one drawing looked possible, but I don't really see how it helps with the work triangle issue, and - once drawn to scale - it won't really accommodate seating. At this point, there is no way to get that triangle with the fridge on the lower wall. And there is no other place for it. That is why I thought adding a prep sink in the island across from the range, would create a sort of triangle. But perhaps it's unnecessary. I was envisioning fridge to prep sink to range. The main sink would be primarily clean up.


    I'll post the revised drawings to see if you feel they are an improvement. Definitely the walkways are.


  • last year

    The contractor revised

    the plan and emailed to me on Saturday. We're meeting today to review. I didn't have input on these revisions. He simply saw the need to make some changes. Today, though, we will discuss things in detail.


    The walkways are better now. A full 54" between the fridge and island, and 42" on the other walkways..


    I do wish the island had more storage, but - again - it's such a tough island to design because of the odd shape of the kitchen. I do recognize it will not be easy to access, but I see no reason to not have access to the space under the island, so why not make part of that storage for bulky, rarely used items?


    IF doing a prep sink, I would want it on the island across from the range - at the top part of that 36" cabinet space. However, it would then need to be a 21 plus a 15, perhaps?


    Another question/concern is if it is ok to put the combi steam oven under the counter.


    And - if it is ok - should I have the cabinet above the counter raised to provide a full-depth counter?


    Thank you all for your help! You've been amazing!!!