Software
Houzz Logo Print
lahlgren

To frame or not to frame cabinets

last year
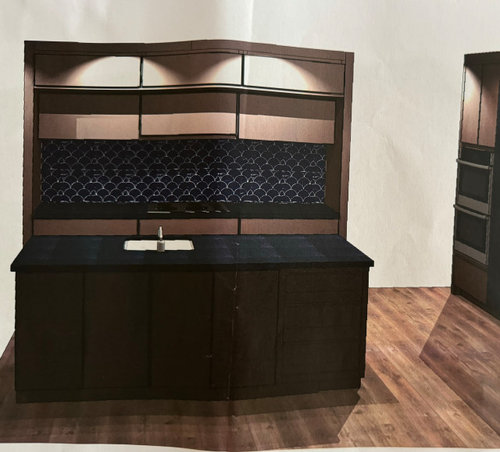
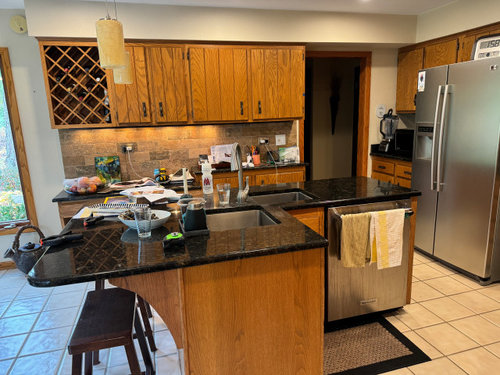
Design help please! We are updating a kitchen in a 1980 house. We will knock down a wall between 15x22ft family room and kitchen. View from fam room will look over the island to back wall with the stovetop. See pics of that wall, current and the rendering from designer. ( Please disregard the colors, backsplash, etc in the rendering. ) Everything that is currently there will go and we will be removing the soffits. Overall design is intended to be simple, straight lines. serene, modern. A challenge is that the wall is positioned between a bank of windows to a beautiful garden veiw and a hallway to garage. Since cabinets will not butt up to walls or other cabinets on either side,


the designer has suggested that the wall should have a 3inch frame around the upper and lower cabinets to give it structure and that modular look. She says that without it, the upper cabinets will look like they are floating out there. I agree that the framing will tie all together and give it that structure, when looking at the wall from a distance However as the one that will stand at the stovetop, I am very hesitant to give up the light from the windows that will be blocked to my left, between upper cabinet and counter.

Hubby says that there is plenty of light from the many windows we have, that pour into the kitchen, and that I wont even notice it. Am I being too picky? Any other clever ideas?

Comments (12)

  • last year

    I don't think the OP is asking about framed or frameless cabinetry - she is asking about whether or not to add side panels (or walls?) to either side of the cabinets. Is that correct, ElizA?

    I'm not sure I understand the designer's concern - every kitchen that is not an enclosed galley has upper cabinets "floating out there".

    ElizA thanked AnnKH
  • last year

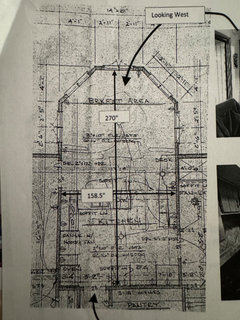
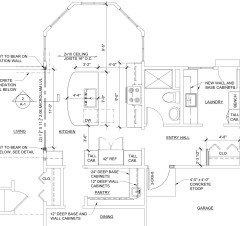
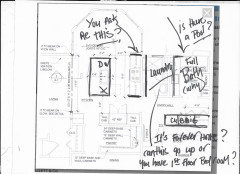
    My apologies, I sure did not do a good job of describing my concern. We have already decided on european frameless awning doors for the upper cabinets, for all the reasons that Carole so clearly described. Thanks for the confirmation. The frame that our designer talks about is a 3 inch piece on left, top and right sides of that whole wall of cabinets, creating walls on both sides of the countertop. It will act as an outline or a frame, tieing all the elements together. My concern is me standing at the stovetop and feeling like I am in a tunnel, without the light streaming in on the left. Maybe overreacting. My general philosophy is that one should always be letting more light in not less. I am attaching a photo of the old (bad pic) and new floor plan. Thank you yvonnecmartin.


  • PRO
    last year

    Wow the current island is just an abomination. Apparently cocaine was a thing in 90’s cabinet showrooms…I like the frame as a design and I did something similar in my bar and fridge cabinets. I your case I agree the frame cuts the kitchen off from the windows. I also don’t feel the curve on the island works- it’s super traditional.

    ElizA thanked HALLETT & Co.
  • last year

    It is hard to tell from the rendering (which doesn’t look like your kitchen) whether the designer’s 3” frame suggestion makes sense. Is that a 3” wide frame that is 12” or 24” deep?

    Do you do a lot of cooking? There is very little counter space in the kitchen. It looks like there is 3’ on either side of the stove (will this be reduced by the 3” frame?), 2’ on either side of the sink and none on either side of the refrigerator.

    It’s also concerning that the island is only 3-1/2’ (is that counter-to-counter?) from the refrigerator wall which means the doors when open will impede traffic.

    It seems like the kitchen space is being shortchanged by all the other ”rooms” - eat in space, laundry room, full bath, pantry, entry way. Have you considered whether the space/flow of this part of the house suits your needs?

    ElizA thanked Design Fan (NE z7a)
  • PRO
    last year

    Have you used doors that flip up like that? We had one in our last kitchen over the microwave. My husband always had to jump up and grab the handle with a tool to grab it. They aren’t super functional unless you are tall.

    ElizA thanked HALLETT & Co.
  • PRO
    last year
    last modified: last year

    Not very impressed at all with your ”designer”. This is not a very good design. A 150K+ renovation can certainly hire someone that actually IS a kitchen designer and not a $5 Fivver. Whatever all ^that is, is indecipherable, and poor quality. Couple the bad diagrams with the bad renders, and clear as mud verbal descriptions, and this is going to be a money pit full of misunderstandings and change orders.

    ElizA thanked Zumi
  • last year


    Hallet, I totally agree with your comments about the current island being an abomination (lol) and also the shape of future island, we have since corrected that to be rectangle. Good point about the awning cabinets that flip up, but in our case we are the right height for them at 5’9 and 6’5, and this is our forever home so we are not thinking about the next owners.


    Design Fan, great comments and questions too Thanks. You commented about the rendering not looking like the kitchen. That brings up another issue we have talked about - I wish the designer had a beter rendering tool! But back to your questions The frame around the cabinets is proposed to be 24” deep. We have discussed making it 12”deep but then it will have to sit on top of counter which sounds questionable design-wise Your are right about not a lot of counter space Only the island and the 33inches of counter on each side of the cooktop after the 6in of frame. The pantry will be used for additional space for countertop appliances like coffee maker, toaster, etc. and small fridge and small sink i.e. a butler pantry As you have pointed out, it is not only the framing around the cabinets that gives me pause, I have felt that there must be a better overall layout but still atruggling to find that. Any ideas are welcome.


    Thank you!

  • PRO
    last year
    last modified: last year


    Going cook to fridge..... do I want to trip on the dw door as you load a scrambled egg bowl? No.

    The curve island? No.: )

  • last year

    When you re-draw the plan, could you please clarify what’s going on with the opening to the living room? Thanks.

  • last year

    I would skip the designer's proposed framing sides, 100% no question.

    I feel like you are losing counter space in the new plan?

  • PRO
    last year


    PRO

    Patricia Colwell Consulting


    IMO if you want help here post a to scale floor plan of the space with nothing in it Every window , doorway where those lead clearly marked Every measurement clerly marked then see what happens with actual KDs doing the work. FYI I often design kitchens with great views with no uppers on the window wall like this . I agree the flip cabinets can be a PITA unless you are tall and they are positioned to function Post the plan here in a comment in jpeg format DO NOT satrt another post