

Critique my floor plans
.
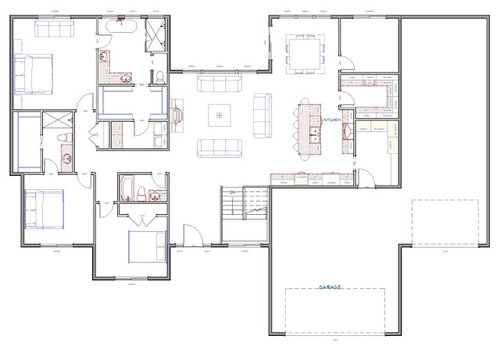
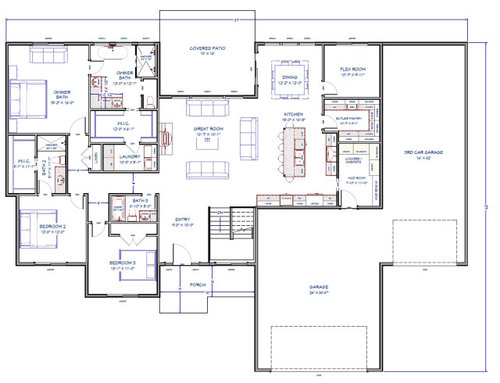
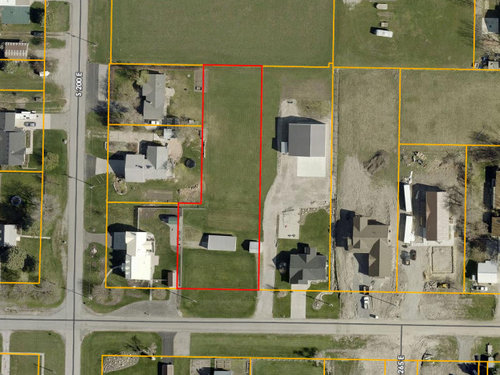
North is up - existing improvements on site will be demoed.
136' frontage on road - Southern Elevation
W. Elevation is 126.26'
34' jog heading east
205' Western Elevation north of jog
186.18' Northern Border

Wants / Requirements - 3 Car Garage - 3rd car space needs to replace the existing improvements as my grandpa is deeding me the land so I need to replace- that's why the third car garage needs to be big.
Deep and wide garage
Single-mom living with one 3 year old
Master Bedroom with nice large en-suite for me / his and hers for future resale - Large master closet requirement for me
Bedroom for - 3 year old - In-suite bathroom for my little girls room and a big closet for her
Bedroom for guest
Office/Bedroom - work at home
Full Bathroom for the 3rd bedroom & guests to use
Large Pantry
Laundry by bedrooms
Unfinished basement for future mother in law
Big island at least 97" for kitchen
Open concept living area, kitchen and dining
Trying to line up trusses to save money
- I prefer 90 degree angles
- Line up the walls and bedrooms and not make as many jogs.
- I do want some corners and jogs in the front so it has curb appeal but just trying to line up trusses as best as possible
- Trying to keep dimensions at 4’ increments if possible again to save money
Comments (40)
 last year
The first thing I always look for is a coat closet for guests near the main entry, and one for residents near the garage entry. The print is really too small to read on my computer, so I’m not sure what is labeled in the room with the door to the garage.
 PROlast year
Floor plan looks great. My only recommendation is to put sliding doors whereever you can versus the doors that swing open - like maybe one between the owners bedroom and closet one between the laundry and walk in closet
Related Professionals
Newport News Architects & Building Designers · Huntington Architects & Building Designers · Aurora Architects & Building Designers · Kearney Architects & Building Designers · Superior Architects & Building Designers · York Architects & Building Designers · Nashua Design-Build Firms · Great Bend Home Builders · Fort Worth Home Builders · Oxnard Home Builders · Edmonton Home Builders · Twin Falls Interior Designers & Decorators · Danville Architects & Building Designers · Hudson Architects & Building Designers · Springfield Kitchen & Bathroom Designers last yearlast modified: last year
Your kitchen will be dark.
There don’t seem to be windows along the left side bedrooms. Why not?
And is the laundry through the master closet the only one? If so that is a very restrictive and awkward set up. PROlast yearlast modified: last year
Agree with 3pinktrees on each point. And unfortunately the garage is by far the most prominent element at the front of the house.
But beyond that, it's difficult if not impossible to critique a floor plan without knowing: 1) where and how does the house sit on its site?; 2) which direction is north?; 3) what is your family situation, i.e. kids, etc.?; 4) and most important, what are your wants and needs from this house?!
Rarely in this forum have I seen someone post a floor plan without one word of explanation. You will get much more useful information if you describe what it is you are trying to achieve.Shantell Brown thanked RappArchitecture PROlast yearlast modified: last year
Tell us about the building site. Size, orientation (which way the house will face), constraints like setbacks and other restrictions, and anything else that would give someone a picture.
Where do the stairs go?
Who will be living there?
Why such a large garage?
Who is the designer -- DIY, architect or other?
So much needs changing, probably best to start fresh.
Shantell Brown thanked PPF. last yearlast modified: last year
In addition to all of the above,
Is the flex room for flexing in?
No door from garage to the back?
- last year
1. Move the laundry to Bath 2, so the dryer can vent to the outside, and one doesn't have to go through the bedroom AND bathroom AND closet to get to the laundry. The door would be opposite the linen closet door.
2. Add a door from the closet to the bedroom (instead of through the bathroom)
3. Bedroom 2 closet is a reach in, on the top wall.
Turn laundry into Bath 2. Hallway can move down to make more room (Bath 3 isn't needed if Bath 2 opens to the hall).
4. The bath 3 space (which is now narrower) can be a reach in closet, doors to the hall.
5. It would be nice to have a powder room in the mud room.
6. The dining room is small, especially with a door to the outside on one wall.
7. "Flex room" is usually seen on stock plans, to keep it generic for any potential buyer. If these are your own plans, even if you bought them as a stock plan, you should have a plan for every room. I would expand the dining room into that space.
8. Since you already have a big snout garage, move the third stall forward, so you can have windows in the kitchen and "flex" room.
Shantell Brown thanked AnnKH  PROlast year
Educate your draftsman that a "butler's pantry" is a serving and storage room between a kitchen and dining room that one passes through to get from the kitchen to the dining room.
A "Great Room" is a single space that contains a sitting area and a cooking area and an eating area.
And that it is an unpleasant experience for all parties when the family cat opens the bathroom door so the occupant sitting in the bathroom is observed by the people sitting in the living room and dining room.Shantell Brown thanked Mark Bischak, Architect- last year
The kitchen, besides being dark, is interruped by traffic from the mudroom, and it doesn’t have a good expanse of prep space.
Shantell Brown thanked bpath - last yearlast modified: last year
Where do you hang guests' coats when they come in the front door?
I would change the door to BA3 to the little hallway where the BR door is (and reconfigure the BA itself) so there's much more privacy if the Great Room is full of people
Do you not want a wall of sliders out to the covered porch from the Great Room?
Agree that you want more than one way to access the laundry. Mine is set up similarly to yours and I have two pocket doors - one for hallway access and one for closet access
I think you'll find the size of that DR pretty constricting. I'd eliminate the flex room (whatever that is) and make it part of the DR. Or make part of it the DR and create a second patio (or grilling area)
Why are the garages so deep? Is the third one for an RV?
Shantell Brown thanked BPMBA - last year
The entry is wide open to the living area. I’ve lived with similar, and I always felt a little exposed, sitting there watching Holiday Prince movies after everyone went to bed.
I suspect that the bedroom 3 is a guest room or, an office that might be a bedroom one day or for resale, so the bathroom is more of a powder room that could be a guest bath or third bathroom. If all that is so, there are other ways to accomplish it.
Shantell Brown thanked bpath  last year
How far along in the building process are you? How much do you love this plan? Are you considering others?
If you absolutely adore this plan, I have a few minor ideas that may be of interest. If you have time for a re-design, I would encourage that route.
My main issue with the house is that it exceeds the 1-2 rooms deep (including covered porches/patios) rule, which severely limits the amount of natural light that will enter the home. And that's a pretty big deal. The other major consideration is which side of your home has western exposure -- The western side is the hottest side, so if the backyard faces west (for example), then it will be difficult to enjoy the back patio from noon to dusk.
There are other elements of the design that are worrisome (several have already been mentioned), so hopefully, you have some time before you break ground. :-)
Shantell Brown thanked One Devoted DameShantell Brown
Original Authorlast yearlast modified: last yearI am at concept 2-3 in the design process.
Open to any and all recommendation on complete re-design and few minor changes.
Wants / Requirements - 3 Car Garage - 3rd car space needs to replace the existing improvements as my grandpa is deeding me the land so I need to replace- that's why the third car garage needs to be big. Deep and wide garage
Single-mom living with one 3 year oldMaster Bedroom with nice large en-suite for me / his and hers for future resale
Large master closet requirement for me
Bedroom for - 3 year old - In-suite bathroom for my little girls room and a big closet for her
Bedroom for guest Office/Bedroom - work at homeFull Bathroom for the 3rd bedroom & guests to use
Large PantryLaundry by bedrooms
Unfinished basement for future mother in law
Big island at least 97" for kitchenOpen concept living area, kitchen and dining
Trying to line up trusses to save money- I prefer 90 degree angles
- Line up the walls and bedrooms and not make as many jogs.
- I do want some corners and jogs in the front so it has curb appeal but just trying to line up trusses as best as possible
- Trying to keep dimensions at 4’ increments if possible again to save money
Thanks you guys last year
Based on your numbers given, you have 0.39 acres before the "jog," and 0.62 acres behind the "jog." What is your intention on the 0.62 acres, can that be used for a garage like the neighbor to the east? Can the layout and positioning of rooms with regards to sunlight/view of the house relate to that back leg (the jog is 25% of the width of lot, so is somewhat visually significant)?
Shantell Brown thanked 3onthetree last year
Random thoughts:
- The house has a complicated footprint. This means more cost ... for no purpose. It also forces the roofline into a more complex pattern, which will cost more and will be more prone to leaks. Your fear of the house being too plain is unfounded ... once you've added a porch and landscaping, it will not be plain. Go with good, classic details, and it will be better than this attempt at New American Suburb.
- The house faces South? So the garage cuts off 100% of your lovely morning sun from the East. The bedrooms are subjected to the cruel afternoon heat. And the best Southern sunshine is going to the two secondary bedrooms, the foyer and the garage. This is no small thing ... we all react postively to lovely natural light pouring into a room (preferably from two directions), but this house sandwiches the main living spaces between bedrooms /garage /porches. If you change only one thing, this should be it. Consider an L-shaped house with the main living spaces across the front /the bedrooms laid out towards the back.
- I don't understand why your grandfather giving you the land = you need a 3-car extra-long garage ... in a household where only one person can drive. Garages tend to cost about 60% as much as "real house space", so this garage is a very expensive proposition. You're concerned about a future buyer ... such a person will love a big garage but will not pay more for it. Consider setting the garage apart from the house /connected with a breezeway. This'll allow you better natural light /windows in your main rooms.
- As presented, this is a GARAGEhouse ... a house in which the garage is the most prominant feature. Not many of us want that.
- You say the basement will be a future MIL suite. First, no one but a surly teen wants to live in the basement. Second, if your MIL needs to move in with you, mobility is likely to be an issue ... and the stairs will pose a problem.
- I like the entry-mudroom, though it's quite large for a two-person household. I'd definitely want motion-sensored lights, which will come on as you enter the room.
- While you're at it, a motion-sensored light in the pantry and laundry would be good too.
- I can't read the words in the mudroom, but I hope one of those things is a coat closet. I don't care about a coat closet by the front door, but you do need one by the back door ... both for hanging up today's coats + for storing out-of-season closets.
- The kitchen, pantry and island seem appropriately sized for a large family ... why so much overkill? (Don't say resale, don't say resale, don't say resale.) .
- The island seating especially is overkill. The seats in the middle will be difficult to access, and you have a table RIGHT THERE.
- The table won't be easy to access ... the four people sitting towards the back will be trapped by the four people at the front of the table.
- Note that the sliding door by the door is the only access to the back yard ... and once people are seated at the table, no one will be able to come /go to the back yard. Same thing for the unidentified room in the upper right corner ... lack of access once people are seated at the table.
- Consider bringing large furniture down the L-shaped hallway to the master bedroom. Or consider that one day the bathtub'll need replacing. Not gonna happen. I'd add an outside door in the master. It's good for fire-safety and for bringing in bringing large items in and out.
- The washer/dryer need to be on an exterior wall. If not, venting the dryer is difficult and -- if not cleaned regularly -- a fire hazard.
- The laundry is only accessible to the master bedroom. Did you mean a second one in the mudroom maybe? If so, it'd still have the same problem -- interior walls.
- This laundry room is a great spot for a pocket door. The hinged door you're showing now means you have to walk arounnnnnd the door to get to the clothing on the left side.
- The bathroom I assume is for your daughter has no natural light. You could flip-flop it and the closet.
- Same thing in the master bedroom ... the toilet in a closet (not the best idea, especially when only one person will use this bathroom). By flip-flopping the shower and the toilet closet, you could have light in the right spaces. Alternately, you could squeeze in a small window in the closet ... but it'd look out onto the porch, so it'd lack privacy and wouldn't boast ideal light.
- The door into the master bath looks cramped between the vanity and the tub ... remember you'll be carrying laundry baskets in and out of this room.
- Where will you hang shower towels in the master ? I don't see an obvious place.
- I wouldn't build duplicate sinks for the sake of some potential future buyer.
- Note that the two secondary bedrooms share a wall. This means no acoustical privacy ... if you could rework one of the closets so it's between these two bedrooms, the two rooms'd be nicer.
- The first bedroom /the one that'll not be used as a bedroom would be nicer if you bump this door "up" so it's flush with the other doors in the hallway, the door will "park" in that little entry hallway, making the bedroom a bit nicer.
- Similarly, I'd bring the master's door down a bit ... only a bit is possible, but this'd give you a small entry hall /door parking space for the master.
- Three bathrooms for a two-person household? And both of them on the same side of the house. I'd save money, cleaning and maintenance by cutting down to two bathrooms ... your daughter would still have "her own" since no one will be sleeping in the guest bedroom.
- I'd flip-flop the hall bathroom so the tub's on the other end ... this would allow the bathroom door to be closer to the guest bedroom's door, which is more private /nicer. Day-time guests will also appreciate the bathroom door being another couple steps from the living space.
- You have a guest bedroom that's "extra" and an empty room at the upper right corner. Why both? Why either? (Don't say for resale, don't say for resale, don't say for resale.)
- Lack of natural light is an ongoing problem in this house. Note that all three bedrooms could have windows on two sides. Light from two sides always improves a room. Always.
- In a house this size, I'd expect to see a broom closet.
Overall, this house plan includes all of today's "greatest hits", but it's oversized for two people, and few details are thoughtfully arranged. As presented, this house will be expensive and time-consuming to build and will be no nicer than a typical tract house.Shantell Brown thanked Theresa Peterson- PROlast year
North is up - existing improvements on site will be demoed.
136' frontage on road - Southern Elevation
186.18' Northern Border
This doesn't make sense. The image shows the northern border is shorter than the southern (road frontage).
What are your side setbacks -- how close can you build to the property lines?
3rd car space needs to replace the existing improvements as my grandpa is deeding me the land so I need to replace- that's why the third car garage needs to be big
Grandpa will be using the third bay?
-------
I'd start with the garages on the far west, make the house wider allowing more southern exposure, and separate the master from the other bedrooms. As your daughter matures, I'm sure you will both appreciate a bit of distance.Shantell Brown thanked PPF. - last yearlast modified: last year
Are you putting in a new driveway, or is the driveway to the right (east) of your lot either yours or shared? (If shared, that could hurt future resale.)
If you can put in a new driveway, I'd actually want the garage on the left (west) side. Partly because I like eastern sun in the mornings, and partly because of the jog in the lot: why not have your garage and driveway on that side (south of the jog and toward the west border of the lot), so the house itself looks over that long lovely back yard?
With 136' frontage, you could consider a side load garage, or with this lot's depth you have a front facing that's tucked back from the front of the house, so you have a lovely front elevation.
With a huge back yard and a 3 year old (maybe 4-5 by the time the house is built), I'd want a mudroom entrance and bathroom or powder somewhere near a back or side door. As it is now, picture someone (or many little someones) coming in from playing in the backyard and needing to use the restroom. (It's usually an 'emergency', yes?) In your current plan, it's a long way from the back door through most of the house to get to a bathroom.
Shantell Brown thanked chicagoans - last yearlast modified: last year
Based on eyeing proportion I figured the 186.18 was a mistype, and used 136x331.26 for a rectangle minus a 34x205 jog. I assume granddad is to the west as the big garage has a driveway to that yard.
Shantell Brown thanked 3onthetree - PROlast year
I avoid:
- Closets where hanging clothes turn corners.
- Windowless walk-in closets.
- Large expanses of exterior wall without windows.
- Hallways less than four feet wide.
- Stairs less than 3'-6" wide.
- Freestanding tubs that do not have sufficient space to clean around.
- Powder room off main entry
- A bath room where you can sit in and carry on a conversation with someone in the living room and have visual contact with.
- Master bathrooms with sinks where users butt butts.
- Bathtub/shower with a window.
- Closets with doors that insufficiently provide full access to the closet's content.
- Bedrooms next to a bathroom without a sound barrier.
- Purposeless "Flex" rooms.
- Clothes closets accessible from a bathroom.
- Tiny mudrooms.
- Pocket doors in spaces that need a door that are heavily used.
- Gas chambers without windows.
- Gas chambers.
- Jack & Jill bathrooms.
- Corner bedrooms with only one window.
- No coat closet at exterior entrances.
- Cooking surfaces without counter space on each side.
- Door swings that impede into laundry room work space.
- Doors that swing in front of other doors.
- insufficient space beside a door for the light switch.
- Plumbing on exterior walls.
- Laundry room distant from the kitchen and only accessible through the master closet that is only accessible through the master bathroom.
Shantell Brown thanked Mark Bischak, Architect - last year
Since you mention lining up trusses to save money, I'm assuming this isn't a 'sky's the limit' house build. Due to that, and the fact there are just two of you, I think this house could be designed to be much more livable and efficient-- and end up prettier and more pleasant too!
For example, now that I know it's a space for two people, the flex room is extra confusing. You already have an additional bedroom, do you need that extra room to clean and furnish (and pay to build)?
There seems to be a combination of wasted space and missing elements.
For a two person family, I think you could make this more cozy and livable and still have generous bedrooms. I vote for a redesign that drastically reduces the prominance and size of the garage space and changes the shape of the footprint to increase the natural light.
I always love seeing what people get from talented architects, and I think your situation indicates that you would be wildly delighted with something designed just for you and your daughter, checking off all your requirement boxes while still being absolutely lovely and efficient. If you've been unable to find a local one you're excited about, I recommend taking a look at architectrunnerguy here on the forums who sometimes does remote work and always does beautiful work!Shantell Brown thanked 3pinktrees  last year
OP, please excuse the off-topic intrusion.
I avoid: etc, etc.Yikes! Our current architect-designed house scores 61% by that metric.
Shantell Brown thanked worthy- PROlast year
"Our current architect-designed house scores 61% by that metric."
Maybe you should build another house.
(humor)Shantell Brown thanked Mark Bischak, Architect - last yearlast modified: last year
Can we talk about living in the house?
By the time you are moved in and comfortable, Little Girl will be heading off to elementary school. Do you want to be able to watch for the school bus? And eventually she will be having friends over, does she have a place to play where you can keep an ear (not necessarily an eye) on them?
How will you use the long-bay garage? Storing a camper, truck, trailer?
How will you use the deep lot? Do you garden? Breed dogs? Keep chickens and goats?
Do you want to block the lot to the right? Does Grandpa live in the house to the left?
Planning for a future MIL, well, so many questions that are none of my business but lead to questions that do matter for the house.
The new pantry is so big, how will you use it?
What kind of cooking and baking and other culinary endeavors do you pursue?
Why did the stairs move to, is it the garage or the mudroom? Why? Different stair locations are appropriate for different purposes.
Shantell Brown thanked bpath - last yearlast modified: last year
Miss Shantell, do y'all live in the South? (I do, which is why I ask, lol.) If snow isn't an issue, what do you think about detaching the garage, and placing it on the west side of the property, to absorb the western heat?
If snow *is* problematic, the garages can still be mostly-separated, but joined with the house by an indoor hallway. The garages can be set back further into the property, which increases curb appeal.
Letter shaped houses -- like C, H, L, T, or U -- provide awesome natural light to interior spaces, and it's easy to keep those kinds of houses 1-2 rooms deep. The roofs are simpler, and they just look so darn cute with a little front porch and swing.
What are your thoughts?
Shantell Brown thanked One Devoted Dame  PROlast year
The garage centric construction for the cars leaves the people and how they use the space as an afterthought.
- last year
"the garages can still be mostly-separated, but joined with the house by an indoor hallway..." I like the idea of a garage separated by a breezeway, that if large enough and carefully planned could function as mudroom / laundry / access from backyard as well as a way to get from garage to kitchen and pantry area.
Shantell Brown
Original Authorlast yearlast modified: last yearWell you guys sold me! I am going to scrap the plan.
Good catch on the site measurements being off - the home to the east is my parents and my grandpa deeded them land which had not been updated in the county plat.
The new site is roughly
120' s. elevation
126' w. elevation
34' n. jog
205' w. elevation
87' n. elevation
Setback Requirements
WIDTH 90'
FRONT YARD 30'
SIDE YARD 10' & 15'
REAR YARD 30'
Any pre made plans design recommendations for a slightly nicer tract home ;)
Requirements for next concept.
-Love natural light
- Large master closet
- I do want the washer and dryer in or nearby my master closet/bathroom and by other bedrooms. I hate taking clothes through the house- mudroom for laundry. I do want to put stackable hookups in a mudroom as well to possibly have two washrooms.
-At least 3 Bedroom 2 Bathroom
-Large Pantry
-Unfinished basement - price to add a basement in the area is just worth it. There is also a high demand for MIL apartments in the area.. In Utah there are lots of families with kids that get married young and can't afford a house yet.
-Big island at least 97" - I want this to be the centerpiece of my home and were I want to hangout.
Opinion of island sink vs. exterior window sink?
What's the best kitchen layout / design if you don't do a island sink to keep the flow of a kitchen?
What's the best master bathroom layout / design for flow?
Opinion of en-suites for spare bedrooms?
I want a 3 bedroom home that flows nicely, I don't want to waste space or SF.
I agree with moving the garage to the west side of the lot. The garage facing the south is just the best for the climate as I am in Utah for snow/sun exposure.
I do still need to provide the attached garage space for my grandpa as that's the tradeoff for the land as I will be tearing down his existing improvements. He will be parking a large truck, rzr, and two lawn mowers in the space. In Utah where I live do love big garage spaces as people have tons of "toys" - boats, rzr's, motorcycles.
Thanks you guys! Love the honest criticism - my friends and family just say it looks great....
- PROlast yearlast modified: last year
"my friends and family just say it looks great...."
Where I use to live my neighbor friend was a farmer that grew apples and grapes and some peaches on over 1,000 acres. One day he finished his coney dog lunch with plenty of mustard, he loves mustard, and after lunch he went to the county offices to take care of some business, got gasoline in his truck, stopped by the auto parts store, bought some groceries, bought some supplies at the local tractor supply, and then stopped by my house for a visit. My daughter and I walked out to his truck to greet him and my daughter said to him. "You have a big clump of mustard at the corner of your mouth."
Shantell Brown thanked Mark Bischak, Architect - last yearlast modified: last year
Love natural light
- Start by placing the room where you'll spend most of your waking hours on the South East corner of the property. Hold fast to this placement.
- Plan windows on two sides of that room.
- Do not block this most important room with porches or garages.
- Keep the whole house plan 1-2 rooms deep ... no rooms sandwiched deeply in the middle. Porches count as "rooms" for this purpose.
- Consider a detached garage (perhaps connected with a breezeway), as garages can knock out more natural light than any other type of space.
washer and dryer
I agree with your rationale about laundry next to the bedrooms. Remember you want your dryer on an exterior wall. What's the point of a stackable in the mudroom? You can carry kitchen towels across the house.
Would you say this house is a buget-build, moderate-build or sky's-the-limit- build? Because I see a lot of sky's the limit.
At least 3 Bedroom 2 Bathroom
With only two of you in the house, why? I think you're getting carried away with what might be in future years. Instead of building so much-much-much, build a reasonable house for the two of you ... with an eye towards the future.
You're already looking at a full basement (and though I don't live in the land of basements, I understand they're economical in other areas) and that already gives you a lot of space for expansion.
Or build so that an extension could be added to the back of the house one day.
Build what you need now.
Large Pantry
I love a large pantry, but you're really maxing it out.
Opinion of island sink vs. exterior window sink?
Both are nice. Depends upon the layout of your kitchen.
What's the best kitchen layout / design if you don't do a island sink to keep the flow of a kitchen?
This is personal opinion. I like a small U + refrigerator /couple cabinets across the back wall. It's compact, comfortable, can provide a couple seats, keeps non-cooks outside the U.
Opinion of en-suites for spare bedrooms?
Most "real people homes" /middle class homes have a bathroom for the master + a bathroom shared between secondary bedrooms.
I want a 3 bedroom home that flows nicely, I don't want to waste space or SF.
Keep at it. You'll get there.
I do still need to provide the attached garage space for my grandpa as that's the tradeoff for the land as I will be tearing down his existing improvements. He will be parking a large truck, rzr, and two lawn mowers in the space. In Utah where I live do love big garage spaces as people have tons of "toys" - boats, rzr's, motorcycles.
Okay, I see that now ... but you yourself only have one car, right? So a good-sized 2-car garage should work ... a space for your car, a space for his truck, build deep enough for his mowers at the back of the garage.
You say you're tearing down his buildings. Could you instead move them to the back of the property /use them as storage, even as a garage? You might sell those buildings to someone who'd take them away. What I'm saying is, instead of you paying for an asset to be gone, can't you use those assets?
Thanks you guys! Love the honest criticism - my friends and family just say it looks great....
Yeah, this isn't a "yes board". We do tell the truth.
Shantell Brown thanked Theresa Peterson  PROlast year
Your list of wants and needs should be presented to a good architect. That and the site plan will be a great way to start your new plan. Doing this on the internet is not efficient. You’ll get lots of sometimes conflicting advice and drive yourself crazy. I’ve seen this happen where the discussion goes for hundreds or thousands of posts and around in circles.
- PROlast year
Diana is right. This project cries out for a competent, licensed, local architect to design and plan given the site and your wish list. I'm surprised this hasn't been suggested before, especially by those who frequent this forum (you know who you are :-)
Shantell Brown thanked RappArchitecture - last year
The rooms where you will spend most of your time face north, and won't be pleasantly sunny no matter how large your windows are. A beautiful kitchen with windows to the south and east will make your heart sing.
I recommend you read Sarah Susanka's "The Not so Big House". Don't be put off by the name, it's not about little houses. It's about practical houses that fill your needs and that are pleasant to live in. Light and space. You'll improve your ability to communicate your needs after you read it.
And the book A Pattern Language. It talks about homes in a totally different way. Well worth a read, or you can find it online and read the parts that are relevant to you.
Shantell Brown thanked partim Shantell Brown
Original Authorlast yearYou guys are the best working on re-design, I'll post the updated floor plan when its complete.
Shantell Brown
Original Authorlast yearThis is the updated floor plan…. Let me know your guys thoughts! I did it on my own so I haven’t had my drafter put it into the official program yet
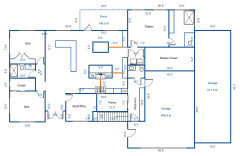
- last yearlast modified: last year
Can you talk a little about what you changed, and why?
Assuming it's the island with the sink, dishwasher. What is TR? Table is the other square. Is the item shaped like a 7 a sectional?
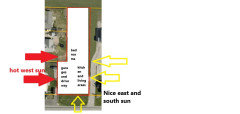
I would built a long, much narrower house that extends into the back of the property. The width no more than 2 rooms wide, with windows on all sides.
I would put a driveway along the west side of the lot, and have all 3 garage doors face west. They will take the brunt of the hot west sun in the summer. With a 135 foot frontage, your house would be so much more attractive if there are no garage doors visible from the street view, instead of 3 as you have now.
Put the kitchen and living area on the south east corner. Lots of windows to the south and the living area extending well back into the lot along the east side. Utility spaces like staircases, closets and pantry go in the middle of the house, not on the exterior walls.
Bedrooms go in a long narrow wing reaching to the back of the lot. Master suite at the very back of the house and lot, for privacy
- last year
I'm not going to go through the entire thread again, but it does appear as though you incorporated some comments into this new layout. I see two windows in the bedrooms, for example. But it also looks like you are playing a game of Tetris, and you don't seem to have grasped the reasons behind many of the comments. It's also clear that this is a "back of the napkin" sketch, so things like no door to the master closet are just an oversight.
- there's no need for double doors at the entry
- the master closet is almost as big as the bedroom
- the roof on this plan is going to be enormous. Inside and outside need to be designed together
- if you truly want to build your dream house, hire an architect. If you want to be able to say "I designed it myself!", at least work with someone who can translate your sketch into a 3D rendering, inside and out, so you aren't unpleasantly surprised by the result.
- PROlast year
Sizes of many of the spaces appear to be inefficient, either too big or two small. If your drafter is worth their weight they will make the corrections. I am not betting on it.
- PROlast year
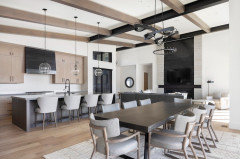
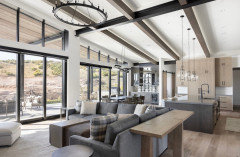
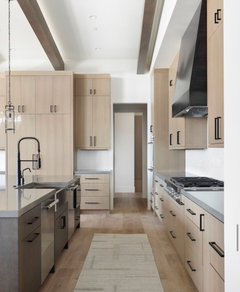
If you can't afford or don't want to hire an architect, you'd be better off with a pre-made plan.













cubby14