Software
Houzz Logo Print
nycgal

Staircase, what to choose

last year
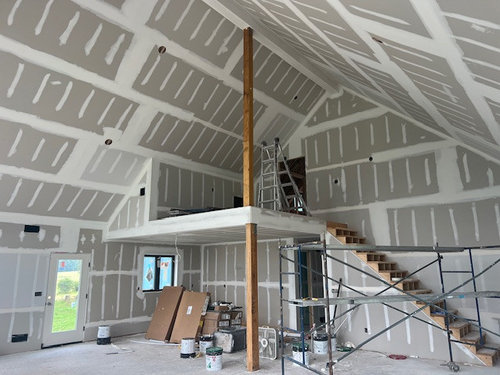
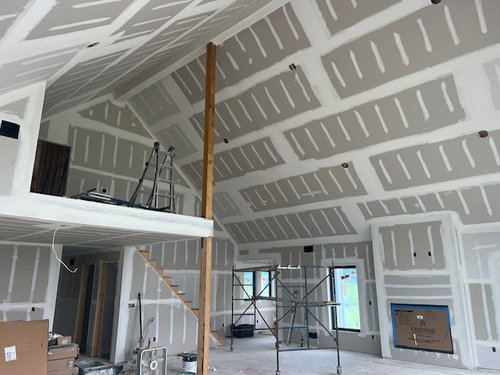
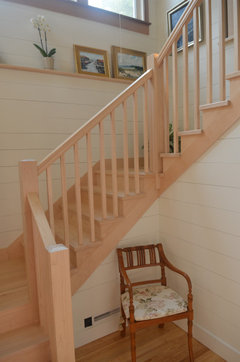
Below are photos of the area, the staircase and the loft, the loft will have the railing continue from the stairs. The handrail, treads and risers will be white oak. The entire floor area will be white oak, sealed with Bona Natural. All walls will be white.

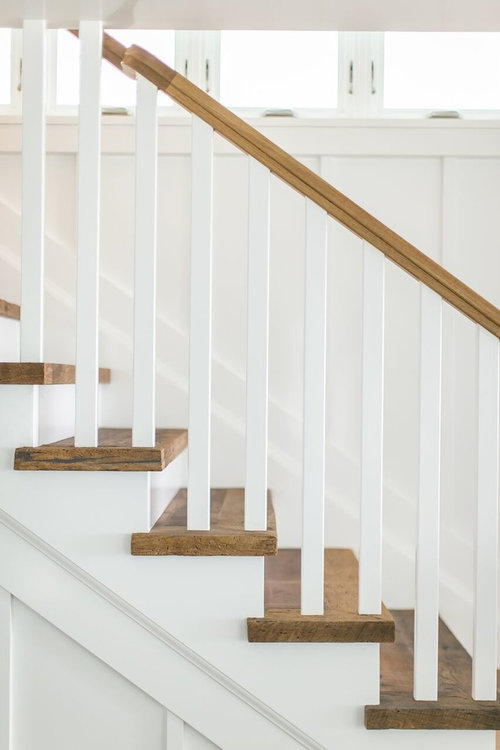
The last photo is an example of what we are thinking to do. We want to keep the look simple.

How do we pick the newels, what do we pick? In looking through the supplier website, a simple look would be 'craftsman', but there are choices, ie, post-to-post, over-the-post, etc., in setting it all up. The tall beam will either be painted white, or stained a wood color, another decision... Thank you for your comments and suggestions.


Sorry for the huge photos, don't know why they're like that.

Below is representative of what we are thinking of doing on the stairs. We could also leave the risers as unpainted sealed white oak.

Beachfront Elegance · More Info


Comments (22)

  • PRO
    last year

    Why do the columns not align?

    nycgal thanked Mark Bischak, Architect
  • PRO
    last year
    last modified: last year

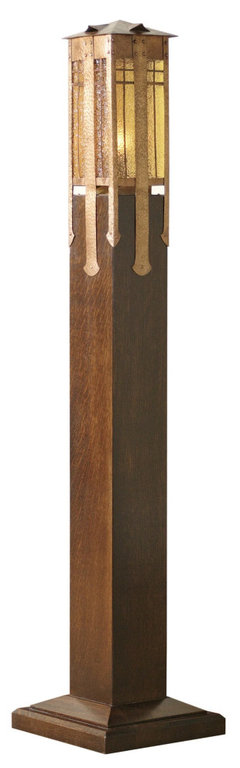
    Keep the newel post simple, but to show a little authentic pizzazz:


    https://www.stickley.com/products/gus-newel-post-lamp

    nycgal thanked Mark Bischak, Architect
  • last year
    last modified: last year

    Mark, yes we have that as a question to our contractor also. Do you think that might present a problem of some sort?

  • PRO
    last year
    last modified: last year

    Is your style Craftsman? Ataircases are reallt designed to work with your style so we need info sorry but not that one posted please even if you are going all Craftsman You show tons of staircases in your idea book none with those cheap looking spindles but lots with metal. IMO this staircase is the first thing you see so make it special

    nycgal thanked Patricia Colwell Consulting
  • last year

    " Do you think that might present a problem of some sort? "


    Optically it just makes it look like someone did not care, or an error.

    nycgal thanked millworkman
  • last year

    Patricia, my ideabook is just a collection of single details I might like or want to refer to later, such as a handrail or a post, not necessarily the whole staircase. We are trying to keep the house minimal and modern. I agree the stairs will be the first thing to see, so want it to look thought-out but not overdone. I am not at all familiar with stair parts or designing a staircase.

  • last year

    Patricia, what kind of spindles should we use? We don't want metal.

  • PRO
    last year

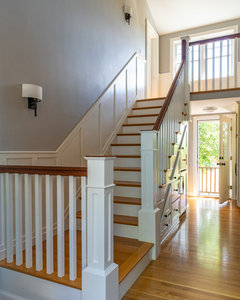
    I like the direction of your inspiration photo but without a lot of information about the style of your home, it's hard to say. If you do that style of railing, I'd go for a simple, painted Shaker style newel post:


    Box Newel Post Stair Systems · More Info


    Cape Style Home · More Info


    nycgal thanked Sabrina Alfin Interiors
  • PRO
    last year

    One alternative would be to box out each column so the boxes line up, as long as it was constructed properly to shift the load from the upper column down to the lower column.

    Another simple stair example.


    nycgal thanked Mark Bischak, Architect
  • last year

    Wow - that would really bother me that the columns do not line up - have you asked your contractor about it??

    nycgal thanked dani_m08
  • last year

    dani, No, I left it to my husband who is an engineer, but yea now I'm wondering.

  • PRO
    last year

    What type of "engineer"?

  • last year

    Civil engineer, he said it's fine structurally, there are other facets to the beam structure, I don't remember now. Yes, we want the contractor to make them even.

  • PRO
    last year

    Have him explain the difference between a 'beam' and a 'column' to you.

  • last year

    Fyi my husband, a civil and structural engineer says it’s a problem .

  • PRO
    last year

    The answer to whether it is a structural problem or not lies in the loft's floor framing, which none of us know. So far so good. There would be less of a concern if the columns aligned. Once the stair carpenter starts their work other issues may arise regarding the location of the upper column.

    I think the columns support the large beam that supports the roof.

  • PRO
    last year

    Is there a column directly below the lower column in the level below??

  • last year
    last modified: last year

    Yes, there is a column in the level below, directly below.

  • PRO
    last year

    Well, they got one right. I wonder if the construction drawings shown any offsets in the column alignment?

  • last year

    I was told that the way the columns were set up was according to the architect's drawings.

  • PRO
    last year

    I hate to 'open a can of worms' but what does the architect say, is that the way they drew it?