Software
Houzz Logo Print
heather_s3

1978 Post and Beam style living space needs help-- stuck on ceilings!

last year
last modified: last year
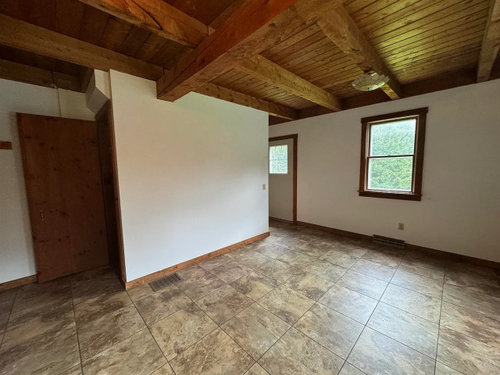
Just bought a 1978 post and beam style cape, which I thought would be a "fun" project to tackle by myself. The house did ok on the home inspection but has not been updated since it was built and is basically a blank slate at this point (peel and stick tile, rooms with just subfloors, no appliances, yellow bath fixtures, etc...) I was planning to at least tackle some painting and hopefully start installing actual floors before I move in, but I've gotten stuck on the ceilings.

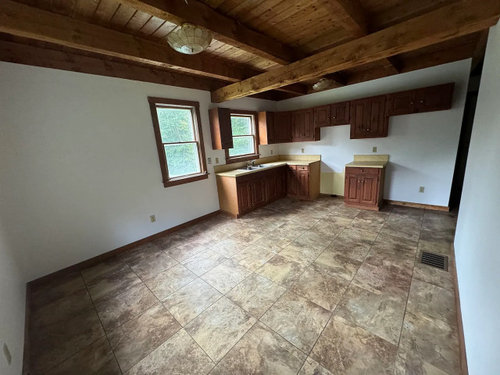
While I love the exposed beam look, it is a very small house without a lot of natural light (very oddly placed and small sized windows). The underside of the floor boards (aka ceiling) are fairly rough and you can see stamps and stains all over them... I was thinking of painting the ceiling white, while leaving joists and the central beam natural wood-- I have spent hours googling images, but can't find many that are comparable to this. Is painting wood considered sacrilegious in a post and beam house? I guess it might look funny with the beam header (probably not correct terminology) running around the top of the drywall-- I guess I would maybe have to paint that too, but it's really rough wood and I don't think it would sand well for finishing. I'm really stuck on other projects (ie, floors) until I get the ceiling figured out, so I'm looking for any advice from folks with post and beam expertise.

In the second photo, you can see that the exposed floor ceiling extends over the cook space in the kitchen as well-- I'm not crazy about this, as the wood and beams again are rough and have 50 years' worth of grime and dust collected on them, which I haven't yet found a practical way to clean and isn't particularly appetizing for a kitchen area. The bedroom floor up above this area had so much dust and so many dead ladybugs stuck in between the floorboards, I just can't stop thinking about this floating down as I'm cooking/eating.

I was thinking about maybe putting up drywall (while still leaving exposed beams) over the cooking part of the kitchen (although I suppose this might move once I figure out what to do with this kitchen space) and using the big support beam that runs perpendicular to the floor joists as a transition piece back to the exposed ceiling? I'm really just so confused and would welcome any ideas!


Comments (12)

  • last year
    last modified: last year

    Are you absolutely sure that the upper floor boards and the ceiling are the same thing? Usually there is a sub floor, with the finished floor on top and the boards on the lower half. In your pictures, the ceilings look nice, but, I can see, that maybe your kitchen would be a bit dark. You could paint the boards white, but, leave the beams. If you do paint, make sure you use a sealing bonding primer first, so nothing from those boards bleeds through your finished paint.

  • PRO
    last year
    last modified: last year

    I have never seen a post and beam with suck low ceilings. I usually love post and beam homes because they are so airy . I think try to just take some white paper and tack it up on the ceiling not the beams to see if that works . I agree that ceing is not likely to be the floor upstairs but possible I guess . Can you past pics of the upstairs too When starting any huge progect info helps us help you. That kitchen is IMO a toatl redo and so are the floors so what have you planned for flooring > Maybe this can help with visualizing


  • last year

    Drywall would be good if you think there are cracks in your floor. I'd shine bright lights from the second floor and see if it shows downstairs. Night is a good time to see this.


    Given the lack of light, you might want to consider running wire for overhead lamps under the drywall. If the wire is brown, it won't show around the beams. It will be a pain to think about furniture placement so soon (very useful to see where you want lighting), but you'll be glad in the end.

  • last year

    Congratulations on your new house. It sounds like you are in the gathering-ideas stage before starting work on the house. Do you have a budget range in mind already for the current changes?


    Many small post and beam houses were built to mid-range, not luxury, standards. The visibility of stamps on the lumber indicates your house may be in that mid-range. Are there similar houses in your area that you can look at with zillow to see what changes look like?


    Even Eichler houses get painted during remodels. Here's an expensive and extensive remodel of a post and beam house: https://www.houzz.com/magazine/houzz-tour-an-eichler-s-interior-gets-a-major-overhaul-stsetivw-vs~19473692


  • last year

    Thank you all so much for the great suggestions. I’m pretty sure I’ve decided to paint the ceiling, but I’m going to try the paper suggestion first to try it out — I was worried about painting the rough header beam but, oddly enough, the other day I happened to be in a house I’ve been in many times before and finally noticed that they have rough structural posts and beams painted white to match their walls (it’s a historic house that has been very tastefully modernized). I really liked the look of the rough lumber under the paint with the grain visible, so I think it will work in my space as well.


    The house was definitely not built to be high-end (and that’s not my intention or budget either), but it does have top of the line 1970s trimmings— the inspector said it’s the highest quality furnace and Anderson windows from back in the day and still the original Toto toilet:)


    Kitchen and floors will indeed be total redos — but the first project is actually opening up the stairway to create better flow before I decide on floors. Floors will either by wood or LVP. I am undecided on a kitchen plan and will take some time to figure that out — it’s just such a huge space! Also planning to install a wood stove.


    I’m sure I will have many more projects I’ll be looking for insight on! Many thank- I’ll post pictures as I progress.

  • last year

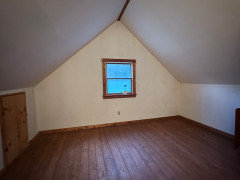
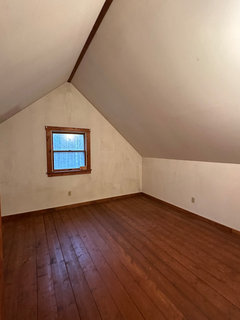
    Photos of the upstairs just for fun and because someone asked. First step is repainting ( with proper attention aid to ghosting in the walls). I will be painting the natural wood at top of the ceiling to match the white and everything will just be getting a fresh coat of white for the moment. Planning to deal w knee walls and awkward built-ins at some point but not right now !

  • last year


    Bedroom 2

  • last year
    last modified: last year

    Sounds like a good plan developing. A couple more comments:

    Since this is your first house, you may want to read up on local regulations about the staircase. In my area, if you alter the stairs, you have to bring the whole thing up to modern safety codes. I recommend consulting a local experienced contractor before touching the stairs.

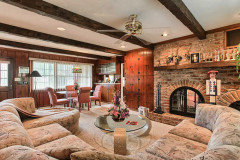
    When you start to paint, put in some whoppingly bright LED bulbs (100-watt equivalent) so you can see every little thing. The capiz shell fixtures were a 60's-70's luxury item. Take down capiz shell bowl parts before starting to paint. Cleaned up, they may be something you want to keep or sell.

    https://www.etsy.com/listing/1322335090/capiz-shell-lamp-shade-light-fixture-mid

  • last year
    last modified: last year

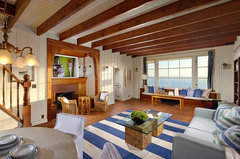
    With such low ceilings, probably painting the ceiling between the beams is the way to go. Also keep furnishings light and bright.

    This Laguna Beach Property Comes with Its Own Little Lighthouse - Hooked on Hous · More Info


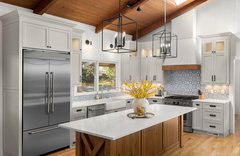
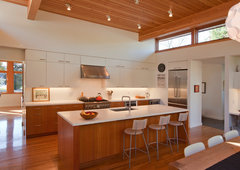

    Here are several kitchens with white/ivory cabinets, light countertops/backsplash, but a wood island to echo the beams, also a good way to go. As Patricia points out, though, all-wood ceilings work best on very tall ceilings. You don't have that.


    Check my Ideabook" Log, Shakes, Wood Panelling for many kitchens that do have a all-wood ceiling. Flooring choice will be important. What are your plans there?

    Sherwood Mid Century Ranch · More Info


    Modern Kitchen, Hingham MA · More Info


    Here's a Houzz article on best paints with wood trim. Avoid stark white is the message.

    https://www.houzz.com/magazine/11-terrific-paint-color-matches-for-wood-details-stsetivw-vs~9025200


    Try out a lot of sample whites in natural and artificial light conditions after your choose your flooring and cabinets.

  • last year

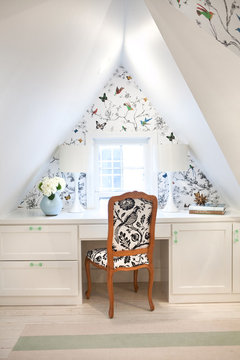

    Sloped ceiling bedroom.


  • last year

    another great round of suggestions, thanks to all! I love those sloped ceiling bedroom photos — once i get to that point, I’ll probably start a new thread but definitely saving those to my inspiration photos file.


    Its not technically my first DIY house renovation project— I inherited an old, rather sprawling farm house that I have been plugging away at for years and really enjoy working on, so compared to that, this one seems small and ”new.” I’m not in a huge rush so, for now, its getting drywall repairs done, walls primed, and spending time in the space ruminating on ideas. I’m developing a plan for floors, but ceiling planks will be be getting painted first… I learned that lesson last time lol