Software
Houzz Logo Print
webuser_703010623

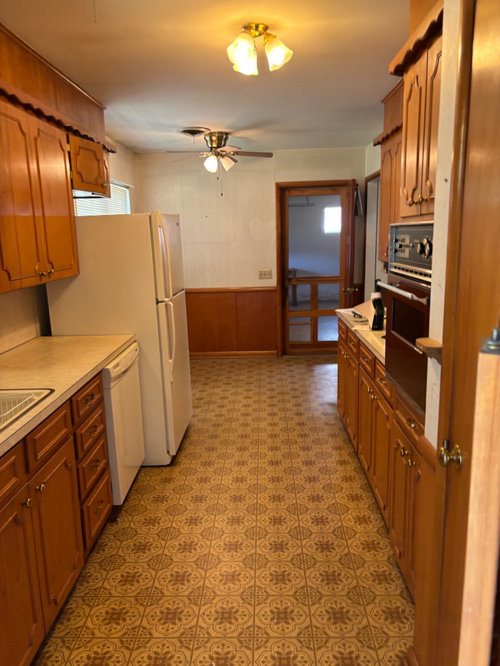
What would you do (nothing major) smallbuget to better this kitchen

last year
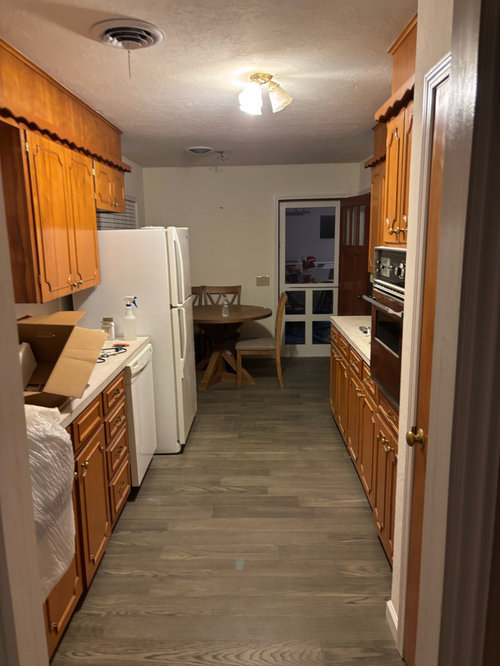
I’ve put in floors and painted I need some direction on where to go from here. It’s My first home and I have no idea what Im doing so so id love to hear your thoughts and ideas !!

Comments (58)

  • last year

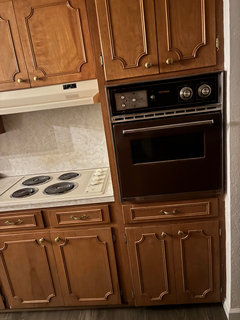
    Here is the stove and oven to the right! Thanks I like those light fixtures and that’s something I can do the next day or 2 and I’m glad you said something about appliances first so I can focus on that next!

  • last year

    Congrats on the house! agree with the rug/runner suggestion, Ruggables are washable which is nice.


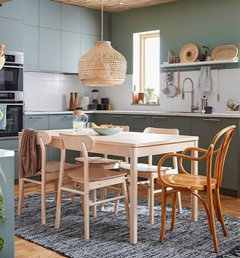
    I’d also drop an inexpensive chandelier over the table where the fan was, I’d go large and casual with some texture - Ikea has some great options


    and then I’d hang something large and colorful on that back wall to draw your eye through the kitchen.


    Another favorite kitchen accessory of mine is a small and charming lamp for the counter, nice light in the evenings -


    have fun and stay in budget - it’s just a kitchen :)


  • last year

    Actually The appliances will have to wait but start with lighting and rugs and a picture for the wall right now I appreciate it so much a lot of these things I don’t think about or notice and can learn a lot!! I really enjoy reading the different point of views before making the big decisions. work with what I can and learning a lot of things I never knew before

  • PRO
    last year

    A counter depth fridge would be my fisrt purchase when buying appliances . In a small space a range is abetter choice than cooktop and oven but thta is a purchese that will need to be made when you are ready for the BIG redo. if they are both working now. You know thta is going to be down the road so any money you spenf now IMO should be for things thta stay .That light is a good choice make sure the bulbs are LED 4000K it will change the look instantly. I do not like runners in kitchens and for sure nothing with any pattern on that floor . You can also find a chandelier you like with a touch of black in it to work with the new kitchen light .There will be huge expenses when you get started making this your home so take time to see how the whole house functions for you then make a plan and come back here when you are ready and IMO the fist thing should be the flooring and it should be the same everywhere I assume the pic with the LVP is your attempt at change STOP right now you do not do floor ing one room at atime and sorry to say but that LVP is all wong for the cabinets and even painting the door is a bit ahead of the plan. Where does the door lead ? I know how badly you want to make this YOUR home but expensive mistakes are not how it is done . A hometakes time to evolve into the right space for you . Enjoy the fact you now have a home ans please just relax and work on the plan. Money well spent is adesigner you can work with over time . When you aready to do a full blown kitchen come back here with a to scale plan and we can help.

  • last year

    Although quality cabinet painting is expensive doing it yourself to tide the kitchen over for complete remodel isn't. That trim on the cabinet fronts and scallops over the cabinets would really bother me and is probably easily removed with a 7 in 1 or putty knife. Sand well, paint with a cabinet paint that works with your new floor, replace hardware and you’re good for a few years. At least that‘s what we did until we were ready for complete redo.

  • last year

    It looks like your countertop and backsplash might be Formica. I noticed what looks like scorch marks on the backsplash behind your cooktop. I suggest you get a couple of wooden cutting boards and lean them up behind your cooktop. They will help protect your backsplash from additional damage.

  • last year

    One thought on the central light in the prep area - before we renovated our kitchen & added recessed lighting we had one central kitchen light - we bought a simple schoolhouse light from Rejuvenation and paid to have the wattage increased then added a dimmer - so I could have ”operating room” level light if I needed it for prep but could also notch it back when entertaining etc - it was nicer light than track lights which can have a spotlight effect (worked great for 7 years before reno’d)

  • last year

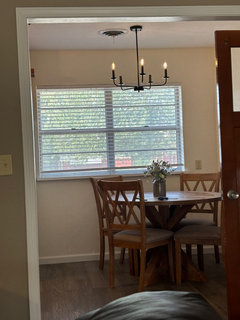
    I definitely will I do have lights coming today that will be in hopefully this afternoon and I’ll post a picture! The door leads to the garage and I didn’t post a picture of my light I put above the table here it is

  • last year

    Congratulations on your first home! Just enjoy the progress. It usually takes a long time to get to the finish line.
    You just moved in so just enjoy being a homeowner. When your budget allows slowly take the ideas from here you like.

  • PRO
    last year

    You can save up for changes to the kitchen and make changes as you are able to. I do agree with Patricia Colwell about the counter depth refrigerator. That change will make a big impact. As for your cabinets I'm working if the trim on the face of the doors can be removed. If so, would suggest it be removed and the doors sanded and then all the cabinets could be painted. You should be able to remove that valance just above the cabinet doors as well.

  • last year

    I’ll worry about that ceiling vent thing another day 😂

  • last year

    I’ve spent the last 6 weeks rushing to get this house where it’s livable enough and got moved in yesterday so I can breathe a little now and take my time with decisions thank you all for the help!!

  • last year

    How long have you lived in your home?

    It is hard the first time you go through renovating a home and deciding what to update and change and what not to update and change.

    I usually tell new home owners to live in their new home for 6 months before doing anything that isn't absolutely necessary. (Hot water is necessary, fixing roof leeks is necessary . . . )


    During that 6 months is when you figure out what works and what doesn't work based on how you live in the home. Keep a journal of all the things that bug you. It is also the time that you evaluate your style and color palette.


    Style: Usually we start replacing hand me down and inexpensive furnishings with nicer furniture after we buy our first home. It is a lifelong process of replacing things as we go along. Better to define your style once and stick with it than to change your mind 10 years down the road and have to start over. Sometimes it happens by chance. My sister's first home was a 100 year old victorian. She purchased beautiful Queen Anne antique furniture and refinished each item. By the time she moved to her second home she had a house full of Queen Anne antique furnishings and two children and little extra time and money, so she stuck with the same style for the next 2 decades. She has added more rustic and industrial items since her kids are through college and have taken some of her furniture for their own homes.


    Color palette: I find that most of us have certain colors that we love. We naturally walk through a store and see something and it calls to us - telling us to buy it. Our homes usually have art, and pillows and blankets and clothing and things that have a consistent color theme.

    I don't own anything that is olive green. I own tons of things that are purple, red and teal.

    My sister owns tons of things that are in the fall color palette - earthy greens, deep orange reds, golds. My sister in law is blond and has big blue eyes. She looks fantastic in blue and owns a ton of blue things. Your flooring and wall color are a backdrop for all the colors you love and will have in your furnishings and decor. Knowing what colors you love allows you to pick the right neutral family as the backdrop for your colors.


    Once you have a good list of things that you want to update, furniture you need to select, know your color palette and understand your budget you can set forth on developing a well prioritized plan of action. Research the ROI on various projects and decide what gives you the most bang for the buck. Sometimes it is better to live with something that we don't love and save the money it would cost to update toward our next home. If you think you will only be in this home for 5 years, you may not want to renovate the kitchen. If your going to be there 20 years, that may be one of the first projects you want to do.


    Start your plan by listing the things that must stay. (Cannot afford to change or don't want to change). With these things in mind we work on selecting the main neutral that will be the base of your color palette. Flooring and walls are the two largest contributor to the color palette and they have to work with the cabinets, countertops and furniture that is staying.


    Knowing all of this you may have selected a different flooring, something that worked a bit better with the cabinets, but it is done and now and your not going backwards in time. You can make it work with a runner and concentrate on other updates.


    Sometimes updates have to fit the way you live. I may consider taking out the oven and replacing it with a microwave/air fryer/convection oven combo - not built in, but on a shelf where the current oven is. How often do you bake? How important is it to have the oven taking up so much space in a small kitchen?


    https://www.goodhousekeeping.com/appliances/microwave-reviews/g44716693/best-microwave-air-fryer-combos/


    At some point you may want to change the kitchen cabinet color - either paint or just paint the boxes and buy new doors and drawer fronts.


    When the fridge dies, buy a counter depth fridge that better fits the space.

    Replace the light with something that provides better lighting and a bit less fussy.


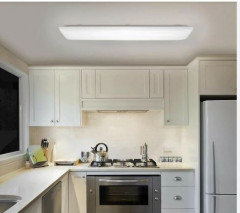
    I know this is not the most trendy lighting, but these types of flush mount led lights provide a lot of light and are pretty inocuous. Nobody notices them. It may be a better look than what you have now.


    Please post a few more pictures with views of the sink and cooktop.


    Please feel free to message me if you want to walk through some ideas. It is sometimes easier to talk on the phone. I am not a pro, but have helped a lot of friends and family members with this process and don't charge anything for advice or guidance.


    Congratulations on the start of your journey into the world of home ownership.

  • last year

    " I suggest you get a couple of wooden cutting boards and lean them up behind your cooktop. They will help protect your backsplash from additional damage."

    Please please please do NOT do this! Heat that can scortch a backsplash can also ignite a wooden cutting board. Combustibles do NOT belong at the back of the range!!!

  • last year

    It was quite common back in the day to use formica as the backsplash. There are tips on the formica site for getting rid of discoloration or stains.

    https://www.formica.com/en-us/articles/our-products/how-to-polish-and-restore


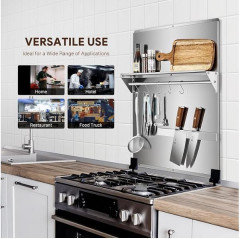
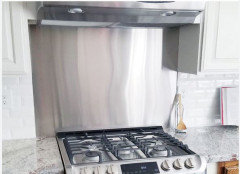
    One of the beautiful things about these old formica tops is that you can add a new sheet over the old countertops really inexpensively if it gets damaged. The backsplash is often just slid into place without any glue at all. You could also just cover the space with a simple stainless or glass splatter guard.


    Look up backsplash for stove on Amazon for a bunch of low cost options.


    Some even have a shelf or or hooks for additional storage and some are just plain stainless. They can be glass, stainless, tin . . .


  • last year
    last modified: last year

    Think about colors you’d like in the kitchen and choose complementary runner and art, and a pendant that works with the light over table (don’t know your taste).


  • last year

    Post pictures of your updates. I would love to see them

  • last year

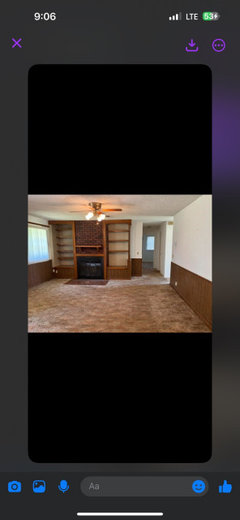
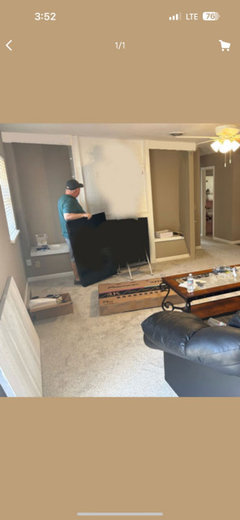
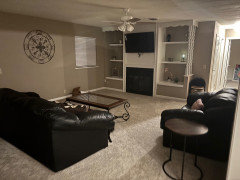
    all of you have been so kind and helpful!! OMG I am just so relieved and thankful for evrryone who took time out of their day to help a complete stranger today I will update more as I go when I can I love the idea about putting the microwave oven where the oven is. I don’t cook much It’s only me in the house it’s 1,048 sqf 2 bed 1.5 bath the kitchen and living room is very large and open and I really that about it. Here are a few pictures this is what it looked like 6 weeks ago, so I have already ripped out the paneling scraped the ceilings textured painted the living room hall the taupe looking color and the rest kitchen bedrooms and bathrooms are dove white new trim I chose the wood in the kitchen or the wood chose me because it was on clearance and also the carpet put in was because it was on clearance and it all fit into my timeline at the moment.

  • last year
    last modified: last year

    First -- nice transformation of the Living Room -- it looks much nicer now!


    About the Kitchen...I strongly discourage you from painting the cabinets on your own unless you follow the same processes and use the same materials the professionals use. Inexpertly painted cabinets can quickly start looking bad when the paint starts chipping, etc. Often, doors & drawers end up sticking as well. Your cabinets look fine for now and look better than inexpertly painted cabinets will over time.

    I agree that removing the scalloped trim would likely make a difference. If the scalloped part is separate, you could start with removing that and then see how it looks. You might want to remove all the trim/paneling, depending on the results of removing the scallops. However, we don't know what's under that trim/paneling. If it's just drywall, then the trim/paneling could be removed and the drywall patched (if needed) and painted to match the rest of the Kitchen. It looks like someone just covered over the soffit with trim & paneling.

  • last year

    I can see why people are calling for the scalloped trim to be removed. It’s surely old-fashioned. But it’s charming too. I wonder what it would look like painted it a color, whatever you love and would pop nicely with the rest of the kitchen.

  • last year

    Or paint the trim and the soffit above it white to match the ceiling.

  • last year

    I know why everyone recommends a counter depth refrigerator, but I detest the one that came with this house. You pay more for a smaller fridge! And it is significantly smaller. I cook 95% of our food for 2 vegetarian adults and I curse the dinky refrigerator on a daily basis.

  • last year

    Hmmm...it looks like you carried the scallop into the Living Room. You might not want to remove it from the Kitchen, then. While I'm not a fan, if you like it and want to keep it to match what you've done in the Living Room, then I'd either leave it as-is or paint it. I'm not sure what would be better...once it's painted, it's unlikely you can "go back" to the paneling.


    Thoughts and/or other ideas everyone????

  • last year

    You look like a young lady - do you really want that scalloped trim on the cabinets in the kitchen?

    Just sayin...


    Also.....Loads of manufacturers have gotten on board with the washable rugs.


    Best Wishes!

  • last year

    Cute house. Congratulations!

  • last year

    As a fan of granny decor, I’d collect some vintage china in my favorite color and display it above the scallops.

  • last year

    Congratulations.

  • last year

    Congratulations on your new home! Looks to me like your kitchen flooring is designed with a colour tone to go with your living room. As a temporary solution you might want to put a runners or washable rugs on that floor… because ultimately the colour doesn’t work well with the cabinets. But I agree I wouldn’t try doing those cabinets yourself that’s a job for professionals and expensive.

  • PRO
    last year

    Congratulations!! Very exciting time for you……For kitchen other than new lighting not much you can do…if in the budget, have the cabinets painted white so it is cohesive with the living room..I would continue the paint color from living room into kitchen…but save up to paint those cabinets..so worth it! you will appreciate your new flooring.

  • last year

    So the scallops in the living room are not quiirks, they tie into the kitchen. You did not explain that in your other post. So If you remove them from one room, do the same for both.

  • PRO
    last year

    Another vote for replacing the fridge to counter depth and also making it stainless. After that, I'd leave everything alone until you save up to redo the whole kitchen. Cosmetic fixes, only, e.g. changing out the hardware on the cabinets and adding a runner as others have suggested.

  • last year

    Congrats! Please use the kitchen a few months to see how layout works. I would want DW right next to sink. Since food goes from fridge to MW I would want them together. Do you need a pantry? Have enough counter to do meal prep or put daily used small appliances? Are the cabs structurally sound?

  • last year

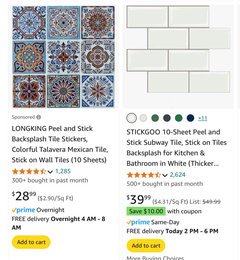
    Have you considered using peel and stick tiles on your backsplash? That would make a big change for a little money.

  • last year

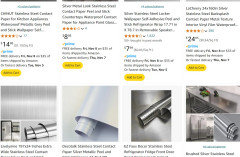
    Here are 2 on Amazon.


  • last year

    In the meantime - consider 'stainless steel to wrap appliances'.


  • last year

    Stainless steel appliances are highly overrated. They suit some kitchens but not others. The white appliances actually work better with all the wood, and the older style of the home.

  • last year

    I like the scalloped trim in the living room and I like the spindles too. I love that you kept them and painted them white. Congrats on the new home!

  • last year
    last modified: last year

    Kitchens are about function, food, and friendship (even if some of us wish those friends would stay out of the kitchen proper).

    I'd live in the house, cook meals, throw parties, burn dinner and spill drinks, for at least a year, while keeping a notebook or whiteboard of all the things you learn that you want/don't want in your future kitchen reno. In the meantime, I wouldn't spend any money on the kitchen.

    By the way, I think the new floor clashes with the current kitchen but will go nicely with the future kitchen, so it was not money wasted.

  • PRO
    last year
    last modified: last year

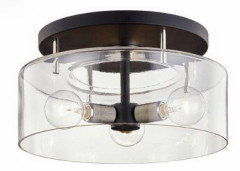
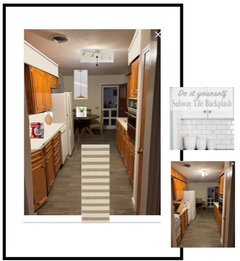
    Just a few inexpensive items can upgrade the look of your kitchen. I show new lighting fixtures (showing brass since that's what you have on cabinet hardware), a washable runner (can be in a colour that coordinates with your kitchen items), a subway tile backspash.


    Oh... forgot to mention I replaced the fridge shown above with a counter depth one.

  • last year
    last modified: last year

    @bearbev, yes Jan is direct; but she is correct. If you don't know what you are doing then ask someone who does.

    Yes, @John Liu, the new floor was a waste of money, especially for the new homeowner who is on a budget. It was cut to fit around old cabs and appliances. So, no new counter depth 'fridge. When budget allows for a new kitchen, the floors will have to go.

    Add to that is it agreed that the floor color doesn't work with the cabinets or the wainscotting. The floor could have been painted and then an indoor outdoor runner added over top.

    So for a quick. fix? A new ceiling light for the kitchen and a chandelier to replace the fan would give the space a boost. Add in inexpensive piece of art which pulls in your colors.


    When we had our first new house, I wish houzz had been around. We made very bad choices and spent money we really didn't have.

  • last year

    Congrats on your new home! Someday you may want to upgrade your kitchen with new appliances & cabinets & countertops, so for now paint can go a long way on a budget! The orangey brown cabinet color doesn’t go with the grayish floors. Save some money & research DIY to paint your cabinets white. Home Depot etc has peel & stick backsplash tiles that add an instant update. If you have the money, I would get a counter depth refrigerator. But you need to think about the color you want for the future if you do remodel. I think a white refrigerator is always good! New lighting, nice artwork & a carpet runner. I’d like to see you paint your dining table & chairs (DIY reupholster your chairs) or save up $$ & buy updated chairs. Good luck & have fun!!

  • last year
    last modified: last year

    “It was cut to fit around old cabs and appliances. So, no new counter depth 'fridge. When budget allows for a new kitchen, the floors will go.”

    It doesn’t have to. Make the new cabs footprint same or larger than the old ones. If the new flooring doesn’t extend into the fridge location (really? how could it not?) just add a bit more. There’s no reason to throw away money.

  • last year

    I like the look of the soffits painted white in the above rendering. Softens the look of the cabinets. I wouldn’t worry that the floor doesn’t match the cabinets. Just move forward.

  • last year

    So far, so good! i like the floor update. if yo up f it, the cabinets could use some lighter color, new knobs and, change the overhead light fixture. Then you're golgolden.

  • last year

    I wonder if a magnetic memo board would look good on the side of the refrigerator…. might be worth a try.

  • last year

    Hi Hailie, hope folks have not scared you away. Your updates are great. Would love to see the new lights.

  • last year

    Looks so nice!

  • last year
    last modified: last year

    I'm so happy for you. One step at a time...way to go, and thanks for the update...it is so rewarding to see results in real time!

  • last year

    Looks great! I wouldn’t paint the soffit above the cabinets I think it looks nice with the wood tone from floor to ceiling. In fact I don’t think I would paint the cabinets at all…but that’s just because I like Wood. What I would do is buy a runner for the floor that pulls some of the colour of the cabinets into it.