

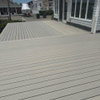
screened in porch deck floor
last year
Sort by:Oldest
Comments (9)
Related Stories
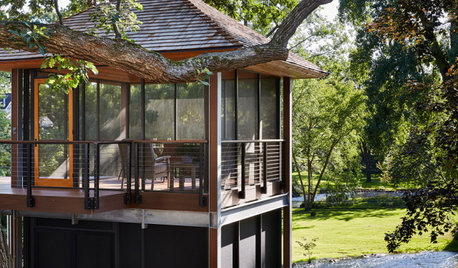
BEFORE AND AFTERSScreened-In Porch and a Deck Under the Oaks in Minnesota
An architect opens up views of Minnehaha Creek without disturbing the property’s mature trees
Full Story
PORCHESPorch of the Week: Underused Space Gets Enclosed and Screened
A designer optimizes a Minnesota deck for multiseason enjoyment with screens, a roof and comfy new furniture
Full Story
GARDENING AND LANDSCAPINGScreen the Porch for More Living Room (Almost) All Year
Make the Most of Three Seasons With a Personal, Bug-Free Outdoor Oasis
Full Story
LANDSCAPE DESIGNYard of the Week: 3 New Porches and 2 New Decks
A designer remodels a midcentury ranch house for indoor-outdoor dining, lounging, soaking and entertaining
Full Story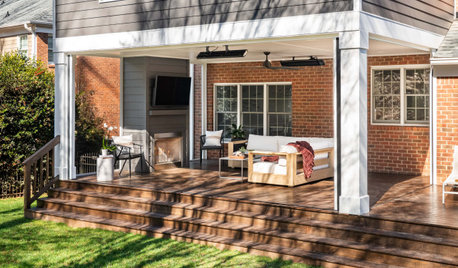
PORCH OF THE WEEKPorch of the Week: Retractable Screens Make This Design Flexible
A design-build firm creates a space where a family can enjoy indoor-outdoor living almost year-round
Full Story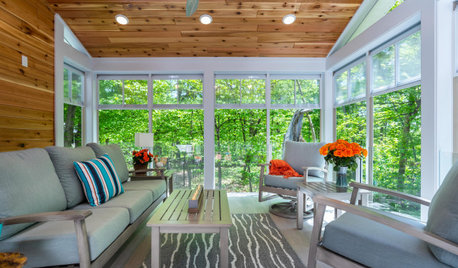
PORCHESScreened-In Porch With Woodland Views Bridges the Seasons
A smart window system allows a Minnesota family to enjoy their yard despite harsh weather, pollen and mosquitoes
Full Story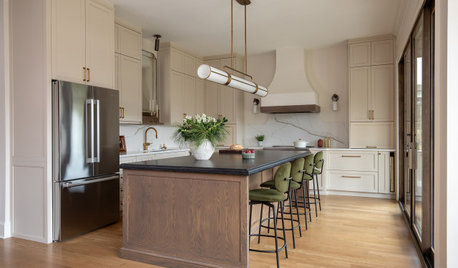
KITCHEN OF THE WEEKBright, Warm Kitchen Opens Up to a Screened Porch
A smarter layout, custom storage and an expansive glass door create a more functional family kitchen
Full StoryPORCHESBefore and After: 3 Screened-In Porches for Indoor-Outdoor Living
Pros create comfortable yet hardworking spaces for relaxing and unwinding at home
Full Story
PORCHES8 Screened-In Porches for Watching the Seasons Change
Nestled among trees, these sheltered spots provide comfy perches for enjoying Mother Nature’s magic show
Full Story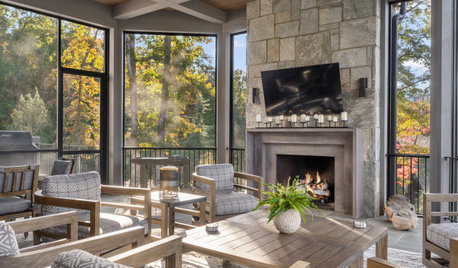
PORCHES5 Screened-In Porches for Enjoying Fresh Air in Comfort
Good times abound for all — save pesky insects — in these well-appointed indoor-outdoor spaces
Full Story

Patricia Colwell Consulting
pennyeverhardOriginal Author
Related Professionals
London Decks, Patios & Outdoor Enclosures · New Haven Home Builders · Kalamazoo Home Builders · Grand Island Home Builders · Elmira Home Builders · Altoona Home Builders · Savannah Home Additions · Duluth Home Additions · San Jose Home Additions · Carson City Interior Designers & Decorators · Beaumont Architects & Building Designers · Bridgeport Architects & Building Designers · Spanish Fork Architects & Building Designers · Palm Bay Kitchen & Bathroom Designers · Shreveport Kitchen & Bathroom DesignersPatricia Colwell Consulting
JAN MOYER
VAval
VAval
Angel 18432
elcieg
mad_gallica (z5 Eastern NY)