

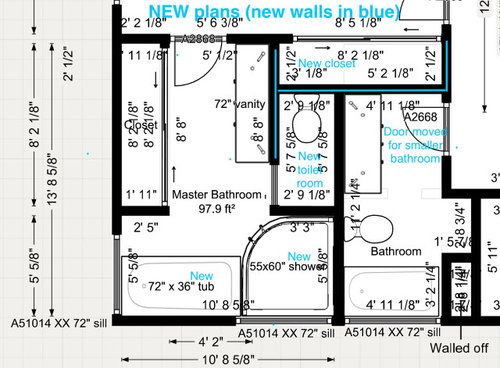
Master Bathroom Floorplan Feedback
last year
last modified: last year
Sort by:Oldest
Comments (11)
Related Stories

BATHROOM DESIGNSee the Clever Tricks That Opened Up This Master Bathroom
A recessed toilet paper holder and cabinets, diagonal large-format tiles, frameless glass and more helped maximize every inch of the space
Full Story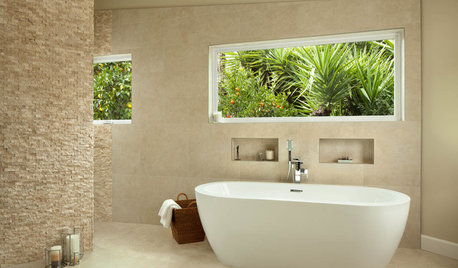
ROOM OF THE DAYRoom of the Day: Nature-Inspired Master Bathroom Retreat
A spa-like bathroom addition helps wash away the stress of the day for this California couple
Full Story
BATHROOM DESIGNBathroom of the Week: Master Bath Remade for Aging in Place
A designer helps a couple nearing retirement age turn a house into their forever home
Full Story
BATHROOM MAKEOVERSWhat I Learned From My Master Bathroom Renovation
Houzz writer Becky Harris lived through her own remodel recently. She shares what it was like and gives her top tips
Full Story
BATHROOM DESIGNA Designer Shares Her Master-Bathroom Wish List
She's planning her own renovation and daydreaming about what to include. What amenities are must-haves in your remodel or new build?
Full Story
REMODELING GUIDESBathroom Workbook: How Much Does a Bathroom Remodel Cost?
Learn what features to expect for $3,000 to $100,000-plus, to help you plan your bathroom remodel
Full Story
BATHROOM DESIGN18 Dream Items to Punch Up a Master-Bath Wish List
A designer shared features she'd love to include in her own bathroom remodel. Houzz readers responded with their top amenities. Take a look
Full Story
CONTRACTOR TIPS6 Lessons Learned From a Master Suite Remodel
One project yields some universal truths about the remodeling process
Full Story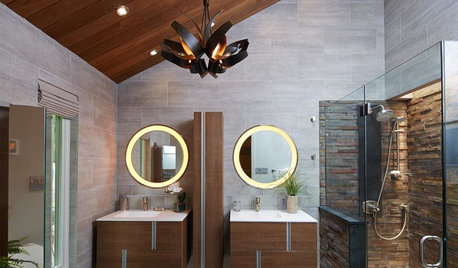
ROOM OF THE DAYRoom of the Day: Spa-Like Bathroom With a Healthy Glow
A skylight, a new window, a chandelier and integrated LEDs light up this stylish master bath
Full Story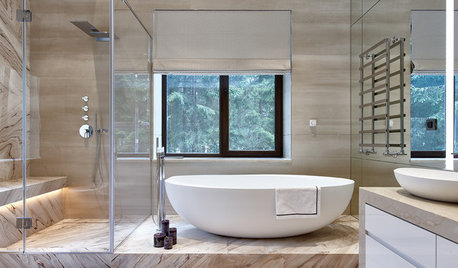
BATHROOM TRENDSData Watch: Homeowners on Keeping — or Ditching — the Master Tub
Our 2017 U.S. bathroom trends study shows that some owners upgrade their tubs, while a sizable number bid them goodbye
Full Story




Lyn Nielson
JAN MOYER
Related Professionals
Leamington Interior Designers & Decorators · Chico Architects & Building Designers · Macon Kitchen & Bathroom Designers · Vancouver Kitchen & Bathroom Designers · Terre Haute Kitchen & Bathroom Designers · Bloomington Kitchen & Bathroom Designers · Keene Kitchen & Bathroom Designers · Bakersfield Kitchen & Bathroom Designers · Sanford Kitchen & Bathroom Designers · Auburn Bathroom Remodelers · Albuquerque Bathroom Remodelers · Sarnia Bathroom Remodelers · Athens Tile and Stone Contractors · Minneapolis Tile and Stone Contractors · Concord Tile and Stone ContractorsJohn FOriginal Author
JAN MOYER
HALLETT & Co.
JAN MOYER
JAN MOYER
Patricia Colwell Consulting
3onthetree
RNmomof2 zone 5
3onthetree