Software
Houzz Logo Print
jarant

Help with vanity size

last year
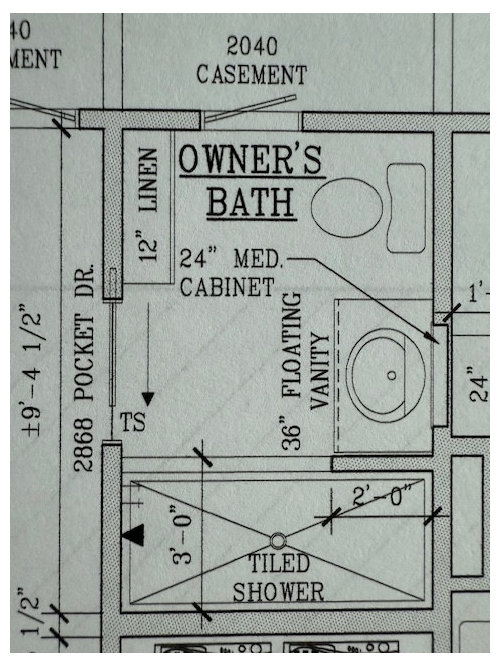
Hi everyone,


I'm doing someting crazy...I'm deviating from the architect's plan for our new master bath. I've been thinking that having a 36" floating vanity and a 40" toilet space does not make sense. Why not reverse them and have a 40" vanity and 36" toilet space. Little did I realize that finding 40" or 42" floating vanities (of good quality) was nigh on impossible. Duravit has nice ones but geez they are expensive.


Should I give up the search or stick with it?


Room measurements are 9' 4 1/2" by 6' 1"


Thanks for any input!


Jessica


Comments (16)

  • last year

    decorplanet has 42 Fresca 39-42" wall-hung vanities, some of which ship with a medicine cabinet.

    I installed wall-hung vanity that floats on three sides i.e., it only touches the wall on the back, not on either side. You could retain the 36" vanity and not attach it to the shower wall.

  • last year

    We have a 42" Ariel Bath vanity--ours is footed but they have some floating options too. I found it to be a good balance of quality and price point (which is to say, it's not the same quality level as our custom-built kitchen cabinetry, but it was a fraction of the cost and is still solid wood/plywood, soft-close drawers, well-built drawer boxes, etc.). The two main downsides are that they only offer painted finishes and the drawers come pre-drilled for 5" ctc pulls. We chose to do the sink and top separately, which worked out fine.

  • PRO
    last year

    For starters? Show the full floor plan. It's a reno? Show all the adjacent and the entire floor.. Please?

  • last year

    You're right, a 40" toilet space and 36" vanity doesn't make sense - on the surface. But I can see from the drawing it was done that way for symmetry with the wall opposite. I don't know if the average person would appreciate the symmetry, so go ahead with your idea if this won't bother you. It would certainly add function as every inch of counter space is a plus as far as I'm concerned.

  • last year

    According to the dimensions, you have 46 1/2" available for a vanity (30" minimum required toilet space, 36" is better but with a floating vanity having the typical 30" will seem not as tight). It is not important to align the vanity with the door opening, and the larger the vanity counter available for a Master is better (especially if you have a restrictive countertop sink). Removing the 12" linen cabinet will also help to greatly increase the visual feel of the space.

  • last year

    I'm doing someting crazy...I'm deviating from the architect's plan for our new master bath.

    Not crazy at all -- thoughts:

    - I've lived with a 36" vanity, and it's a constant misery. Not that four extra inches will make much difference.

    - Your shower is 36" wide ... I'd cut that down to 30" wide. Yes, 36" is nicer, but 30" is perfectly adequate, though not luxurious by any means. That'd allow you an extra 6" for the vanity. I'd take that extra bit of space in the vanity rather than the shower every time.

    - Be sure you get as much drawer space as possible in the vanity ... cheaper vanities tend to give you all cabinet, which is of questionable use in a bathroom.

    - The room is 6'1" wide ... 5' is builder-basic standard ... so you definitely have space to keep the 12" storage cabinet, and you'll definitely appreciate the storage space. It's floor-to-ceiling? You could consider taking it down to 9"-10" deep to allow a few more inches of knee room while you're on the toilet.

    - You could opt for a wall-hung toilet, which requires less space. The only real negative is that they're harder to install ... but that's only one day out of total ownership. Or you could go with a smaller regular toilet.

    - The 12" storage isn't deep enough for good towel storage. I'd add a train-rack above the toilet and/or a shelf above one or both of the doors.

    - I'd lose the pocket door. They're harder to open, even harder if you're going to be elderly in this house. Pocket doors are great for laundries or pantries, which usually stay open all day ... but bathroom doors are opened /closed constantly, and it's not a question of whether the pocket door will break ... it's when the pocket door will break. Instead, I'd reverse the door so it opens into the bedroom ... mine hinges that way, and it's not a big deal at all.

    - Where does the door between the toilet and storage go? If this is a closet, this might be a better place for a pocket door, as it'll probably stay open /won't be used nearly so much.

    - Do you need-need that door between the toilet and storage? If you could lose that door, you could run a 6' vanity the length of the room and place a toilet where the storage is located ... oriented so that feet would face the shower. This isn't ideal, but it'd get you a lot more vanity. If you can afford to lose that door.

  • PRO
    last year

    Find a Kraftmaid dealer. They have bigger wall hung vanities.


    Good luck

  • last year

    To Mrs. Pete's notes, I think that's a casement window between the toilet and the storage, yes? Also depending on where this is, local code may require at least a 30" circle inside the shower. I know ours does, which meant a 34" shower was the minimum with a 4" curb (so that is what we have, and I agree that while it's not spacious, it's fine and I don't find myself wishing it were wider). But if your curb is 6", as some are, you likely need to stay at 36", and I don't think the couple of inches gained are really worth worrying about.

  • last year

    Thank you all for the comments and suggestions. Below is the whole house plan for great perspective. I'll check out the vanity suggestions and was planning to ask our cabinet planner if his cabinet companies offer something similar to the Kraftmaid. Very good idea.


    A couple of comments:


    - I neglected to mention that I'd like a medicine cabinet with two sconces of either side. I fully appreciate the need for balance and proportion.


    - I prefer the vanity to be against the shower wall instead of a gap. Just personal preference.


    - We are heading over to the house tomorrow to check up on things and will take another look at the shower stall size. I'm open to reducing the size and Atermis78 makes some valid points to consider. I have no idea what our local code is, but can certainly find out.


    - The linen closet will be something off the shelf so to speak once everything is in place. We'll see if actually needed. We are one towel per week kinda folks and can easily store towels in the hall bath closet.


    - I would like a vanity with all drawers. Had one in the previous house and loved it.


    - LOVE wall hung toilets, but honestly, I live in Western NC and was without power/water for 9 days and will now only have a "regular" toilet. Who knew?


    - Funny enough the toilet was originally on the 12" linen closet wall and I hated it. That was all I saw when I walked into the bedroom. I think moving the door would have helped with that view though.


    - Mrs. Pete - you make a solid point on the functionality of a pocket door and one that I have experienced in family member's homes. We are going to try this newer style pocket (link below) and hope for the best. Would welcome feedback if anyone has experience with them.


    Cavity Sliders


    - Lastly, our queen bed will go on the short wall so a bath room door opening out may not be ideal. And the "casement" windows are actually tilt-turns that open inwards.


    Thanks again for the time and consideration you all have put into my request for assistance.


  • last year

    Thoughts about flipping the location of the toilet and vanity and moving the door to the corner? This would allow the door to open up against the window wall, more out of the way. That corner is already killed by the window in the bedroom, so it gives you more wll space in the bedroom. Biggest benefit is that it cuts down on the ability to see into the bath.

  • PRO
    last year

    You may both work at home...........but it is not the best allocation of space.

    Kitchen seems awkward, primary bath too small, little closet, etc hall bath in odd spot


  • last year

    RNmom and Jan - thank you for the additional comments. I'll consider flipping vanity and toilet. And Jan, the marked up drawing is nice, but we were trying to limit mvoing walls and plumbing to save money. I'm actually sort of excited about the pantry area because that's where our microwave, not-so-pretty toaster oven, and coffee maker will live...out of sight.


    We are going to look at a 40" vanity tomorrow and hopefully we'll be set as to my original plea for help. Thanks again!

  • last year

    I think that's a casement window between the toilet and the storage, yes?

    Ah, yes, I do see the word casement now.

    which meant a 34" shower was the minimum with a 4" curb

    My hall bath is definitely 30" wide. Code may vary by location. Yes, wider would be nice, but -- if possible -- I'd rather have those inches on the vanity.

    Below is the whole house plan for great perspective.

    Looking at the whole house, I see an option: I'd bring the laundry room forward a bit /make it into a laundry closet -- this could give you maybe 1-2' extra in the bathroom. As shown, that extra depth in the laundry room isn't enough to make any difference -- and you use the bathroom multiple times a day, whereas you use the laundry a couple times each week.

    If this were my project, I'd measure /consider flip-flopping the master WIC and the laundry; this would make a couple good things happen:

    - Most importantly, t would get that dryer on an exterior wall. Dryers are best on exterior walls, as it makes for a shorter vent. This is cheaper to build and more fire safe.

    - It would take away the linen closet, but you could include shelves in the laundry, which could serve the same function.

    - It would place your bathroom and closet doors on the same wall, leaving you a large space (at the foot of your bed) which would work well for a large dresser or TV.

    - LOVE wall hung toilets, but honestly, I live in Western NC and was without power/water for 9 days and will now only have a "regular" toilet. Who knew?
    Wait -- do wall hung toilets need electricity? I guess you couldn't pour water into the tank. Yeah, that's not something that's needed often, but it is something to consider.
    - Lastly, our queen bed will go on the short wall so a bath room door opening out may not be ideal.

    Yeah, that means the bathroom door is quite close to one sleeper's head, and that's not ideal. None of the door options are ideal for this situation.

  • PRO
    last year
    last modified: last year

    : ) I almost flipped the WIC and Laundry. I would definitely pull the shared wall forward. It's wasted space you need more in the primary bath.

  • last year

    If you keep the laundry room as is with a regular door on the left for entry, you could put one of those wash towers on the right side wall , then to the right of the W/D, a cabinet for storage and a hanging rod above it.

    My daughter has Johnson pocket door hardware and the door is very smooth and quiet.

    Although, I like the idea of moving the door closer to the window. If you move the door and vanity closer to the window, make sure the open bedroom door does not interfere with opening the vanity drawers, or use a pocket door instead.

    What size are your bedroom doors? They look a little narrow on the layout.

    I think I'd like the bed on the left wall with a small dresser across from it.


  • last year
    last modified: last year

    Just FYI there are two types of (residential) wall hung toilets - concealed in wall tank and standard tank on bowl.














