Software
Houzz Logo Print
rnmomof2

Favorite/most efficient use of space corner cabinets

I have been thinking of this and Buehl mentioned this in another thread, but what do you prefer for corner cabinets?

Diagonal uppers can become a black holeon the upper shelves. Two cabinets making a blind corner? The newer right angle type uppers with the hinged door?

Same thoughts for the lowers? Lazy susan or not?

Comments (12)

  • last year

    We did the right angle hinged. The lower with lazy Susan. It’s my Florida home and I’m not there to take photos.

  • last year

    Do you feel the right angle hinged is an effiecient use of space?

  • last year

    I designed my kitchen to have no corner cabinets. Such is my dislike for them.


    That said, if I had to have corner cabs, I’d get the wire racks that pull and pivot out.

  • last year

    We used to have diagonal uppers, and yes, black hole is a good description. Still better than a narrow blind cabinets we had in a rental. This time I am avoiding upper corners all together.


    Lower cabinets I don't mind as much. We had a super susan, and I am putting one in again. We also had a kidney pullout, and it was OK. Not the best use of space, but it did the job. Still, when facing a perspective of having two more corners in my new kitchen, I chose to put a glass door between them and make two straight runs instead. More light, less headache.


    RNmomof2 zone 5 thanked olgala
  • PRO
    last year
    last modified: last year

    My take on upper corner areas:

    NO to diagonal corner wall cabinets. It's neither a modern look nor a vintage look. It was popular in the 1970s and 1980s. Only time I would consider using a diagonal: You have a huge kitchen and don't care about the accessibility of them. You want a "country kitchen". Or it just works well with your dimensions, kitchen scale and cabinet door sizing...so it looks good.

    NO to upper wall cabinet blind corners. Hate the black hole! Base blinds are ok with full height door(s) and possibly the Hafele Lemans II corner accessory or similar.

    YES to corner fillers and "void out" the corner space. The black hole with a BLIND CORNER won't add to your kitchen happiness. It will only frustrate you!

    MAYBE (leaning yes) to EZ Reach (hinged) corner cabinets. Some brands, the hinge shows. If it doesn't show, the hinge is bulky and is one of those hinges that needs replacing sooner than others due to wear/tear. For that reason, I'm leery. But I do like how the interior of the cabinet is.

    YES to what I call a "mini-blind" corner cabinet. I custom order a blind cabinet but only have it go back about 6", not 9 or 12". You don't lose things as much...you can see your items....but there's not as much lost storage space doing this as opposed to the voided corner w/ fillers.

    Kelly

    RNmomof2 zone 5 thanked The Kitchen Place
  • last year

    Uppers: I've had them all! Angled black holes, easy-reach, and blind corner. Couldn't wait to get rid of the black holes, and LOVE easy-reach.

    But we lived with a blind corner in our current house for 3 years (before getting new cabinets and putting in an easy-reach). It wasn't horrible. We used it for things like cookie decorating stuff (in a tub, rarely used), and extra boxes of pasta noodles (easy to grab).

    My son's kitchen is a U with an island, with the sink in the middle of the U, under a window. The legs of the U are very short, with fridge on one side and range on the other. Currently he has cabinets just on the sink wall. The dimensions don't work out to use an easy-reach without needing a narrow upper to fill the gap, and having had those as well, I wouldn't do it again.

    So his choices are a blind corner or a dead corner. In either case, he gains better access to the cabinets on each side of the corner. His preference is dead corner, but I'll try to convince him that he might use that (currently empty), less accessible space at some point.

    Lowers: There are dozens of corner solutions for lower cabinets, and the best one for any given kitchen depends on a LOT of factors!

    Layout, of course, it the first consideration. If your corner is on an inside wall (a peninsula next to a dining area, perhaps), accessing the corner from the opposite side gives you access to most of the space, using drawers or a cabinet (depending on if there is a counter overhang). Many kitchens do not have this option.

    Super Susans (IMO) are the most efficient and convenient to use. Most have a hinged door; in our last kitchen, we put one base corner at an angle, so we could put a knife drawer above it. A small corner MW was above it, so that extra bit of counter was handy, and the kitchen was wide enough that it wasn't crowded.

    But we didn't put susans in both corners of our last kitchen, because they did not provide the kind of storage that we needed between the sink and range. We already had a place for large, less used items; what we really needed was more drawers. We ended up making a dead corner, with an 18" 4-drawer stack on one side, and a 24" 3-drawer on the other. We used these drawers many times a day, and I never missed that "wasted" space.

    The best way to evaluate the correct storage for a corner is to develop a comprehensive storage plan (Buehl's is a thing of beauty). Put things near their point of use, and give most-used items "prime real estate". Near the range you need pots and pans, cooking utensils, spices and oils, potholders. Near the sink you need knives, cutting boards, and colanders, and a trash can. Dishes should be close to the DW. Now find a place for baking sheets, cake pans, towels, bags and wraps, leftover containers, small appliances, baking supplies, and food.

    In our last kitchen, replacing a lazy susan with drawers around a dead corner changed our kitchen from a constant source of frustration to a joy to use. In our current kitchen, a super susan is the only logical choice.

    RNmomof2 zone 5 thanked AnnKH
  • PRO
    last year

    I have had them all.

    The diagonal wall cabinet and base cabinets are a no - go for me.

    I currently have the EZ reach wall cabinet and it is great. I will not have customers use a blind unless it is one with either a large opening or even double door opening.

    The type of corners I suggest to my customers are the ones that give the best layout. It makes no sense to use a lazy susan if you wind up with a 12" or 9" cabinet on either side. Going to a blind corner with a pullout may give you better adjacent cabinets or the ability to move an appliance over or things like that.

    Our showroom has all of these ( except diagonals ) on display so it makes it very easy to demonstrate to the customers.

    RNmomof2 zone 5 thanked Debbi Washburn
  • last year

    Ha, our cabinetmaker designed ours with a full-height door and we asked for it to be changed to a drawer on top. I would be lost without it since we only have five top drawers, which we use for utensils. It does mean the things on the top level of the corner pullout can't be as tall, but the drawer storage was far more valuable in our particular kitchen, so I think it just depends on the context. (We keep a food processor, hand mixer, and waffle iron on that level of the pullout, so those are not high and clear with no issue. Our stand mixer is too tall--but also exceeds the weight limit so really shouldn't be stored there anyway.) We did a blind corner over a susan for exactly the layout issue Debbie highlights--the susan gave us an 8" space on one side and a 12" on the other, which was not useful storage. My top choice was actually to open the corner into the room on the other side, but it turned out there was a pillar at exactly that spot.

    RNmomof2 zone 5 thanked artemis78
  • PRO
    last year
    last modified: last year

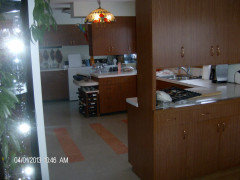
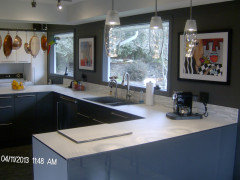
    I actaully try to have very few uppers nad never corner ones > if you want some real help post the floor plan here all meausrements clearly marked posted in jpg formt in a comment DO NIOT start another post This was abefore and an after where all the uppers were removed in the main part of this space did not lose one inch of storage just better storage in the lowers , and as you can see awall of pantry type storage on a back wall again no corners


    RNmomof2 zone 5 thanked Patricia Colwell Consulting
  • last year

    In my mind the only useful corner cabinet is one that you build an access to on the back side.


    I am renovating my kitchen and going to the expense of having 2 doorways moved so that I can eliminate the corner cabinets. I will have one corner cabinet and it will be accessible from the dining area.


    RNmomof2 zone 5 thanked Jennifer Hogan
  • last year

    in my remodeling new home I do not have a lazy susan because I like the huge space for oversized items and the hinged door ieasy to access. The upper cabinet though I didn’t catch in time and it is on the diagonal. Lots of space inside but narrow doo to access. After several attempts it now holds wine and drink glasses on the bottom shelf and wine, liqour, and bar tools on the upper shelf. The third shelf holds some decorative seasonal serving platters.

    RNmomof2 zone 5 thanked Valinta