

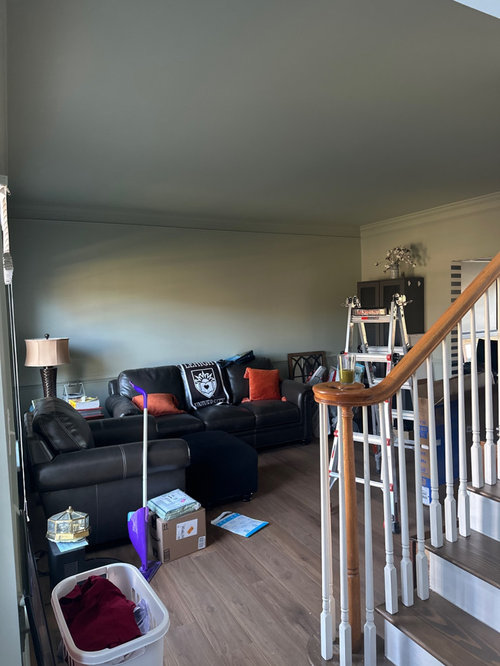
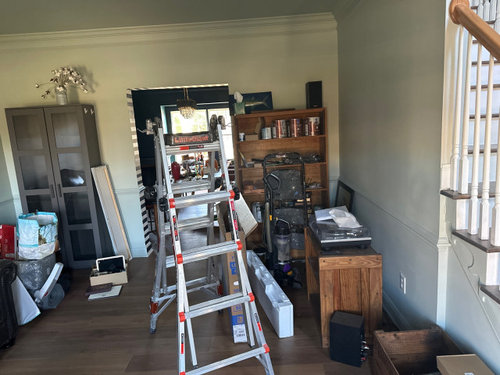
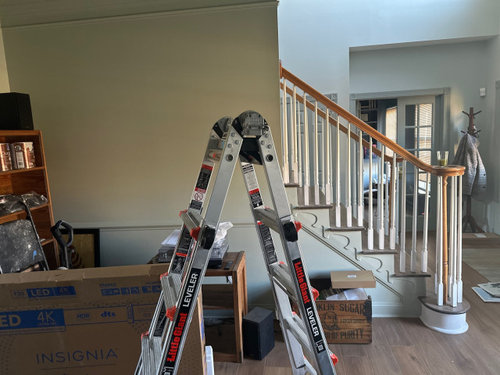
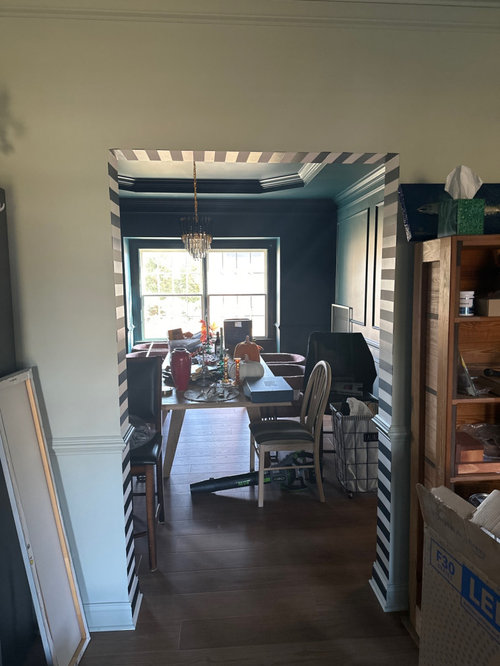
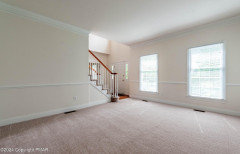
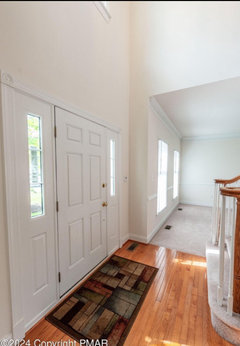
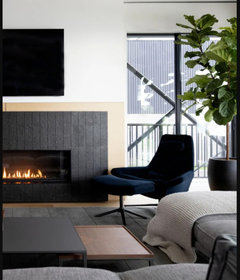
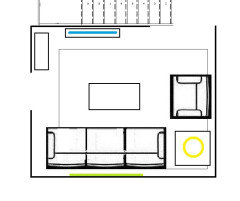
Front room layout help
last year
Featured Answer
Sort by:Oldest
Comments (9)
 last yearlast modified: last year
Related Professionals
Springfield Interior Designers & Decorators · Worthington Interior Designers & Decorators · Garden City Interior Designers & Decorators · Sedalia Architects & Building Designers · Pueblo Architects & Building Designers · DeRidder Kitchen & Bathroom Designers · Williamsburg Kitchen & Bathroom Designers · Odessa Kitchen & Bathroom Designers · Toronto Kitchen & Bathroom Designers · New Bedford Interior Designers & Decorators · South Bend Furniture & Accessories · South Sioux City Flooring Contractors · York Kitchen & Bathroom Designers · Johnson City Kitchen & Bathroom Designers · California Furniture & Accessories- last year
- last yearlast modified: last year
 PROlast year
- last yearlast modified: last year
- last yearlast modified: last year
 PROlast year
- last year




Related Stories

SMALL HOMESRoom of the Day: Living-Dining Room Redo Helps a Client Begin to Heal
After a tragic loss, a woman sets out on the road to recovery by improving her condo
Full Story
BATHROOM OF THE WEEKWet-Room Layout Unlocks Space in a Primary Bathroom
A design-build firm helps a California couple create a more accessible and efficient bathroom
Full Story
CURB APPEAL7 Questions to Help You Pick the Right Front-Yard Fence
Get over the hurdle of choosing a fence design by considering your needs, your home’s architecture and more
Full Story
DECORATING GUIDESHow to Plan a Living Room Layout
Pathways too small? TV too big? With this pro arrangement advice, you can create a living room to enjoy happily ever after
Full Story
LIVING ROOMS8 Living Room Layouts for All Tastes
Go formal or as playful as you please. One of these furniture layouts for the living room is sure to suit your style
Full Story
BATHROOM DESIGNKey Measurements to Help You Design a Powder Room
Clearances, codes and coordination are critical in small spaces such as a powder room. Here’s what you should know
Full Story
LIVING ROOMS7 Common Living Room Layout Mistakes and How to Avoid Them
Planning a living room revamp? Try these expert tips to make it the best space for you
Full Story
LIVING ROOMSA Living Room Miracle With $1,000 and a Little Help From Houzzers
Frustrated with competing focal points, Kimberlee Dray took her dilemma to the people and got her problem solved
Full Story
BATHROOM DESIGNRoom of the Day: A Closet Helps a Master Bathroom Grow
Dividing a master bath between two rooms conquers morning congestion and lack of storage in a century-old Minneapolis home
Full Story
GARDENING AND LANDSCAPINGRoom of the Day: S’mores, a Swing and Fireside Chats on a Front Porch
Wanting to connect with neighbors, these homeowners looked to their front yard to create an outdoor living space
Full Story



apple_pie_order