Software
Houzz Logo Print
hershella_smith

Tuxedo kitchen (SW Upward and Indigo Batik)

last year

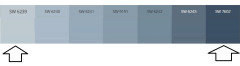
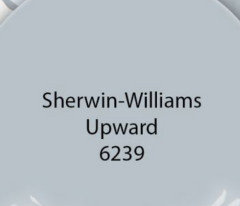
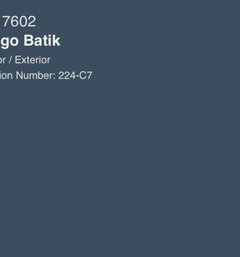
I'm thinking of painting the upper cabinets of a small one-wall kitchen a pale blue (SW Upward) and the base cabinet a dark blue (SW Indigo Batik). The wall and backsplash will be painted the same pale blue. Any thoughts from others who have either chosen the light/dark contrast for their kitchen or considered it? Regrets about the decision you made?

Comments (22)

  • last year

    Can you post a photo of the kitchen? You mention it's small which I can imagine one color for cabinets giving it a more open appearance. The secondary color could be used for walls, accessories, etc. You don't mention what countertop looks like.

  • PRO
    last year

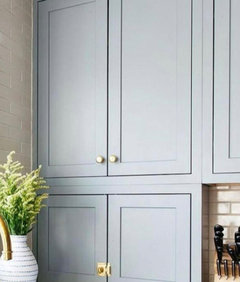
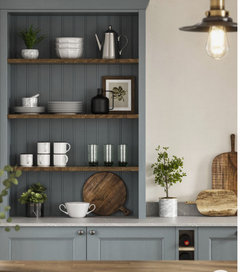
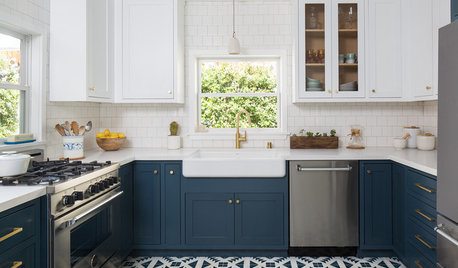
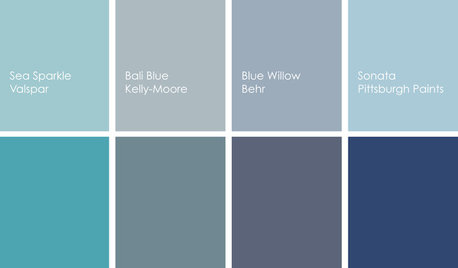
    Well these are the two colors.


  • PRO
    last year

    Sorry not a fan of two tone kitchens usually and blues are tricky to work with at the best of times . Small spaces are best done simply to give the illusion of space . I need to see your kitchen as it is to have any idea of this choice .Post the pics here in jpeg fromat not screen shots and in a comment DO NOT start another post

  • last year

    That just doesn't sound like an appealing idea with the blues. If you want a two-tone kitchen, then do the dark blue lowers and white uppers, not baby blue uppers.

  • last year

    The kitchen does not exist yet, so I cannot post pictures, but I can add that the countertop will be Silestone XM Raw A and appliances are stainless steel.

  • last year

    You would be forcing yourself into white walls or maybe a wallpaper with the scenario you decide - so, think about that as you weigh this decision.

  • last year
    last modified: last year

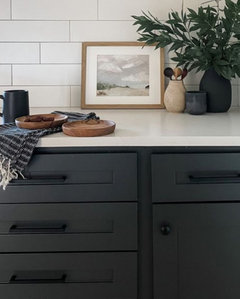
    I have a small kitchen and used a warm blue/grey shade for my uppers and black on the lowers (black counter)….loved from day one; five years later still love…but I poured over inspiration pictures before deciding as it’s a big commitment.

    Since you are asking, perhaps you are a bit unsure. Have you seen an inspiration kitchen with your choices, what color was used on walls and how did they relate overall to your counter and flooring? The big picture is so important to keep in mind.


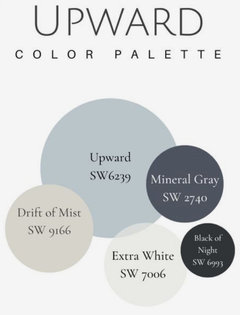
    I really like Upward on the uppers and suggest Black of Night (or similar) on the bottom. Do not suggest Upward on the walls/backsplash; complement your chosen counter to create an important break.


    Hope this helps with envisioning the above combo.


  • last year

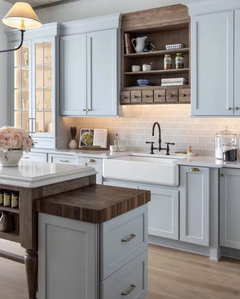
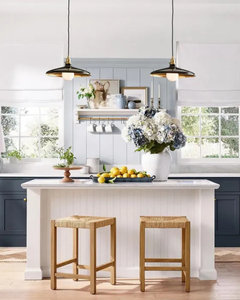
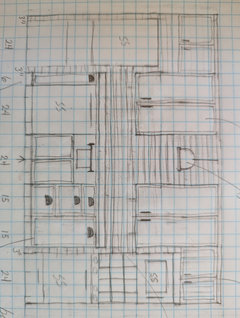
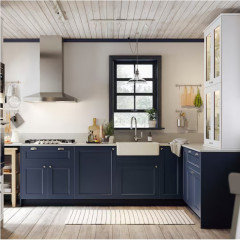
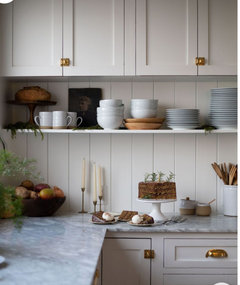
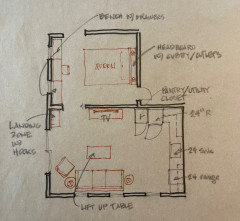
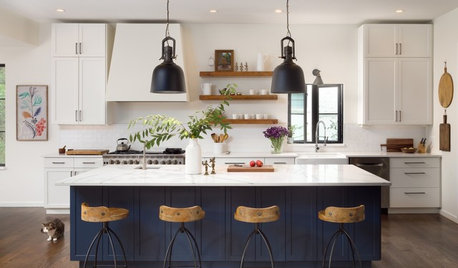
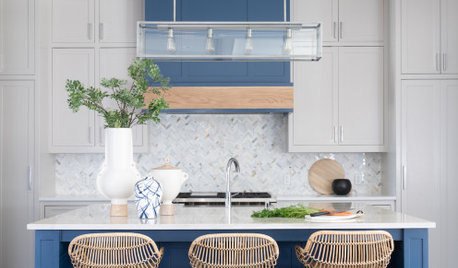
    Thank you so much for all of your comments! Maureen, your photos were very helpful. I also downloaded a couple of photos that are helpful. See below. I'm not sure what the darker blue is in the second one, but it close to Indigo Batik, I think. Two additional points the wall and backsplash behind the cabinets will be horizontal beadboard, so I was thinking two different textures, same color. The beadboard will operate as a backsplash with the exception of a short piece of countertop and tiles behind the stove. I'm also uploading a rough sketch of the plan. The idea is to create the flavor of an old farmhouse kitchen.

  • last year

    You mention it is a small kitchen. Some editing is in order since you want two different cabinet colors (and one is saturated), horizontal beadboard and tile so two backsplashes, and a veined countertop material. I'd choose one cabinet color and one tile backsplash with that countertop. If you really want a beadboard splash, I'd go with one cabinet color, a soapstone countertop/range splash and then use the beadboard elsewhere.

  • last year
    last modified: last year

    Posting the floorplan to scale, with all windows and doorways indicated…with measurements for all…would help us help you better.

    Thus far, sounds like too much going on in a small space.

  • last year

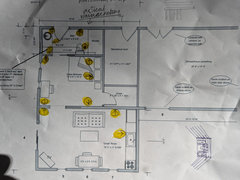
    You guys are the best. A couple more things. The whole wall behind the cabinets and the two to either side will be horizontal beadboard. My original thought was to paint all the cabinets and the wall the same color (like an accent wall). Maybe I'll come back to that idea. The other walls will be some shade of white. Here's the rough plan. The "great" room is 19' x 12'.

  • last year

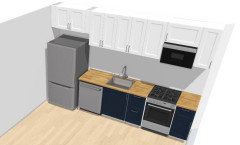
    I wouldn't put a range adjacent to a wall-use some kind of cabinet or spacer cabinet at least for the appropriate distance per your local code for safety. A landing space on both sides of your cooking appliance is very helpful plus safer. Use a vent hood instead of the OTR microwave since you have a living area in the kitchen space.

  • last year

    ^^What tlynn said plus the refrigerator next to a wall. Which will require a spacer so the door & fridge drawers to open properly.

    For a small one wall kitchen, I would stick with one cabinet finish. Two cabinet colors & a backsplash, appliance finishes and yet another element, the counters...kitchen is apt to end up looking like a busy patchwork quilt.

  • last year
    last modified: last year
    • I continued the wall cabinets over the sink of my IKEA and don't have a problem reaching the sink below.
    • Move the 15" base and wall cabinets from the left side of the range and microwave oven to the right side. You want to have counter space on both sides of the range; my design book recommends at least 12".
    • With the kitchen in the great room, I'd want an induction range.
    • You appear to be planning a 30" refrigerator cabinet and opening below. You want to be able to open the refrigerator door wide enough to be able to pull out any shelves and drawers. Depending on the model, you may be able to do that with a refrigerator whose hinge is on the left or have to switch the door so its hinge is on the right. Choose carefully and specify a refrigerator with a recessed handle.


    I like the IKEA Axtad matt blue base cabinet fronts and Axtad matt white upper cabinet fronts.


  • last year

    wdccruise, I took your advice and moved the range to the left. Much better. Thank you!


    Quick question: can you say more about why you'd use an induction range?

  • last year

    Just food for thought (after noting your desire for an old farmhouse feel), thought you might find the idea interesting. Suggest letting color be a backdrop to allow the other features to stand out/have more of an influence in achieving the look and might also make kitchen feel larger.


  • last year

    "Quick question: can you say more about why you'd use an induction range?"

    Here's a helpful article: Pros and Cons of Induction Cooktops and Ranges

    Your kitchen is part of the great room so I would think you'd want to keep the heat from cooking as low as possible. Induction cooktops generate far less heat than radiant electric or gas cooktops. They also are very responsive to changes in power levels. If you're using radiant now, you know how slowly the burners heat up and cool down. Induction is virtually instantaneous, like gas.

  • last year

    Looking at your plan - I’d like to offer some suggestions. A small shift in the plan could solve a number of issues I see.

  • last year

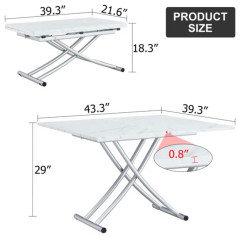
    The pantry utility closet could store a couple of folding chairs for when the lift table is at dining height. There are other styles of tables that do this - this was just the first I saw that demonstrated the concept in a size that works for your space.

  • last year

    Thanks much for the info on induction ranges. Will consider.


    And making the kitchen an L-shape is is such an excellent idea! Thank you!

  • last year


    From IKEA Kitchen Planner