Software
Houzz Logo Print
enk05

Kitchen Layout Design

last year
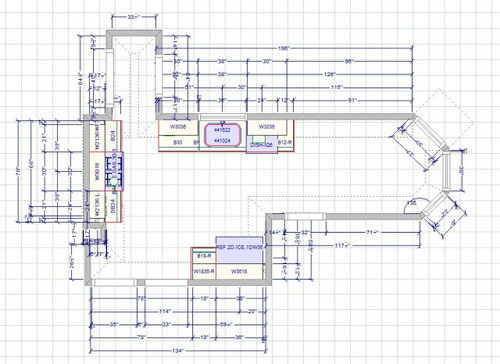
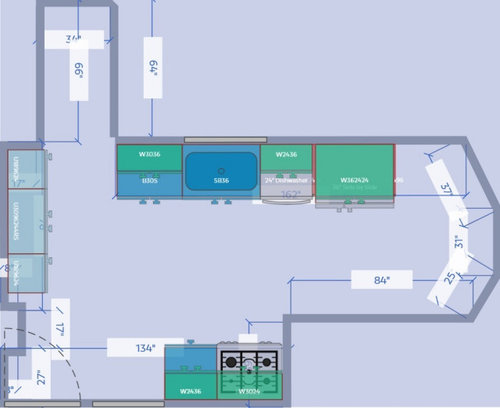
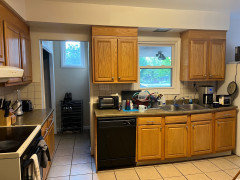
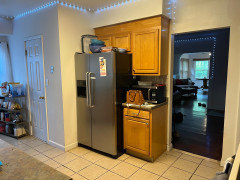
We're working on a kitchen layout, and I'd like some opinions on the a couple different options. The first image is what we are currently working with. The cabinets overlap the doorway by 5" which is not ideal, but I didn't think we had much of an option because we had existing soffits in place and were planning to use standard size cabinetry.


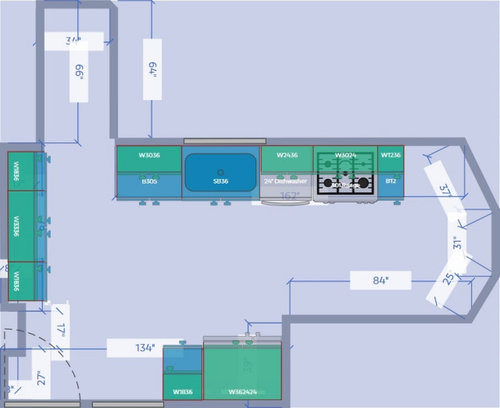
Now, we're thinking about doing custom cabinetry, and we might be able to take out the soffit, which opens up some new options for layout. In one option, I moved the fridge next to the dishwasher, and in the other I moved the oven next to the dishwasher. Then we could put either a full height, shallow depth, pantry in the space that used to have the oven or we could do something like a coffee bar with a countertop and wall cabinets, just shallower base cabinets. Does anyone have any thoughts on which would be more functional?


Thanks!


Comments (20)

  • PRO
    last year

    Would suggest the coffee bar idea so you can have a landing space next to the fridge or oven layout.

    enk05 thanked CAGE Design Build
  • last year

    The second option is better. You don't want the range across from the sink. Next to it is better, and that alcove seems perfect for a frig. Just make sure you don't box the frig in such that the doors can't open fully. Look at the specs for the frig you're going to use and observe all required clearances.

    enk05 thanked kandrewspa
  • last year
    last modified: last year

    On the right, the bay window area, are you trying to reserve that for some other purpose? How far off the floor do the windows start? What is the view from those windows?

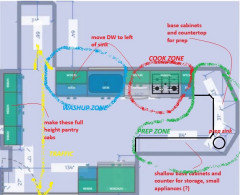
    It seems to me that option #2, which I agree is the best so far, still lacks sufficient counter space. The only place to prep is on either side of the sink, which is a small area that will also be used for cleanup. You also have very little storage.

    Would you consider base cabinets and countertop under the bay window? That might be a great place to prep with light and view, and add some drawer storage. I might try to fit a small prep sink in the lower "dead corner".

    And maybe some shallow (12"?) base cab/counter on the wall across from the range, if aisle width permits? That would be additional storage and a place for countertop appliances (small microwave, coffee machine, blender, etc) to live.

    If you did this, then I would use the left wall for floor to ceiling pantry cabinets. If I understand the floorplan, that area is basically a hallway so not a good place for people to stand and work at a counter anyway.

    I'd move the dishwasher to the left of the sink, to separate cleanup from cooking a bit, and also because the space between sink and range is a small prep area and prepping over a dishwasher is no good.

    See the "Modern Kitchen" thread for some great posts about the detailed functional/ergonomic needs of a working kitchen. What does a modern kitchen need?


  • last year

    Can you give more context? What do the bay windows look on to? Do you want to use that area for seating? Can you post a picture of the actual space so we can see those windows? Where does that short hallway lead to at the top of your pictures?

  • last year
    last modified: last year

    Are you flexible enough to change the windows in the bay to be counter-height?

    What's the distance b/w the top & bottom walls on the right?

    What's the distance b/w the top & bottom walls in the middle?


    Could you please post a sketch of the entire floor? The sketch lets us see how the Kitchen relates to the rest of the home. It doesn't have to be to-scale, but it should accurately show how the rooms relate to each other and should include all interior & exterior doors. In addition, it will help us see how traffic flows in, around, and through the Kitchen. Label the front entry and family entry. The family entry is usually a garage or side entry, but it might not be. It's helpful to know which door you use to bring in groceries.

    Other questions...

    • Tell us about you and your family and how you plan to use your Kitchen. All-adults? Empty Nesters? Children (now or in the future)?
    • What appliances (& their sizes) do you plan to have?
    • Where are you flexible? Can walls/windows/doors/doorways change (move, change size, add, delete)?
    • Do you have a basement under the Kitchen or are you on a slab?


    Above from: https://www.gardenweb.com/discussions/5972404/new-to-kitchens-read-me-first-2020-interim

  • last year

    Thanks everyone for the feedback! I’ll try to answer all of the questions to clarify more.

    This is actually a rental unit, so right now 5 college students are living there.

    We will have a 36” wide fridge, 30” range with microwave above it, & 24” dishwasher. They have an extra fridge in there right now too, but that doesn’t need to stay.

    We’re trying to do this update on a budget, & it’s also a 100 year old house, so we want to avoid moving any walls/doors/windows.

    There is a basement below the kitchen.

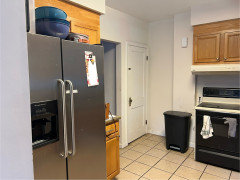
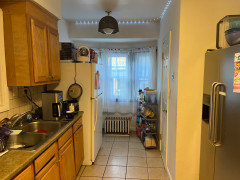
    The bay windows just look out to the neighbor’s driveway & there’s actually a radiator right in front of them, so it doesn’t make a very good eating space.

    The hallway at the top of the drawing is actually the exit to the backyard. There a closet on left & the back door is on the right. Right now there are shelves in the closet so they just use that as a pantry.

    The bottom left door is to the basement. The doorway to the right of that leads to the dining room. There’s a third door on that wall (which is only shown in the first drawing) that leads to a half bathroom.

    I have to double check the distance between the top & bottom walls, so I can post that later.

  • last year

    Just curious, why are you redoing the kitchen at all, if it’s a rental for college kids? Current kitchen looks fine for that. Do college kids cook? My son is in college, renting a little house with three people, their kitchen is smaller than what you have and it’s fine.


    I didn’t see the half bath door, sorry, so no shallow cabs on that wall. Radiator, hmm, that’s irritating.

  • last year
    last modified: last year

    +1 to John. If this is a rental for college kids, I would not do anything to the kitchen except to fix whatever is going on with the sink cabinet--it looks fine for that use otherwise. If in the future you plan to live there or sell, then I'd renovate.

    If you do want to renovate but this will be a college rental long-term, I'd design the kitchen quite differently if it's for 4-5 people to use individually than if it's for a family cooking together, too. That's a quite different project.

  • last year

    Yes, we've wondered that same question about it being a rental. This project started because that sink cabinet is collapsing, and for some reason the carpenter didn't think he could fix it without taking it out. The cabinets are cheap cabinets put in almost 20 years ago, so we thought it might be a good time to update it & put in something more durable, and then it has snowballed.


    I'd like the kitchen to be nice, because there's the tendency to want to build what you'd like for your own house, but I do realize these are 5 college guys who don't care if they have a pretty kitchen. There's also the thought that if we put in a nice new kitchen we'll get tenants who stay longer & take better care of it, which would be nice. Although, this house lends itself to a college rental because of it's location & size, so there's also the chance we get more college students who don't take good care of the nice new kitchen.


    Right now, we're still planning, so once we get a good idea of the amount of work it would take and the cost, we can make our decision from there.

  • PRO
    last year

    I am confused are you going to live there now or continue to rent to college kids ? If the kids replace the cabinet that doesnot work with one from HD and move on . If the plan is to stop renting to students that is a different issue. This is a gut job now if renting to more responsible tenants is the plan and IMO if that is the plan then get an independant KD and do this right .

  • last year

    We’re not planning to live there. Right now it’s college students renting but they’re moving out soon & we’ll have to find new tenants. We thought if the house is nicer, there’s a better chance of getting responsible long-term tenants.

  • last year

    I think first step is to figure out how good that chance is. Talk to leasing companies, building owners, find out how often non-students are looking for rentals there.

  • PRO
    last year

    Don't do a full remodel on this if you're not going to live there. If you need to replace the cabinets where the sink is, do so. But that's it. Seems silly to put a lot of money into a space that is going to be heavily used by people who don't own it.

  • last year

    Do you have an Ikea near you? Their Kitchen cabinets are well-made yet inexpensive. They don't have all the options semi-custom or custom have, but they have some nice ones (e.g., soft-close drawers). Ikea should appeal to both college students and others.

    enk05 thanked Buehl
  • last year

    Thank you. We're pretty good at keeping costs down. We have a good carpenter & are able to find nice used/free appliances & remnants for some of the other materials.


    As far as tenants, we've been renting for almost 20 years, so we have a pretty good idea of the market. There are a lot of undergrad college students, grad students, medical residents, and some families. Even though we don't live there, it is still our house, & we like to keep it well maintained. If we just band-aid all the issues for years, it leads to bigger problems later on.

  • last year

    Can you move the radiator to the wall where the half bath is? That would allow counter/cab under the bay windows. Even if the windowsill is lower than the counter; that’s not unknown in older houses.

  • last year
    last modified: last year

    Here's an idea. Many of these things were also included in one or more of your layouts, so I think you are on the right track overall.

    Some things of note to start with:

    • Radiator stays where it is
    • No structural changes needed for existing walls/windows/doors/doorways
    • It does have a couple of walls added to provide a place to mount an upper cabinet in the Snack Center, but since they will not be load-bearing, they should not be that difficult to add. You will have to add electricity to the walls (for Refrigerator and MW), so that will require an electrician.
    • The aisles are all nicely sized to allow free movement throughout the Kitchen.
    • The path b/w the backyard and the rest of the home is clear of any "dangers" (e.g., Range in the aisle)


    Primary Work Zones (Prep, Cooking, Cleanup)...

    • This layout provides at least 3 places for people to work without getting in each other's way. People can be prepping, cooking, cleaning up, emptying the DW, getting a snack, etc., all at the same time.
    • Note how the primary work zones are nicely separated -- Cleanup Zone to the left of the sink, Primary Prep Zone b/w the sink and Range, Cooking Zone to the right of the Range (and includes the Range).
    • There is no zone-crossing b/w the three primary work zones and the Refrigerator is located so it is also accessible from all three zones without having to cross zones.
    • Primary Prep Zone is b/w the sink and Range with 43" of workspace.
    • A Tertiary Prep Zone on the right side of the Range with 36"+ of workspace. While there's no direct water access, it does provide a 3rd workspace.
    • A Secondary Prep Zone -AND/OR- Cleanup Zone with 39" of workspace
    • There's plenty of both workspace and landing space for all work zones and appliances.


    Pantry and Tea/Coffee & Snack Center:

    • It has plenty of pantry space with 72" of 15"D pantry storage along the left wall. They do not block the path b/w the backyard and the rest of the home.
    • There's a Tea/Coffee & Snack Center next to the Refrigerator that also acts as Refrigerator landing space. A small MW will also fit.
    • Note that the 21" base is actually in a 27"D space to allow for a bit more room for the MW and space in front of it. Install the base cabinets 3" from the (new) back wall, have the counter go all the way back to the wall, and mount the 15"D upper to the back wall -- giving you 3" more frontage for both the base cabinet and in front of someone's face when standing there.


    Window Wall:

    • First, the sink is a single-bowl in a 30" sink base. That will provide ample space for the sink itself while freeing up 6" of useful counterspace. The sink can be any width =< 30". The interior bowl will likely be 27" to 29" wide.
    • Since Ikea does not have 9"W base cabinets, I moved the sink so it's right-aligned with the trim. That gained 3" and kept the walkway to/from the backyard to remain at least 37" wide.
    • The DW is on the left to keep it out of the Primary Prep Zone.
    • The Primary Prep Zone has an 18" trash pullout and then a 24" drawer base.
    • Next comes the Range. It's 30" but I put in a 36"W hood to provide better venting and give the Kitchen a nicer look.
    • To the left of the Range is a 30" drawer base.
    • Next to the 30" drawer base is a set of angled cabinets - upper & base (worked around the radiator, if necessary). These would have to be DIY'd since Ikea does not have these (or, see if you can modify their corner upper and a base cabinet to fit). These cabs "soften" the ending of the cabinets.
    • That extra Refrigerator is no longer there. That Refrigerator darkens the space by blocking the windows and seems to really close up the space overall.
    • The uppers are located so they don't crowd the window or the range hood. This will have the effect of opening up the space and, possibly, add more natural light during the day (along with getting rid of a refrigerator).
    • You still should add more light overall, though, since at night this space is probably very dark. Include under-cabinet lights under the uppers and, if possible, add recessed lights throughout the entire Kitchen.


    Bottom Wall:

    • This is where I re-arranged/re-built the space to pull the Refrigerator closer to the main work areas without infringing much on the aisle, eliminate the need for filler b/w the Refrigerator & wall, and to add a Snack Center. (The Refrigerator in your second layout will not be able to open fully & in the first one it will again block light as well as close the space in even more that it already is). The Refrigerator is recessed into that space so only the doors stick out and no filler is needed. (The doors have to stick out past the surrounding items to open fully -- unless you want to spend the $$$ money on a fully integrated Refrigerator.)
    • Between the Refrigerator and the Dining Room Door, I built a space for a Tea/Coffee & Snack Center (see description at beginning of post as to what I did). There is room for a small MW, a coffee maker, and landing space for the Refrigerator. It's a combination of a 21"W drawer base/21" upper and a shallow 24"W base cabinet. A "center" like this would be useful for both college kids and others.
    • Don't put anything else along that bottom wall so you don't close up the space again.
  • last year

    Wow, thank you for taking the time to create such a detailed layout. The coffee station is definitely a creative use of space, and I like the idea of the dishwasher moving back to the left of the sink.

  • PRO
    last year

    Buehl's idea is the best use of that space. Plenty of storage and a nice galley kitchen. You could also do the wall of pantries as uppers and lowers and put the coffee bar there and have places to drop mail/keys/charge phones etc and then do a full pantry by the ref.

    Good luck!

Sponsored
Daniel Home
Average rating: 4.8 out of 5 stars20 Reviews
Premier Interior Design Team Transforming Spaces in Franklin Co, Ohio