Software
Houzz Logo Print
percy_kung

Remodel this Kitchen?

last year
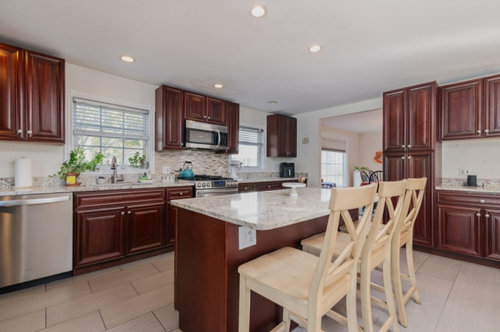
Hi I am considering buying this house with a nice kitchen but I wish it could be updated / designed differently. One part I'd like to add is a vent hood above the stove.


Another part I'd like to change is increasing the area between the sink and stove. Does anyone have any ideas?


Comments (8)

  • last year

    This will all boil down to budget - anything is possible with the right budget. But most here will tell you to live in the space for 6-12 months before you start planning. If the home checks off all your boxes otherwise and fits your budget there’s no reason to rush into anything.

  • last year

    Making small changes to a kitchen is like picking a small thread on a sweater and watching it unravel. Hood above the ranges should not be too difficult. But then where do you put the microwave? (Do you use a microwave?) My guess is you will end up taking down all of the uppers in that run above the stove. You'll need to refinish the wall and paint it and it won't match the paint that is there now so you will end up repainting you whole kitchen, which is more than just a kitchen but an entire room. Then you will start second guessing the wall color with the existing countertops and wonder if you need new countertops and who much they are and if you like these cabinets enough to warrant putting new counters on top of them. And all you wanted was a vent.


    More space between the sink and the range is a whole different can of worms.


    It's all just how much money and effort you want to spend.

  • last year
    last modified: last year

    To make all the changes you want will likely mean a major remodel, including new cabinets (or trying to re-arrange them). You cannot increase the space b/w the sink and range without moving one of them and that means a new layout.

    So, are you up for a major remodel job?

    How much do you cook? I'm asking b/c if you rarely cook then maybe you would be OK with that small amount of space for a while.

    I will say that it is likely the lack of space b/w the sink and range would be a deal-breaker for me if I wasn't planning (or couldn't afford) to remodel the Kitchen. I lived with 24" b/w them for years and every minute of trying to work in that space was difficult. I will never put up with that again!

    For me, a Kitchen is one of the primary items when looking at a house (the others are the overall flow, location of Laundry Room, and the location/layout of the MBR & MBA). Secondary would be everything else.

    It's up to you and your priorities. If you decide to purchase, I would not make any changes until

    1. You've lived with it for a few months to see what else needs to be addressed and
    2. You have a plan in place to make the changes you want so you're not doing it haphazardly - that's when you end up with a mish-mash and/or re-doing things later. You can still make the changes as you have time/money, but with a plan you can address the changes in such a way that each one builds on the previous without a lot of re-do.


    Good luck!

  • last year
    last modified: last year

    Add hood above range - easy, remove uppers, run electrical, install hood, paint or backsplash.

    Move range and sink farther apart - hard, budget for complete kitchen reno.

    Most people buy a house planning on an eventual kitchen reno, "eventual" can stretch to decades, life happens. Is that kitchen, maybe with hood, "tolerable" for you for the next couple-few years? It would be for me.

  • last year

    I think it's a really nice kitchen, that's move-in to me. How wonderful it would be to have all that workspace and storage, I'd be perfectly happy in there.


    If you really hate it then it's probably not the house for you, but if it's a case of you simply want to tweak things because you think things "should" be tweaked, slow down -- move in and take your time assessing what changes, if any, you want to make and can afford to make.

  • last year
    last modified: last year

    Another option would be to only re-do the island (in addition to adding a hood - see below).

    Put a prep sink in the island offset so you have at least 12" to 18" counter + 18" to 21" prep sink base + 39" to 42" (preferable) counterspace. How long is the existing island? What is the aisle width b/w the island and the refrigerator? B/w the island and the pantry cabinet?

    At the very least I would do:

    • 1.5" counter overhang + 12" cab + 18" sink base + 18" trash pullout + 21" drawer base + 1.5" counter overhang = 72"W island (6')


    If only re-doing the island, then ideally, this is what I would do:

    • 1.5" counter overhang + 18" trash pullout + 21" sink base + at least 42" of drawer bases + 1.5" counter overhang = 84"W island (7')
    • The trash pullout would be in the Prep Zone but conveniently accessible from the Cleanup and Cooking Zones.


    With this change, the amount of counter b/w the sink and range may no longer matter (it wouldn't to me) b/c there would now be plenty of prep space in the island directly adjacent/next to a water source and directly across from the range.

    In both cases, either hang a MW from the upper cabinets to the right of the pantry cabinet or put it on the counter there or to the right of the range.

    Note: I would not just stick the sink in the middle of the island b/c once again there will not be enough continuous counterspace for prepping. A minimum of 42" is preferred (36" is the bare minimum, but it's not really enough, at least IMO.)

    Both ideas will mean changing the island's counter. If it cannot be matched to what it has now, get a complimentary "color". Different counters on the island than the perimeter is actually pretty common (but you should have the same cabinets throughout.)


    If re-doing the entire Kitchen, I would:

    • Move the Refrigerator to where the panty cabinet currently is
    • Move the cleanup sink to the window where the refrigerator is right now
    • Move the DW to the left of that sink
    • Put in an 18" trash pullout to the right of that sink
    • Void the corner
    • Leave the range where it is (with the added hood)
    • Do the "ideal" island from above
    • Ensure you have at least 48" b/w the new sink run and the island's counter edge
    • Ensure you have 45" to 48" b/w the refrigerator's handles and the island's counter edge
    • Ensure you have 48" b/w the range's oven handle and the island's counter edge
    • Ensure you have at least 15" of clear leg/knee space on the seating side -- that's after accounting for any decorative doors/end panels on the back of the island.
    • Add a couple of 18"W pullout pantry cabinets + whatever counter will fit in that space.
    • For a MW, I would either put it on the new refrigerator wall (if there's room) or put in a MW drawer to the right of the range (maybe 24" or so wide drawer base b/w them). I think I like the latter idea b/c it's near the rest of the Cooking Zone and the Refrigerator.
    • With this layout, you now have two nice Prep Zones - b/w the sink and range and on the island. Both have nice "views" -- the one next to the range has a window and the one in the island lets you visit with others while prepping (or watch the TV in what appears to be a Family Room on the other side of the island).


    For the hood...Remove the uppers and install a hood 6" wider than the range and 24"D. The wider width is especially important when there are no cabinets immediately butted up against the hood.

  • last year

    The hood should not be hard, and the kitchen has plenty of space for a countertop microwave somewhere. You can probably find a hood that fits the space you have and won't need to remove cabinets (although the insides might be unusable). Even adding a duct to the exterior--if it doesn't have one--won't be difficult.


    The sink is close to the range and while it may seem like a bad idea, it can actually be very convenient for some cooking styles, especially if you prep a lot of vegetables or drain a lot of pasta. I would not be turned off the house for that and suggest trying it out and seeing if it is as bad as you think.

  • PRO
    last year

    Keeping in mind you're not replacing any of the cabinets and thay they might be difficult to match, I think the simplest solution would be to remove the cabinets above the stove, install a new hood, replace all backsplash above the stove (up to the ceiling between the 2 windows) and along the countertop.