

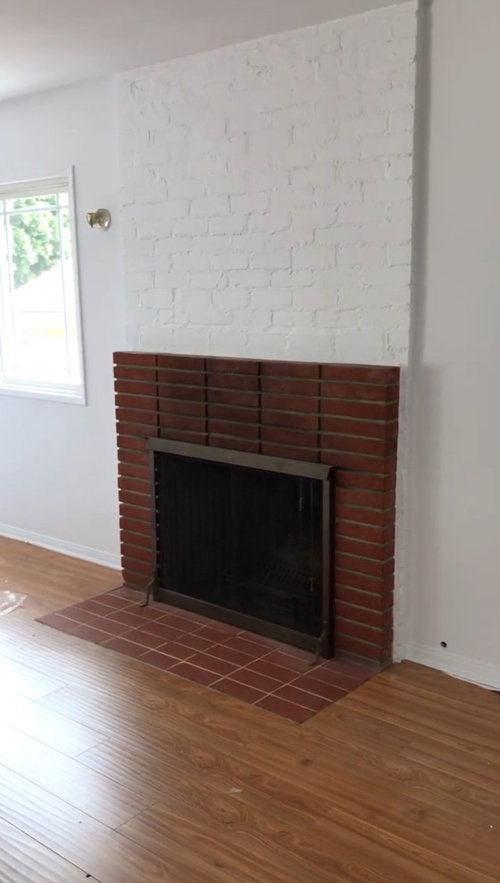
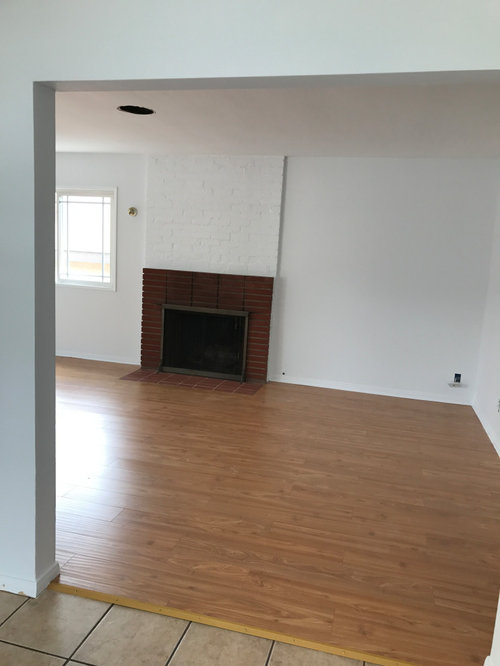
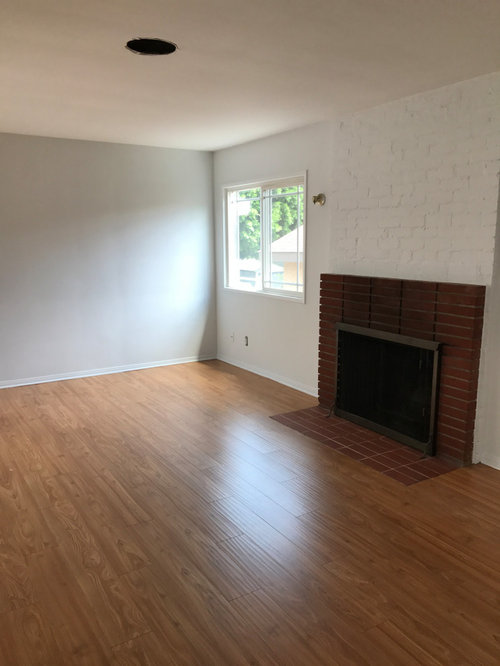
Feeble Fireplace Falling Flat! What to do with this?
last year
Sort by:Oldest
Comments (5)

Related Stories
HOLIDAYSDress Up Your Mantel for Fall and Thanksgiving
With pumpkins, candles, garlands and whimsical accents, these mantels are all about celebrating the season
Full Story
MOST POPULARDesign Debate: Is It OK to Hang the TV Over the Fireplace?
In the spirit of the upcoming political debates, we kick off a series of conversations on hotly contested design topics
Full Story
HOME TECHDesign Dilemma: Where to Put the Flat-Screen TV?
TV Placement: How to Get the Focus Off Your Technology and Back On Design
Full StoryMORE ROOMSTech in Design: Where to Put Your Flat-Screen TV
Popcorn, please: Enjoy all the new shows with a TV in the best place for viewing
Full Story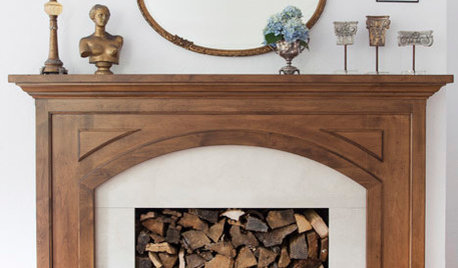
LIVING ROOMS8 Reasons to Nix Your Fireplace (Yes, for Real)
Dare you consider trading that 'coveted' design feature for something you'll actually use? This logic can help
Full Story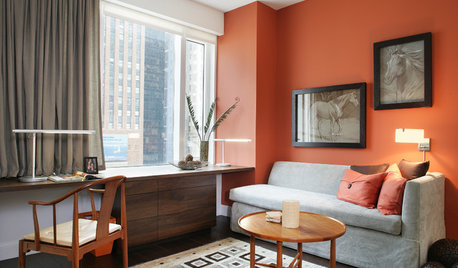
MOST POPULARFalling for Color: 9 Ways With Pumpkin Orange
From racing stripes to accent walls, see how to work this vibrant hue into your home
Full Story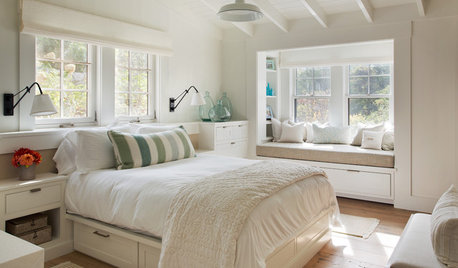
BEDROOMSTrending Now: 25 Bedrooms We’d Love to Fall Asleep In
Looking for a comfortable and calm space? Consider some of the most popular new bedroom photos on Houzz
Full Story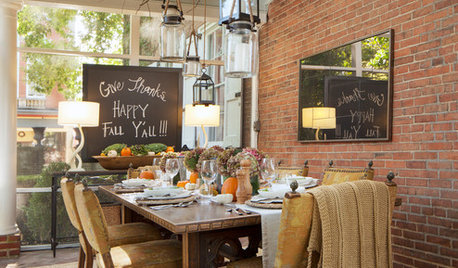
FALL AND THANKSGIVINGSimple Pleasures: Celebrate Fall With These Special Traditions
Enjoy a meaningful autumn with seasonal ideas for decorating, cooking and entertaining
Full Story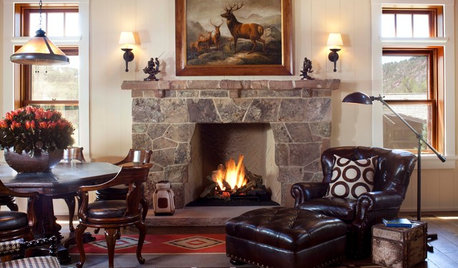
HOUZZ TV FAVORITESHouzz TV: Flickering Virtual Fireplaces to Warm Your Heart
Sit back and enjoy a crackling fire set to seasonal music and surrounded by ideas for your own dream living room
Full Story
DECORATING GUIDESBlues Blaze Into Fashion for Fall 2012
Sashaying down designer runways and sported by trendy home interiors, this cool hue is looking to be way hot this fall
Full Story



BeverlyFLADeziner
lisedv
Related Professionals
Sedalia Interior Designers & Decorators · Show Low Interior Designers & Decorators · Edmonton Interior Designers & Decorators · Jackson Architects & Building Designers · Enfield Architects & Building Designers · Plainfield Architects & Building Designers · Hackettstown Architects & Building Designers · Spanish Fork Architects & Building Designers · Pullman Architects & Building Designers · Honolulu Architects & Building Designers · Amarillo Interior Designers & Decorators · Laredo Tile and Stone Contractors · Orangeburg Interior Designers & Decorators · Bridgeport Interior Designers & Decorators · Reno Interior Designers & Decoratorsmaiwyck1Original Author
maiwyck1Original Author
Patricia Colwell Consulting