Software
Houzz Logo Print
pwwascom

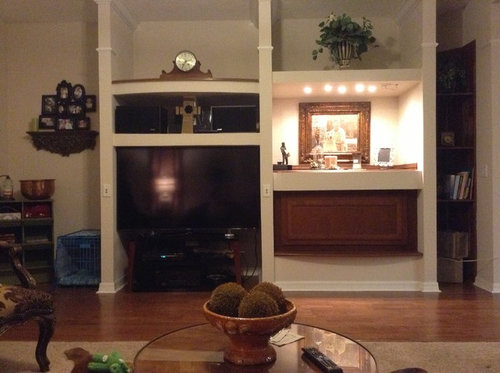
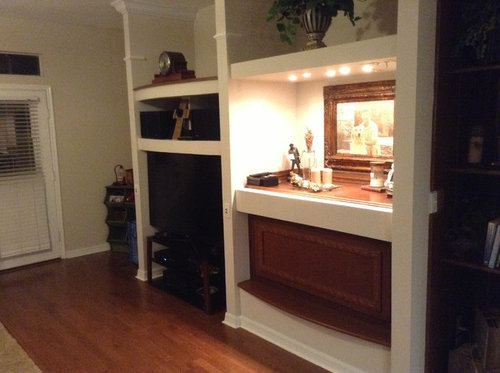
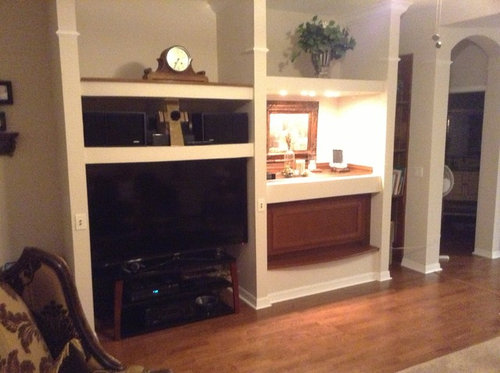
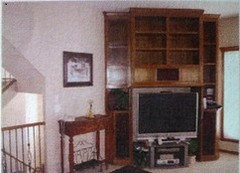
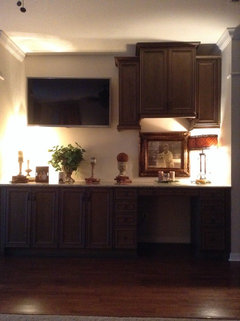
What do we do with this built in wall unit?

13 years ago
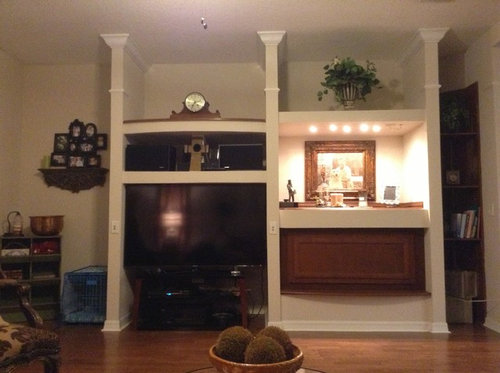
We want to do something with his area but have no idea what. Any suggestions are appreciated.

Comments (25)

  • PRO
    13 years ago
    It seems a very awkward space. Is that supposed to be a bar area (now not used for a bar)? The tv stand is also awkward and there is a lot of empty space up above. I'm not sure what your budget looks like but I'd knock it down and do a proper built in. Add a focal point space in the middle for your (mounted) tv, cabinets below and shelving on each side of the tv area for books, accessories, pictures etc. If your budget is small, perhaps you can wallpaper the back wall and add some interest, add some large & tall accessories on top. Get a different tv stand and actually use that bar area as a bar. I hope this is helpful.
  • 13 years ago
    Remove fake vines and plants.
  • 13 years ago
    last modified: 13 years ago
    It might look much better if you could add doors on several of the boxes. They would probably need to be bi-fold doors so they wouldn't take up too much on the sides when open. What's that wooden rectangular box under the space with the picture with the lights?
  • 13 years ago
    Get rid of the clutter and small shelves to the left of the built-ins.
  • 13 years ago
    It doesn't look like it is support walls. I would remove the entire thing, no matter what you do it will always be an eyesore, it's just too large for the space and doesn't have any type of symmetry so it looks completely awkward.
  • 13 years ago
    I agree that it should be removed as it will be impossible to make it lok good and make sense.
  • 13 years ago
    Agree it should be knocked down as it won't cost much to do that (some, if not, all can be a do it yourself project) & that would also make your room appear larger...
    pwwascom thanked Kerri Matthews
  • 13 years ago
    Thanks for the replies. We will most likely remove the wall, however we thought about making it a bar area also with sliding doors. The wood work the bottom of the one unit is a huge concern. Do we paint it or try removing it? It's making me crazy.
  • PRO
    13 years ago
    Its really feel nice that you have taken up the request and become agreed for removing the wall. To know more about creatng the bar area with sliding door, you can move to the houzz page at http://www.houzz.com/bar-sliding-door
  • 13 years ago
    Leelee, thanks for your reply. I'm not sure what the builder was thinking when he put this unit in. The wooden rectangular box under the space where the picture and lights are, I'm guessing was suppose to be the accent piece on the area, who knows.. I'm at a lost with it. I would like to take it all out, but the flooring would become an issue. We don't have any of the flooring and the flooring runs throughout the kitchen, half bath and up into the front of the house.
    I'm thinking about making it a bar area with doors, but the other part of the unit needs to be addressed also. Any help is appreciated.
  • 13 years ago
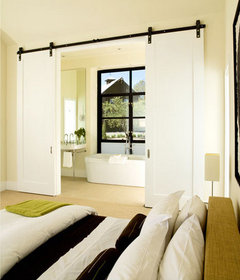
    Why not put a set of track modern barn doors up. You could just slide the door over for whatever side is in use:)
    Modern Barn Doors · More Info
  • 13 years ago
    A flooring expert can easily match wood grain and color and you wouldn't notice. Parts of our wood floors were damaged and needed to be replaced and I can't even tell where the new pieces were installed.
    pwwascom thanked cynamonc
  • 13 years ago
    last modified: 13 years ago
    I had the same problem with a wall unit...it was massive and dominated the room because when it was built, big screen TVs were huge in everyway possible.... I love how people think that technology will never change so build a wall unit thinking that TVs will always be 3 feet deep and weigh 100 lbs... rip the whole thing down... it will open up the room and remove it (the unit) as the focal point of the room... wall mount the TV or painting and paint the wall a different color to keep that side as the focus point of the room if you'd like

    This is what my house looked like with a wall unit... as you can see it dominated the room and the previous owners had the same problem... a new tv on stand looked stupid in a space designed for a fat deep CRT tv on wheels.... knocking it down totally opened the room up...
    pwwascom thanked Rick
  • 13 years ago
    You'll gain some floor space if you remove it and simply hang the TV on the wall there.
    pwwascom thanked decoenthusiaste
  • 13 years ago


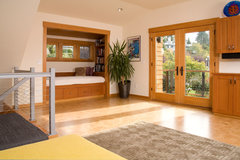
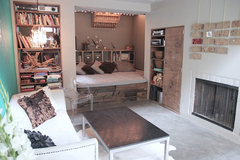
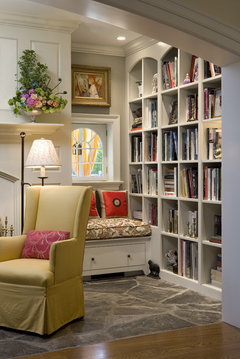
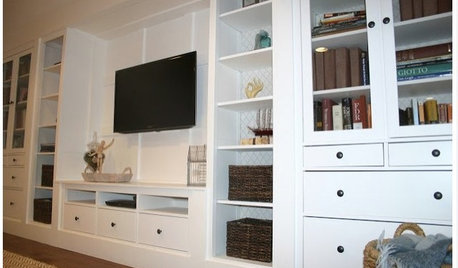
    If you left the half untouched that the TV is in and focus on the right half, then I would turn that right half into a bookcase. Remove all the interior structures. You would have the ability to light the books and place a couple chairs in front for a reading nook. Maybe remove that far right partition wall and wrap it around. Good luck
    [houzz=
    Reading nook with book shelves · More Info
    ]
    [houzz=
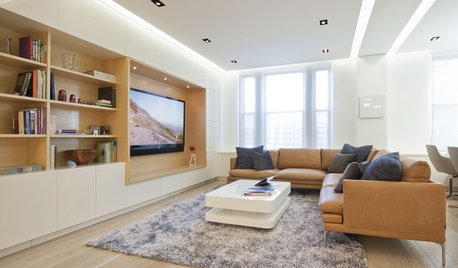
    Modern Mix · More Info
    ]
    [houzz=
    Northwest City Shingle Style... · More Info
    ]
    [houzz=
    Modern, Pet-friendly Home · More Info
    ]
    [houzz=
    Canary Cottage · More Info
    ]
    pwwascom thanked alwaysdesigning
  • 13 years ago
    Thanks to everyone who suggested ideas. With your ideas, I have a better outlook on the situation. He's is an idea just need to know should I follow through with it. Due to the electrical and florring issues with taking down the entire wall unit, I thought about taking down the two shelves above the t.v. hanging the t.v. on the wall then putting up bifold doors over the other opening and making it a bar area. However, I still have concerns with what to do with the horrible accent piece below the area which would become a bar area.
    Any suggestions on this?
  • 13 years ago
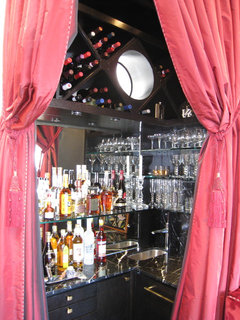
    Is the wide white piece in front of the credenza-looking item removable? What would be found behind it? Would the piece look more like an actual credenza if the white part was removed from in front of it? Could it be made to look better once the shelf part is removed? If so, then I'd remove all of the shelves on the TV side and drywall that side so it recedes just the depth of the TV, and hang it there. Then treat the other part like a credenza/bar. Remove the wide white shelf from the front of it and doctor up any problems with trim, stain, etc. Mirror the back wall and add glass shelves and a shelf for hanging glasses, a tray for liquor, maybe a wine rack up top. Since there's already electric there, maybe you can remove part of it and install a wine fridge. You got lemons so make lemonade, or beer or wine!
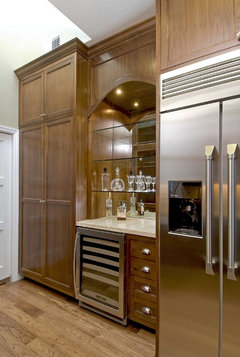
    Wet Bar. Buena vista Deco · More Info

    Traditional Kitchen · More Info
    pwwascom thanked decoenthusiaste
  • 12 years ago
    OMG... ok, so we removed the brown panel in front of the credenza and behind it was a 100 gallon fresh water aquarium. Might I add all part and ready for set up. Now that we have it opened up, there are electrical wires above it with unfinished boards. It appears the aquarium was functional at one point. The overhang lip on the bottom piece is a continuous piece of wood, filling the inside part that was opened up. So, now another can of worms opened up due to electrical issues. I really like the idea of putting the full wall cabinet to the left of the t.v. as shown in the picture. I, would also like to use the upper part of the book case where the lights are as a bar, but would like to have some sort of bi-fold doors on it. I'm at a lost for the bottom area again. It looks totally funny being that it sits so high up off the floor where the tank was. Maybe we could use the refrigerator in the bottom and add drawers to the side of it to fill in the space.

    I really love your ideas and are much appreciated.
  • 12 years ago
    Any updates? I love to see photos of progress or finished room.
    pwwascom thanked cynamonc
  • 12 years ago
    Thanks to all for the suggestions. Finally got it done see the picture of our finished product.
  • 12 years ago
    Wow, it looks amazing. What a beautiful improvement and so functional too. I can see how this is now the feature of your room and not something that is overwhelming it like the other built in. Thank you so much for posting your update, it is great to see the transformation, especially when it is this dramatic and this fantastic. Congratulations.
  • PRO
    12 years ago
    congrats on a wonderful reno
  • 12 years ago
    This was a slow but exciting improvement. It turned out better than we expected and the room looks totally different . Loving the new look.
  • PRO
    11 years ago

    Rip it out. It's dated and probably takes up too much real estate. The cornices don't work withouth crown moulding, anyway.