Software
Houzz Logo Print
morgan_ives

Which kitchen? At odds with our designer/architect...

last year
last modified: last year
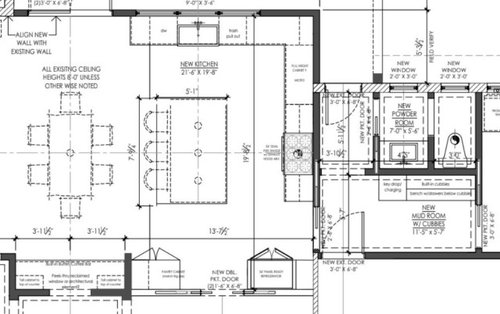
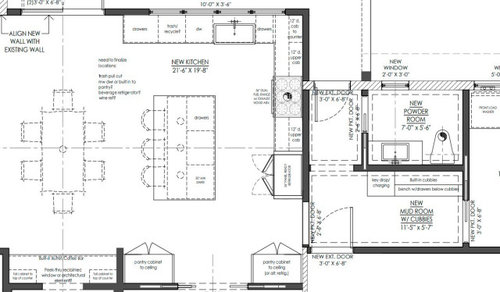
Edit: Wow! Thank you for all the comments! It is an extention/remodel that we are doing. Making our kitchen bigger into the backyard - right now it's a galley and about 1/3 the size. The designer is an architect and not a family member lol. But she has a clear style that is not matching our own. I should have clarified that we will definitely be moving the trash/dishwasher, and even in the first design the full height cabinets are terrible and we wouldn't agree. I tried to upload better pictures, but my snipping tool isn't a fan of the pdf document.

---------------------------------------------

Our architect insists that having the stove aligned with the center of the island is better function and design, which pushes the fridge to the side wall (in the walkway, no counter next to it). She says it makes the kitchen much bigger and we will "absolutely regret it" the other way.

The side and back cabinet walls are 13ft each, 8 ft. ceilings, 4 feet walkways. I hate sinks in islands so the sink won't go in the island (which the architect also wants)

We asked for the other way - fridge on the back wall - for functionality. To not cross the walkway (which goes to powder room, mudroom, laundry, and garage. Makes the functional triangle smaller. She insists that it is terrible design.

We also want the sink more toward the corner so out of the walkway.

I like the second - but her harsh words are making me debate over and over again. I'd love other's professional opinions.


Comments (32)

  • PRO
    last year

    Text in the plans isn’t legible and we can’t see where any of the doors and walkways lead. That said having everything on the L and squished in the corner looks out of scale. A lot happens at the stove and sink and crashing them together seems like a mistake in a moderately sized kitchen.

    morgan_ives thanked HALLETT & Co.
  • last year

    Is this new construction, a remodel or an addition? Can the windows be changed? I would put the frig to the left of the sink (would require the windows be downsized) since the order of operations when cooking is frig, sink, range. Since you have a French door in the eating area I don't know that you need 9' of windows on that wall as well, but maybe there is a view worth maximizing?

    morgan_ives thanked kandrewspa
  • last year

    I’m looking at plans through eyes of homeowner - well, squinting really since as Hallett says, text isn’t legible (enough). Here’s what I do see that I absolutely hate about first plan layout

    * to left of stove there’s a short run of countertop then looks like a ”full height” cabinet so no countertop. This leaves you with short run of counter on each side of stove - can’t tell length of either counter but sure doesn’t look like much & sure not enough for someone who cooks / bakes.

    *frig is over in corner with zero counter nearby to set things down while loading or unloading frig. Can’t tell distance from island or right of stove counters from frig.

    * DW isn’t anywhere near any upper or lower cabs or drawers that would hold eating dishes & untensils. Looks like one has to walk over to corner cabs to put clean dishes away.


    The second plan seems to have same challenges for dish storage proximity to DW. But, it does look like a long run of countertop from left side of stove to counter with the upper cab replacing the full height cab. And, the frig has a loading unloading counter next to it. Those 2 full height pantries don’t look like they have any load / unload set down spots either but assuming they have doors & pull outs or even drawers in lower half, the pull out / drawers will get them closer to the island to use as load / unload.

    morgan_ives thanked KW PNW Z8
  • last year

    I'll let the pros weigh in but I would not want my trash on the other side of the DW, so when the door is down, I am walking around it from my sink

    morgan_ives thanked la_la Girl
  • last year
    last modified: last year

    #1: If that says "Full Height Cabinet", then that's a terrible design! Plus a blind corner base when it's absolutely unnecessary! Is your KD a true KD or a cabinet salesperson?

    See KW PNW Z8 for more relevant comments.

    Let me work on it.

    morgan_ives thanked Buehl
  • last year

    Where do all the doors/doorways lead? Do you have a sketch of the entire floor the Kitchen is on?

    morgan_ives thanked Buehl
  • last year

    Is your designer a member of your family? Will she be living in the house? Presumably not - which means that YOU get to decide how the kitchen will work best for you and your family.

    morgan_ives thanked AnnKH
  • last year

    I’m thinking I’d prefer the 2nd kitchen much better, except I’d move the trash to the island on the corner near the sink and range. I don’t like the first version AT ALL for reasons already mentioned. My current kitchen has the range off center with the island and it doesn’t bother me at all. My last kitchen had the pull out trash (well, actually it was a trash compactor) in the island because that’s where I did all of my prep work. When I stood at the sink, the trash was behind me and it wasn’t awkward at all. When I stood at my range, it was also still behind me but from another direction because my sink and range were on different sides of an L. It was actually my very favorite kitchen set up I’ve ever had.

    morgan_ives thanked skmom
  • last year

    Regarding what AnnKH said...when we remodeled, I had to have "The Talk" with both my KD and installer. They kept insisting they knew best and tried to talk me out of things. The installer also changed the design I had approved. I had to take both of them aside and tell them:


    This is my Kitchen -- I will have to live with it for years to come. I designed it exactly the way I wanted it and you have already deviated from it. While I welcome your input, I make the final decisions. You both will finish this project and never see it again while I will be seeing and using it every single day. Plus, I am paying for it.

    When issues come up and you think you have to change something, I must be consulted first and be allowed to come up with a solution with you. You can give me several options, but saying "it cannot be done" without trying to find a solution is not an option. I will decide which is the accepted solution.


    It worked. They re-did the things they had changed to match my design and they consulted me on all decisions for changes or issues.

    I love my Kitchen! [It follows the NKBA guidelines and is proof that the guidelines are guidelines for a reason!]

    morgan_ives thanked Buehl
  • last year

    Both plans are not acceptable. Hire a kitchen designer to work with your architect, who I suspect never cooks.

    morgan_ives thanked yvonnecmartin
  • last year

    On the first drawing, the full height cabinet in the run with the stove is just all kinds of wrong. I don't mind the distance of the fridge to the sink or range, but it is ridiculous to not have it near counter space for loading groceries. Your desired plan is fine but you need to work out trash location.


    The need to have a centered stove is just idiotic. Great design need not include symmetry.

    morgan_ives thanked Kendrah
  • PRO
    last year

    I think the first layout would work if you put a prep sink in the island and leave the main sink centered on the window. That makes the fridge being on the opposite wall than the sink more effiecient and allows you to have the DW on one side of the sink and the Trash/Rec on the other side. The 2nd option doesn't work for me at all.

  • last year

    First Layout is below. I'll try to find time to do one with the refrigerator in the bottom wall, but I really prefer the refrigerator closer as well.


    Note: If you end up with the refrigerator on the bottom wall, be sure they've accounted for the electrical and, possibly, water lines (if ice or water) in the same wall overlapping the pocket door. If they intend to increase the thickness of the wall, don't increase on the Kitchen side, increase on the other side in the unknown room.

    morgan_ives thanked Buehl
  • PRO
    last year

    Architects mostly design bad kitchens. And you are spending multiple hundreds of thousands on this project. Hire the best design help you can for designing the kitchen. But, even they will be handicapped the the size of the addition. Maybe another house with more room would be the better choice. It will probably cost less.

  • PRO
    last year
    last modified: last year

    Sorry......but windows are a decision.....and yours is driving all else

    You've got no less that 126 " on that window wall.!!

    Are there kids? Need more milk in the middle of dinner? : ) Wouldn't you prefer a totally clean top island surface? Or even a 42 " fridge?


    morgan_ives thanked JAN MOYER
  • last year

    I think your first comments says it all. "The designer is an architect and not a family member lol. But she has a clear style that is not matching our own." I would first check on her "designer certification" as architects makes terrible designers. It is a different mind set. I would ask for references and most importantly references who you can speak to and visit the work done. Personally I feel she needs "the talk" and if you get push back I would fire her and move onto someone who takes your family needs and wants into consideration.

  • last year
    last modified: last year

    If the architect/designer will not work with you, you need a different kitchen designer at a minimum.

    What are the dimensions of the island top?

    Where does the double pocket door (between what I think are two pantry cabinets) lead to? Can that doorway be moved to either end of that wall without pocket doors?

    morgan_ives thanked Design Fan (NE z7a)
  • PRO
    last year

    Op appears to be gone

  • last year

    Just to point out something that will not be received well on this forum - it has been reiterated a few times here (and usually all kitchen threads) to the effect that it is the OP's kitchen, how dare an architect, because no architects cook, and of course architects are terrible at kitchen design, make suggestions that from the architect's viewpoint are better. Certainly verify the architect's credentials that they lack a license to step into a kitchen, let alone design one as part of a larger project!

    Yet, commenters are making suggestions that are better from their viewpoint. Case in point, the OP does not want a sink in the island, and wants it towards the corner of the 'L', skipped right over.


    morgan_ives thanked 3onthetree
  • PRO
    last year

    A good kitchen designer does more than give people what they want. They give them better than what they want, because they find out the "why" behind the statement. For instance, crowding the sink into the corner is a terrible idea from a functional standpoint, just to give a "better" walkway. So WHY would anyone ask for that instead of a roomier walkway? They don't know what they don't know, until it's it's explained, or someone asks the WHY questions behind the statements.

  • last year

    Thanks everyone! I'm not gone. Just busy with three kids and not entirely sure the best way to comment on everyone's posts given you can't do threaded comments. There are three kids, and there is a lot of getting extra milk during dinner. The doorway to the bottom leads to the dining room. We have a coffee/bar station directly to the bottom of the table - so that is extra cabinetry and countertops too.


    I definitely don't want the sink in the island. I like a nice clean island for rolling out cookies, doing homework, and not having dishes pile up or water splatter all over it. We will be placing the sink on the back wall where the middle aligns with the right line of the island. Then I'm thinking the dishwasher can go in the corner to be closer to cabinets and drawers.


    She's focused on lots of windows as we have a south facing house, and those windows are in the backyard - so it's to make as much natural light as possible.


    We looked at moving but I live in a HCOL area and it would double my mortgage. We already took the money out for this project at 3%. So it's much much cheaper to renovate.

  • PRO
    last year

    Light and layout often conflict this is still a lot of light. Map it to the inch, and enjoy a really clean island and accessible fridge. The designer won't live with it, You will. I haven't met an arch good at kitchen design. Oh! one. Ask @ Mark Bischak

    ( You should still be able to have 72/78 " in window width )


  • last year
    last modified: last year

    To those complaining that we don't just do what OPs ask for...


    Just b/c someone says they don't want something (or wants something), it doesn't mean it cannot be discussed or options presented. Our purpose here is not to just validate what someone wants or to just do what they want -- that's what paid people do to keep a client, regardless of whether the choices are good or bad in both function and looks. We often present other options so people can see how something they're insisting on may not be the best (or maybe it is). [We don't have "skin in the game" (i.e., $$$), so we can push back a bit to try to open people up to new ideas.]

    My Kitchen is a case in point. I was insisting I had to have an island (b/c, you know, they're all the rage) even though my Kitchen couldn't support an island. My KD tried to shoehorn one in b/c I insisted. It took the very patient good folks here who showed me that an island was not the best use of my space and presented options that would work better, even though I "knew" I didn't want them. I will be forever grateful to those people b/c I have a wonderful Kitchen that works well for multiple cooks as well as one cook. And, btw, that included a prep sink even though my Kitchen isn't large and no island.


    We human beings are resistant to change and what we "know" and are used to. We often have a difficult time seeing how something different may be better. By showing other options, we help people think outside their box or at least outside their comfort zone. Ultimately it's up to each person to decide what they want to do, but by presenting various options, they can make an informed decision.

  • last year

    You do not want your dishwasher in a corner. It will block cabinets and make it harder to put dishes away. Been there done that.

    I would not want the fridge behind my island/so close to my range (your preferred option). Typically we prep near water but I assume you're going to schlep everything from the sink to the island to prep. In that case, if you have kids going into the fridge constantly that would be a major annoyance, as you'll be working right in front of the fridge. I don't know about your kids but mine can't seem to make a decision on anything in the fridge without standing in front of it and staring for at least 30 seconds. That's 30 seconds of having someone standing behind you while you're trying to cook. I would be fuming or drinking or both by the time dinner is on the table.

    I would absolutely put a prep sink in that island. With trash. And a prep drawer stack. You will still have plenty of room to roll out dough and kids will still be able to do homework.

    A clean island is one that is less functional for prep, as prep needs a water source. If you want to prep on the wall, that's fine - but it doesn't sound like that's your plan (and generally you don't want to have the sink & fridge so far apart, regardless).

    You haven't shown us the rest of the house but if you have room to the left in the dining room, you could move the table over and rotate your island 90 degrees & do Jan's plan. That at least would keep the sink in the prep & cook zones.

  • last year

    Regarding the DW location...since you don't want a prep sink, I do not recommend plopping the DW into the middle of what will now be your primary and only true Prep Zone (to the right of the sink). If the DW is in the middle of the Prep Zone, it means two people cannot easily work in the Kitchen. If someone is prepping/cooking, it will be difficult to have someone cleaning up or unloading the DW b/c you will be in each other's way.

    Instead, put the DW on the left and add drawer bases both next to it and across from it (in the island) for dishes, glasses, silverware. As long as the sink isn't needed by both, it will allow more than one person to work in that aisle.

    Don't push the Range too far from the corner now since you will be running back & forth b/w the sink and Range. Maybe 36" or so from the corner?

    If the Refrigerator is on the bottom wall, it will be far from the sink & Prep Zone.

    Also, since you are cramming all three primary work zones into one corner of the Kitchen, you will be limiting overall how many people can work in the Kitchen at one time. With children, plan for 2 or 3 people working in the Kitchen -- prepping, cooking, cleaning up, etc. Your Kitchen is a nice size to allow for that, but only if it's laid out so it will work. The size of the Kitchen does not dictate how many and how easily multiple people can work in the Kitchen, it's the layout. My Kitchen is smaller than yours, but my layout allowed 12 Girl Scouts to work in the Kitchen at the same time while they were working on their Cooking badge. Now as an empty-nester, it still works great for just one or two people in the Kitchen.


    These are many of the reasons I created the layout I did. If it's not welcome, that's fine -- it's not my Kitchen, it's the OP's Kitchen. The OP, though, now has information that can be used to make an informed decision -- the pros/cons and the results of the chosen options.


    ===================


    KEY items to a successful/functional Prep Zones:

    • Tied for #1: Direct access to water
    • Tied for #1: Sufficient counterspace directly adjacent to the water source (minimum of 36" straight counterspace, but 42"-48" or more is better)
    • #2: Next to or directly across the aisle from the Range/Cooktop
    • #3: Trash/recyclables in the Prep Zone
    • #4: Near the Refrigerator without crossing other zones, if at all possible


    =================

    Good luck!

    morgan_ives thanked Buehl
  • PRO
    last year

    In no order she said........


    "There are three kids, and there is a lot of getting extra milk during dinner."

    Go back and look at the plan you liked? How far do you want kids dragging milk? to a dining table?


    "She's focused on lots of windows as we have a south facing house, and those windows are in the backyard - so it's to make as much natural light as possible. "

    So these windows are a northern exposure. Yes? Assuming the FRONT of the house faces south: )


    "We asked for the other way - fridge on the back wall - for functionality. To not cross the walkway (which goes to powder room, mudroom, laundry, and garage. Makes the functional triangle smaller. She insists that it is terrible design."

    She is right. You are wrong.It is too far from a sink, and passes a cook top, unless I am misunderstanding your location preference?


    "I definitely don't want the sink in the island. I like a nice clean island for rolling out cookies, doing homework, and not having dishes pile up or water splatter all over it."

    Then you may want the island completely unobstructed by even a prep sink. I am yea and nay on these, depending size. Much depends the types of foods you cook, thaw, what proteins you favor.

    We will be placing the sink on the back wall where the middle aligns ( what does this ( weird ) alignment have to do with ANY thing?!

    You center it under a window bank, so you don't cry a river later: )

    with the right line of the island. Then I'm thinking the dishwasher can go in the corner......No a thousand times NO. Nightmare city.

    to be closer to cabinets and drawers."

    You will be at impasse unless you address the BREADTH OF THE WINDOWS.....: )

    Because for all the rest of your wish list? Best locale for your fridge is window wall.

  • last year

    I would also say that prep sinks generally don't have dishes stacking up next to them and aren't really very splashy unless you're a mess when you wash veggies. I don't think anyone is suggesting you put the main sink in the island. For one, it's not big enough for it. Second, you could have a really great separate clean up zone if you leave the main sink on the window wall and put a prep sink in the island.

    But as Jan stated it kind of depends on how you cook. If you're not cooking a lot from scratch or if most of your cooking is baking, then maybe it won't matter as much. Although I still like having a water source nearby when I'm dealing with dough, not everyone does (I guess?).

  • last year

    To those complaining that . . .


    The architect has provided a layout, based on a project context and communications with the OP that no one here knows. Even the drawings here are (still) not fully included to show the entire scope of project which affects this kitchen. This may be the first scheme, or the fourteenth.

    Were the centered stove and refrigerator crossing circulation weighed as appropriate compromise to meet the design parameters that the OP desired a large kitchen? Was the expansive window more important in the heirarchy of decisions than 100% textbook cooking efficiency? What if the OP gave inspo pics of a symmetrical central axis from a fireplace in the Living room to a moneyshot hood? Wouldn't this kitchen layout then fall under "A good architect does more than give people what they want. They give them better than what they want, because they find out the "why."

    It's fun for commenters to dive right into the technicalities of kitchen design that they enjoy. But there is quite a larger context to design that is so often overlooked - you have to constantly jump between macro and micro and the project morphs along.

    Understand I am pointing out the hypocrisy prevalent in the constant bashing.


  • PRO
    last year

    As the song goes.......... "You can't always get what you want, but if you try sometime, you'll find you get what you need"

    Fa la LA! That sums up all design, including kitchens. There will always be a get, and a give - matters not the size or the resources.

    Nobody is bashing anything here but inconveniences they may see in the plans, and more importantly, a lack of dialogue between parties involved.

    To deny that some things work better than others for function is absurd. A cross country trek to a fridge, then a sink, makes little sense. A nice big main sink on the island could solve that, but also limits homework space, prep space in baking.The OP doesn't want it. Northern exposure is clear light, but not necessarily abundant, not sunny, and not particularly warm. Electricity is a friend!

    What does all that mean? A sit down, all parties and a dialogue to refine in order the priorities, most to least important. The gets, and the gives. It is always that : )


  • PRO
    last year
    last modified: last year

    Good design is often hampered by poor ideas, misconceptions, and idiosyncratic hangups, of the one seeking the design. They are not knowledgeable enough about their own real world human behavior. And they often get hung up on TV idiocies that just end up costing thousands and a good result, with no return on the money spent to achieve them. Like symmetry.

  • last year

    came here to make the same suggestion as Jan with regard to the fridge placement -- close to dining or living spaces tends to work out best. wasn't sure that the windows were negotiable, but that makes a lot of things work better.

  • last year

    morgan_lives, am I understanding this correctly: you have a dining room between not shown, in addition to the table we see in the plans, plus island seating? Where do you expect to eat most of your meals? If the kitchen table stays, I would eliminate the island seating.


    It sounds like your kids are pretty young (if you expect them to do homework at the island). Couldn't they do homework at the table, 2 steps away? By the time they were in 5th grade or so, when they no longer needed us to quiz them on spelling words, or supervise homework, they did homework in their rooms. I know it's hard at this stage to imagine life with older kids, it sounds like you'll be in this house a while, so planning for the future is crucial.


    If you eat most of your meals in the kitchen, Jan's plan puts the fridge much closer to the table.