Software
Houzz Logo Print
caligirl555

Kitchen/bath+ layout thoughts?

last year
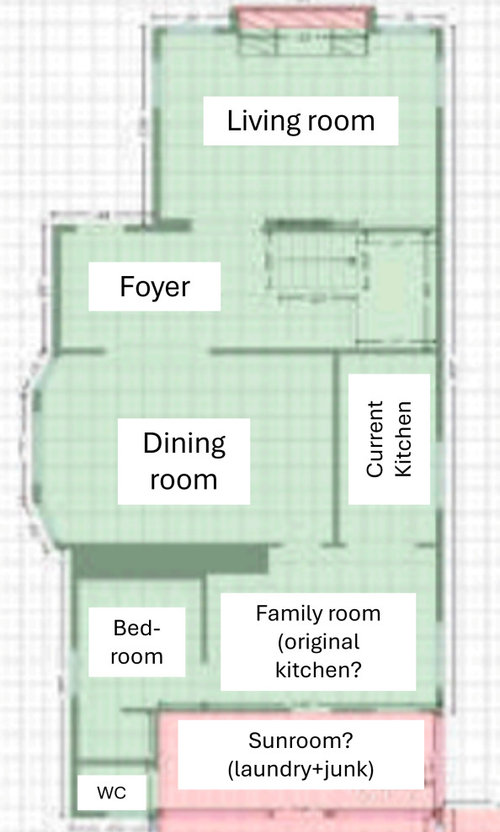
Thanks everyone who commented on my last thread, I have some drawings to share!

I have an early 1900s home where I'm remodeling a large downstairs area including kitchen, bath, and laundry. I have a 1 year old and may have another one.

Existing downstairs layout:


Main objectives: 3/4 bath (now there's only a toilet, not even bathroom sink), replacing the 50 year old cabinets, and overall using the space better. Living room, dining room, and foyer have original wood work, so no remodeling.


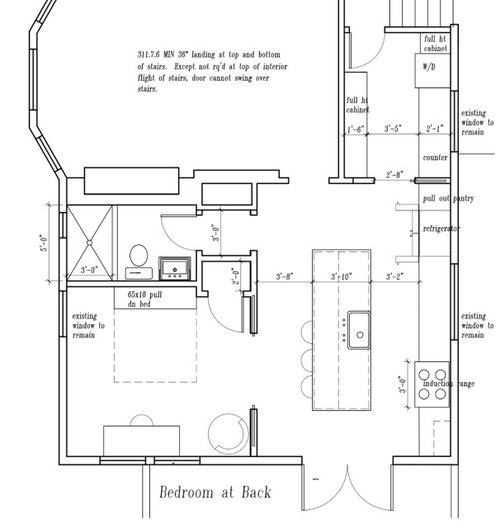
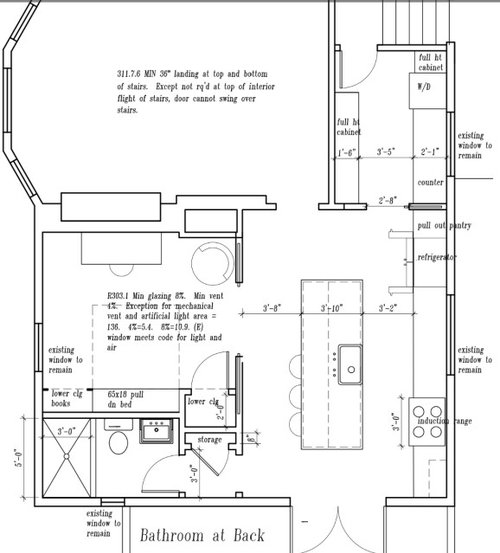
Latest drawings below. The current kitchen becomes laundry/mudroom/stairs down to the garage (currently has no access from the house even though it's attached). Kitchen moves to family room/sun room. Rest of the space becomes a bath room and bigger bedroom/flex space (I'll use as family room/playroom that can be closed off for guests, and keep it as a legal bedroom)


Biggest layout question now is bathroom or bedroom in the back.

Benefits to bedroom in the back: new windows to the backyard, better traffic flow to bathroom from rest of downstairs, bathroom hides the little bumpout behind the dining room fireplace.

Benefits to bathroom in the back: cheaper since less new windows and closer to existing plumbing, bedroom ceiling can be 9'4" instead of 8'1" (sunroom has a lower ceiling), useful little storage at back door for shoes/dog stuff. I like the bathroom window not in the shower.

I lean towards the bedroom in the back for the windows. What do you all think?

Smaller questions I'm thinking on too: allocating the kitchen width between the aisles and island, where to put the microwave, mudroom storage (though that may get nixed for budget)

Thanks in advance!

Comments (12)

  • last year

    I like bathroom in the back. consider the idea of a bathroom right between the kitchen and dining room. not very apetizing. hide the bathroom.

    caligirl5 thanked auntthelma
  • last year

    Forgot to mention that both plans are a huge improvement— kudos to you and/or your architect for the great space planning here!

    caligirl5 thanked Old House Restorer
  • last year

    Agree that this is a nice renovation.

    I guess my feelings about placement involve the following considerations: (1) I don't find a conveniently placed bathroom offensive, eesh. (2) Who will be using the bedroom? Are they likely to need to go to sleep while there is still revelry in the dining room? Or might they sleep late while children are playing in the back yard? Are they guests or residents (who might feel differently about the view)?

    All else being equal, it sounds like the rear bathroom could be useful for your dog needs and maybe for people ducking in from outside. For livingroom/dining guests, the middle bath would make them less likely to barge into the bedroom.

    Am I correct in deducing from the double pocket doors that you really intend to use this for something other than a bedroom, like an office?

    caligirl5 thanked acm
  • last year

    Yes, I expect to use the "bedroom" as a little family room/flex room, where it would be a playroom now, then maybe later gets a sofa and TV as kids get bigger, or other things people do with open floor plans :) When I bought this house, I thought the family room was a waste of space given the big living room, but we spend a lot of time in there. The pocket doors are so I can close it off for occasional guests and to keep it a legal bedroom for (theoretical) resale purposes. It wouldn't work as a bedroom for residents, but that's true for the existing tiny bedroom too.


    Maybe another consideration is the house is on a corner (street runs past the front plus the left side of the house) of a dense neighborhood. It's not high rises but there's a mix of SFH, small older apartment buildings, and a few small businesses sprinkled in. So there's a bit of background noise in general.


    We are more quiet chat over coffee than late night dining room revelry, and I hadn't thought about children playing in the backyard. But obviously that will all change as my son grows up!!


  • last year

    I vote for the bathroom in the back.

    caligirl5 thanked missyjo
  • last year

    In addition to the other reasons mentioned for having the bathroom at the back, here's another:


    The new bedroom/family room will only have three usable walls due to pocket doors. If it is at the back of the house with larger windows on another wall, it will have even less usable wall space. This might hinder future layout for where to place a TV on the wall and a sofa across from it. As such, I'd vote for bathroom at the back, and bedroom with fewer windows. It also looks like you gain another little storage closet with the bathroom at the back of the house.


    Cool seeing how you are going to use this space and how quickly you are making decisions.


    When you get to kitchen layout, I'm curious about why the sink in the island instead of under the window.

    caligirl5 thanked Kendrah
  • last year

    I also like bathroom at back and when you get to the kitchen design consider stools on the ends of the island as your aisle spacing is tight.

    caligirl5 thanked thinkdesignlive
  • last year

    I had a kitchen a bit wider than yours and deemed it too narrow for an island. In your current family room, I'd tape out the walls you are considering for your new kitchen size and then place a few large boxes or a folding table the width of your proposed island and aisles and live with it like that for a week to get the feel for navigating around it. It is really tight.


    I get small spaces, I live in NYC and have lived in cities my whole life. I've never had a large kitchen, but have learned how best to use small space. Cramming an island into a small space only makes the space less functional and more crowded.


    When I redid my kitchen, I talked to four designers who swore an island was the only way to go. The fifth designer who said it was too narrow and less functional is the one I hired. She had great suggestions. We still got an eat in kitchen with lots of storages space but no obstacle course island. I think your architect has done a great job, but before you move ahead, I'd consult a good KD on this piece.

    caligirl5 thanked Kendrah
  • last year
    last modified: last year

    ^agree - is that 38" to the island where the fridge door swings?

    FWIW we live in an older home and moved our kitchen, KD talked us out of an island and am relieved he did

  • last year

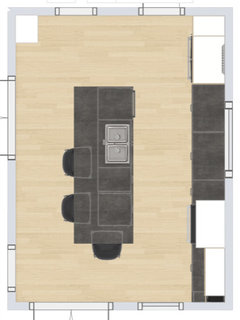
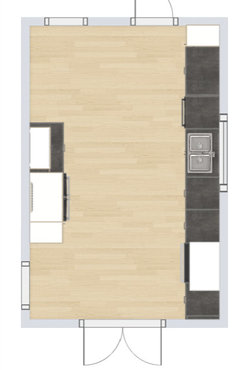
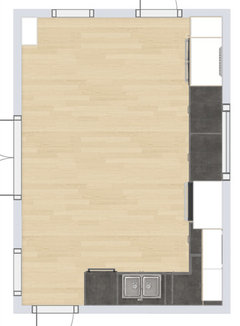
    I played with a few options...these are drafts for appliance/wall locations so ignore the cabinet configurations for now. I know these don't have measurements, but they're to scale. Length is 218", and the widths are varying 140-159".


    Island plan: room width 159" (7" wider than architects plan) with 44" aisles. Island seating isn't for meals, just for me or someone else to perch. Island not blocking any walkways but helps protect the workzone from people walking through it.


    Wide galley: room width 140" to align with the fireplace bump out. The fridge and cabinets on the bedroom wall are not as intrusive as I thought they would be (worried they would block the walkway from dining room to backyard/bathroom). More storage options. I'd have to get rid of the pocket doors (which I know some of you don't like regardless). I'm concerned my son would end up playing in the middle of the kitchen while I'm trying to cook. I would like 1-2 seats (again not for meals just for company or break while cooking).


    Long L: the sink is too far from the fridge and from the dining room


    Single wall: island can be narrower (or eliminated) with the sink on the perimeter. I feel like the appliances are cramped (NKBA recommends at least 4 ft).


  • last year

    The last pic you posted makes the most sense to me. Make an overhang on the end of the island nearest to the back yard and slide a stool under it. You still get your double pocket doors to the den/bedroom, an island with a stool/perch, and you have much more circulation and room than with the original double wide island.



    It may feel like this kitchen with a slender island.


    Portland Craftsman Kitchen · More Info