Software
Houzz Logo Print
fireduckling

kitchen seating dilemma

last year
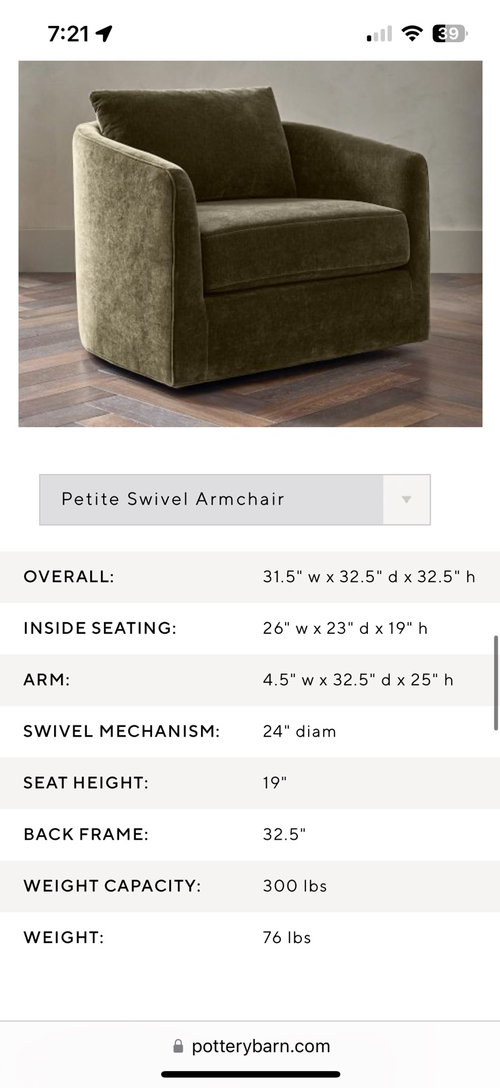
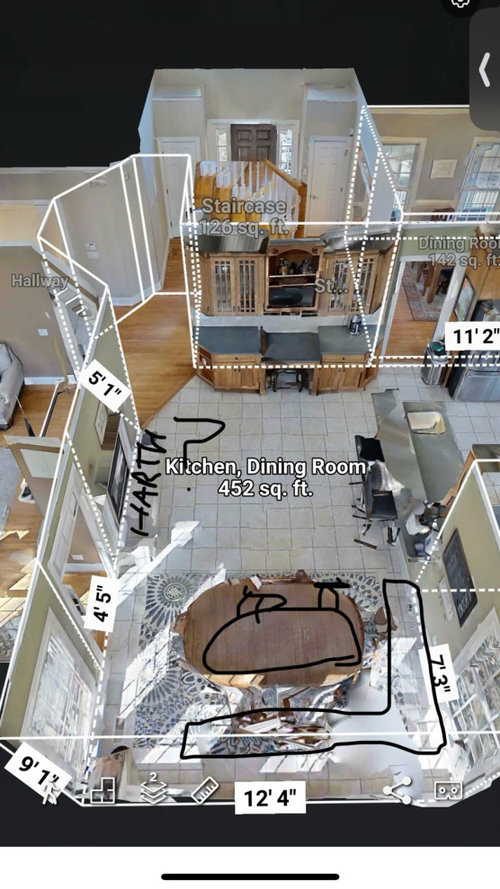
Everyone enjoys being in this kitchen space, but we currently don’t have any furniture. We’re trying to pack in a lot of seating (comfortably) and have space for my kids to do homework / eat breakfast.

Would love some feedback on what folks would do. We’re considering a banquette. Centering it will block the doorway into the living room so we will align to the side.  

How would you recommend planning the furniture dimensions? 

Banquette corner against window to left. 52 inch x 52 inch corner piece and either a single 25 inch seat or 50inch long straight banquette. 33 inches tall.

Maybe a 60inch table? I worry we will block the doorway to livingroom if we go much bigger. Is oval our best bet or rectangle?

We will lower the counter to normal height soon. Was thinking we could do two chairs there. 

With all that could we do a chair (like a barrel chair - like a 33 inch or smaller?) in front of the fireplace? Unsure how we can fit more seating because people tend to gravitate to that room. Thank you

Comments (14)

  • PRO
    last year

    Seating fo who? Guests no way a banquette is comfy they barely work as benches at the park let alone crammed into a corner in a home . Everyone who visits our home ends up in the kitchen they stand , talk rotate into the LR come back no need for seating for those people and they have never asked to have some .THey mix drinks on the island eat off the food all displayed there and when I am ready to finish cooking they all head to the LR with drink in hand . We often have 25-35 no way to have seating in a kitchen for that bunch

  • PRO
    last year

    No banqutte is good for anything but little kids under 10. Even then, they hate crawling out from under the table to go pee.

  • last year

    I was only imagining 2 people seated there so both could get out easily without being trapped. However it would give us the option to seat 3 if we had to and ran out of space.

    I have a small couch in the kitchen space now (where we had planned to put the banquette) and I love having coffee there. When my parents visit they sit there before anywhere else. IDK why. Maybe it’s the light?

    What would you do instead?

  • last year

    If you only want to seat four people at that table, get four chairs total and nix the banquette. Much easier to get in and out of. If you have a third person to seat from time to time, stash an extra chair somewhere on the first floor that you bring over to the table.


    Another thought - why not put table and chairs in front of fireplace and have the barrel chairs or other chairs by the window area? It seems like a really lovely and cozy place to sit.

  • PRO
    last year
    last modified: last year


  • last year

    you have a formal dining room. I would lower the island back ledge to a 36" counter height, get as many stools with low backs as you can fit.

    set up the bay window area with comfortable seating for four with a table and petite swivel chairs for morning coffee and light lunch.

    create a comfy seating around the fireplace with upholstered swilvel chairs

    Do you need/use that desk area? I would change it up to be a coffee/Bar so your guests can help themselves and leave the Island area for your guests to hover over. Lots of potential.

    Is there a tv mounted above the fireplace?

  • last year

    Thanks Lyn Great ideas. That may just be our best bet long term. Everyone is so anti banquette is does give me pause.

    We don’t need the desk. It’s not really functional for us so we’re using it as a coffee bar, which I love! and during school days, a place to stage backpacks lol.

    We don’t have a tv in the room because we have one in the family room (which is on the other side of the fireplace) The kids love the family room but when we have adult visitors they almost always choose to stand in the kitchen area. Go figure.

  • PRO
    last year

    It is the heart of the home and no matter how hard I have tried everyone is in the kitchen I run a catering biz from my home so sometimes a quick vist from friends finds a total mess , they don't care that is where they hang out.

  • last year

    Have a banquette, love a banquette, find it strange that on Houzz people need to get up to pee in the middle of home meals frequently (are you all doing 5-course meals regularly?). But if you don't need the seating, not sure why you'd go to the significant expense.

  • last year

    It’s good to hear from someone that enjoys theirs! Thanks for sharing.

    I hear you on the expense. I was hopeful it would give us ability to seat more if they wanted. Like as an option? Not on the regular basis but when family visits.

  • last year

    I had a banquette in our last house and it worked fine for my small family when the kids were little. It wasn't the most comfortable sitting spot however.

    If I was just thinking of an extra 1-2 seats for company, I'd probably figure out a spare chair instead. You can always pull up a chair from somewhere imo.

    Design for your family and how y'all work on the every day is my suggestion.

  • last year

    To OP: I use mine daily -- it's much more comfortable than a typical dining chair, even an upholstered one. (I achieved that by being very specific about seat height and depth and having furniture-quality down-wrapped cushions made.) I'll often sit there for hours doing work, reading, having a leisurely breakfast, etc. It's definitely not a park bench. And yes it's nice for entertaining because it's somewhat more flexible in terms of seating people than chairs. Strongly recommend a pedestal or trestle table for comfort and ease of ingress/egress though.


    That said, I do agree that if you JUST want this for overflow seating, there are better options.

  • last year

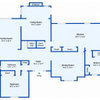
    Is the kitchen area really only 7' x 12' or <90 sq ft? And it includes traffic to/from living room?


    If so, you don't have room for seating in the kitchen. Unless you don't cook, or like to cook in a 6' x 7' kitchen. That's like an RV kitchen, or a wading pool.


    And don't you already have seating just a few steps away in the dining room side of the space?


  • last year

    We had a banquette setup for a couple of years and really liked it. Sadly we had to convert the space to a home office during the pandemic so it is no more, and we just eat in the dining room now (which, like yours, is adjacent to the kitchen--but we still found the kitchen seating useful). Your space is larger than ours so plenty of room for that if you want to do it. (Ours is an old breakfast nook that is 82" x 60".) We tried both an L and a straight bench against the long wall; there are pros and cons to both. We also tried both a round and square table (since we happened to own both). I preferred the square with an L-shaped bench and two chairs on the other two sides, but ours is tucked into a corner--if you have people coming and going through the space, an oval might work better to avoid sharp corners. And agreed to get a trestle table whatever shape you choose.

    I don't think you have room for a chair in front of the fireplace in addition to a banquette--but another option if you plan to eat in the dining room most of the time would be to do an L-shaped sofa and coffee table facing the fireplace instead of the banquette. Wouldn't work as well for homework, but it looks like you have other areas where that could happen close by. When our kids were little we had that same area of our kitchen set up with a chair and small sofa and it was a really nice space to sit.