Software
Houzz Logo Print
webuser_771459510

help with pantry cabinet layout

last year
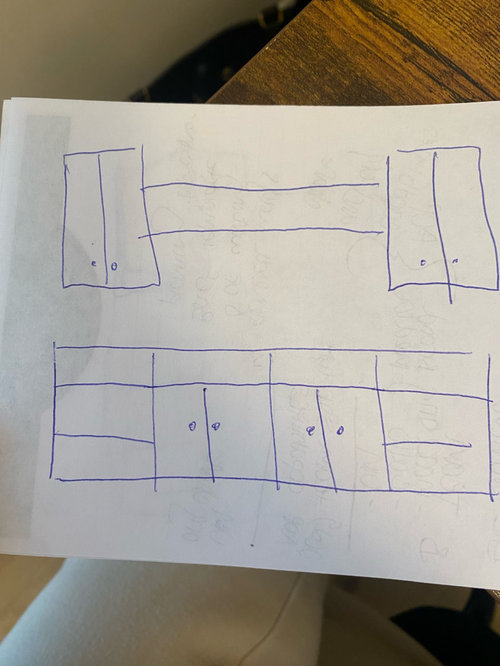
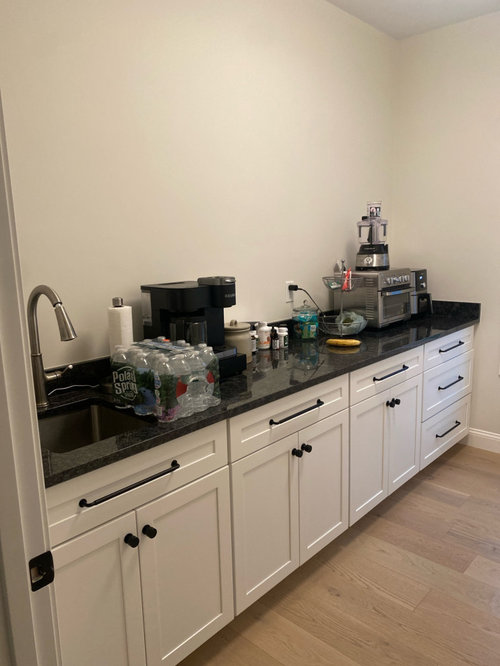
Looking for suggestions on the layout for upper cabinets in a walk-in pantry. I’d like to include a mix of cabinets and open shelving, but I’m struggling to finalize the design. The space is approximately 128 inches long, with the lower cabinets being 30 inches wide each (plus filler).
I’m considering placing 30-inch-wide cabinets on each end and adding two 60-inch-long open shelves in the middle. Would this layout work, or are there better options?

Comments (20)

  • last year

    What do you intend to store in closed cabinets vs open shelves? I think a lot of this is a matter of practicality. Additionally, what do you use the sink for this pantry? Would it be helpful to have items in open reach right above the sink instead of behind a cabinet?

  • last year

    We mainly use the sink to fill/clean the dog bowls and to wash our hands. If we did open shelving, we’d use baskets and nice canisters to store things like vitamins, rice, flour, sugar, etc. . All the canned goods and food items would go behind the closed cabinets

  • last year

    Update to add- we’d be interested in some sort of appliance garage too for the two air fryers but i don’t know where that would look best.

  • PRO
    last year

    Is the room built or are you in the planning phase?

    What is the rest of the pantry like (floor plan would explain it)?

  • last year

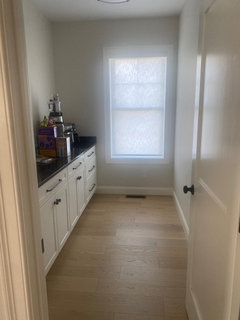
    @mark, it’s built, I included a pic above. I just need to add uppers, lower cabinets are staying.

  • last year

    @anj, I’m not changing anything with the existing cabinets. It’s a walk in pantry that everyone will be able to see so I prefer to have things behind closed doors and in baskets

  • last year

    This also serves as a bar area when we have large parties

  • last year

    If it’s out of public view, I would strongly consider all open shelving for convenience. Plus, every cabinet-with-doors takes up precious inches.

  • PRO
    last year

    RedRyder- The space serves as a bar area when they have large parties, but if they do it right nobody will notice the open shelves.

  • PRO
    last year

    MY dream is to have a room next to my kitchen where everything is on open shelves in nice storage containers and at hand I probably would do no base cabinets just a really nic elong table type counter and use the space also for baking . Not a space for guests . My kitchen a has always been the bar no matter what I have planned to have for a bar so now I give up IMO kitchen storage is a very personal thing and when my clients start with me we spend hours sometimes thinking of what needs storage and how theclient works that is how you plan all of this

  • last year

    How wide is the pantry? Can you put any shelving on the wall behind the door? Is the door always open? Can you take a picture from further back, showing us what "everyone sees"?

    We have a laundry room/pantry just off the kitchen. Most of the time the door is open, and we can see the washer and dryer from the kitchen. When we have guests, we close the door.

    I don't think there's anything unsightly about canned goods or small appliances. Things you use often should be convenient to access - if you use the air fryer at least once a week, just leave it on the counter, for example. Because you have a full depth counter below, you aren't going to want heavy things on the shelves (or cabinets) above - that case of water should go in the lower cabinets, or on shelves behind the door. I would not want to lift that to an upper cab or shelf.

  • last year

    If this is a traditional pantry, as in, one way in, one way out, I'm not really understanding the benefit of using it as a buffet for parties. But it also doesn't look like you store food here? I think some context is missing.

  • last year

    We store canned goods and other pantry items in the lower cabinets since we don’t have any uppers at the moments.
    The room is approximately 11x8. Not a ton of room for shelving on the other side.

  • last year

    we sometimes use it as a bar area when we have large parties and have put food for serving I n here depending how much space we need in the kitchen. The space has been pretty flexible for our needs since we haven’t have upper cabinets. Really just looking for suggestions for upper cabinet plus open shelving layout so we have more storage. I’m not interested in All open shelving because I don’t like that look.

  • last year
    last modified: last year

    I'd install pullout shelves in the existing base cabinets, which will make them much more useful.

    It is a small, narrow room, and a solid wall of upper cabinets would feel oppressive, in my opinion.

    I would put upper cabinets at either end of the room, run them all the way to the ceiling, use a stepstool to get to the topmost shelves. I would leave the center as open wall, no shelves, maybe hang a big mirror to visually make the room bigger.

    The reason I would not do open shelves is because you use this room as a bar or buffet for larger parties. That works because it does not read as a pantry. If the wall is open shelves with pantry stuff piled up, then it will read like a pantry, and guests will be like ”weird, why did they set up the bar in the pantry” as they try to make a martini with boxes of laundry detergent in their face. I mean, it’d be like setting up the party bar in your laundry room.

  • last year

    I would put glass door cabinets (to the ceiling) all along that wall. Since there appears to be just one central overhead light (maybe a little dark in there at night?), I'd also put interior lights and glass shelves in each cabinet, and a line of under-cabinet lights to illuminate the worktop in there.

    For that length of counter, I'd also add a few more outlets, preferably four-gang, so you have lots of flexibility in appliance use over time. With glass doors, you can control the visibility of contents either with glass choices, or by removable/changeable glass sheers.

  • last year

    It sounds to me like you already know what you want. Two cabinets with closed doors and open shelves in the middle. The suggestions others have made don't fit your needs. Go with what is in your drawing.

  • PRO
    last year

    If you go with the wall cabinets and open shelves shown on your sketch (base cabinets in sketch do not accurately represent the existing cabinets), space the wall cabinets in increments of three inches apart so that standard size cabinets can be easily installed in place of the shelves in the future when you discover the open shelves look cluttered and unsightly.

  • last year

    I think it would look something like this with the far end enclosed as your appliance garage.