Software
Houzz Logo Print
susane_d2100

Shared bath for 2nd master or ensuite and half bath?

last year
last modified: last year
Hello all. We currently have a downstairs master bedroom that has no privacy (door is next to entry). We want to convert one of the upstairs bedrooms to a second master bedroom and keep the downstairs master as an office/media/hangout room (and keep the full bath so it's still a master).

The issue is that there are three bedrooms upstairs and one full bathroom. We can convert the upstairs bathroom to an en suite and add a half bath for the other two bedrooms or make one bathroom that is shared by all bedrooms. We don't have the space for two full bathrooms upstairs.

So....is it better to have a master with ensuite and half bath for the other two bedrooms or one shared full bath for all three (and no ensuite)? We have two other full bathrooms-one on the first floor and one in the basement.


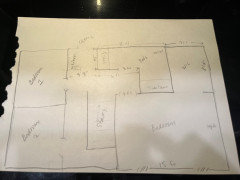
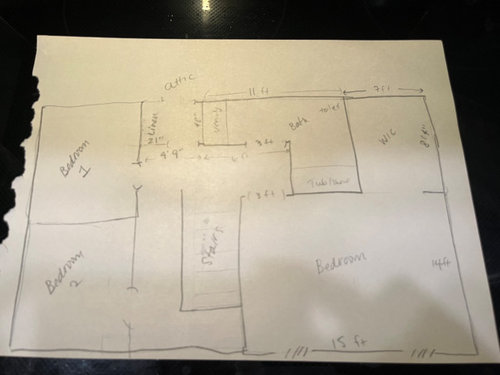
Here is the current layout:


Comments (16)

  • PRO
    last year

    A 1/2 bath is pretty useless for any type of actual guest use unless they use your bathroom. I think in this case one nice full bath accessed by all is best. I do however need a bit more info as to are these extra bedrooms used daily or just once in a while.. I have had a 1/2 bath with a master bedroom it is great for the middle of the night but I sur elike a full bath for a master . I think i would keep the master on the mainf floor and have an office upstairs . I am not sure how much of an issue a master near the entry is ??? Maybe explain the privacy issue better .

  • last year

    Thanks for the response. We have a tiny entry way and the master door is right there--its also at the foot of the stairs. When our bedroom door is open, you can see the front porch---more than once I come out of the bathroom and find my kids have left my bedroom door open.

    The views are also better upstairs than down.


    We have two kids and the upstairs half bath would be so the kids have a toilet on the floor and could use the shower/bath in either the upstairs or downstairs master bath. We would have 1 1/2 bathrooms on the main floor so no guests would be using any upstairs bathroom.


    I guess I'm wondering if having a second en suite and a half bath provides more value than a shared bath upstairs given that it creates a bit of hassle for the occupants of the other bedrooms to shower?


  • last year

    Lack of privacy is still going to be an issue either way but forcing occupants in the other two bedrooms to go downstairs to shower or to traipse through the master would be worse. Consider layouts for a shared bath that separate the shower/toilet from the vanity, either a split bathroom or Jack and Jill layout which would allow several people to use the space and still have a measure of privacy.

    Monica L. thanked JT7abcz
  • last year

    There is an option to make the half bath a micro 3/4 bath. It would be 4x7 and we could include a small shower. This would cost more and I'm not sure how much more value it has than one really large shared bathroom?


    When we bought it, the house had been on the market a while and I think part of it was the location of the master bedroom. All houses in the neighborhood have an en suite master bath and I worry about getting the worst of both worlds in either situation.

  • last year

    One shared 2nd floor full bath makes more sense than a primary en-suite and shared 1/2 bath. The latter set up would be odd enough imo to negatively impact property value or time to sell.

    Can you post a floor plan of the 2nd floor to see if there are any creative suggestions for two full baths or at least a full shared bath + 1/2 primary bath? Is it an option to do a small two floor addition to add a 2nd full bath?


    Monica L. thanked Design Fan (NE z7a)
  • last year
    last modified: last year

    Here is the (badly drawn) layout. My thinking was to close off the wall at the top of the stairs to the right and that little hallway becomes part of the master bath (that would be accessed through the WIC). The master bedroom entrance would be moved to the other end of the hallway around the back. The linen closet and vanity in the current set up would be merged to make a half bath. The attic access would be moved to a different closet.

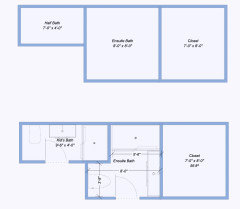
    Current layout with shared bath and small linen closet:


    My proposed layout would have and 8 by 8.5 ft master bath and a 4x7 half bath.

  • last year

    Going into the adjacent walk-in attic would be an expensive option but technically possible. Would like to avoid doing that unless the return would be enormous.

  • last year
    last modified: last year

    Unfortunately, the only way to move the master door would be to eliminate the half bath on the main floor. So the master bath would be shared and it would be a bit of an awkward layout.


    We need to redo the upstairs bathroom anyway so that's what got me thinking about the bigger move/reno.

  • last year
    last modified: last year

    It would be very unusual to have two children's bedrooms without access to a full bath on the same floor. I don't understand why you couldn't reduce the proposed size of the master bath to fit two full baths. If I understand correctly, the first image below is what you're planning. If you reallocate the space, I think you could have two reasonably sized bathrooms. Four feet is pretty narrow, but if you used a wall hung toilet and choose a narrow vanity (18 inches) I think it could work. Certainly better than your children having to use your ensuite or shower on another floor.


    Monica L. thanked marilyncb
  • last year

    We had a three bedroom upstairs including our bedroom. we designed the one bath as a master bath, but with the doorway to the hallway. We had the separate shower and tub we wanted, and the two sinks, and a half wall around the toilet. We lived alone and only shared when the kids came to visit. It worked well and our house sold for full asking price.

    A smallish house may not support four bathrooms. Have one great bathroom for the upstairs bedrooms. You may find that gives you more room for great closet in your bedroom.

    Monica L. thanked auntthelma
  • last year

    If there was a half-bath on the second floor, people with kids would probably share their en-suite, in which case, it being an en-suite rather than a shared bath would be cumbersome. Having the kids' bathroom on the first floor would be cumbersome, too. I'd go for one bathroom rather than a half-bath.


    Why is the adjacent attic space unusable?

    Monica L. thanked Sigrid
  • last year

    I don't know...I keep going back to keeping the first floor-floor master the master. Maybe there are more issues than kids leaving the door open. But if not, you might consider a lock for the MB door, or training the kids not to enter when it's closed. You don't say how old the kids are, but in a few short years, that shouldn't be an issue.

    You might also consider consulting a local realtor and getting his/her thoughts on the resale repercussions of the two options you are considering.

    Monica L. thanked melindas1977
  • last year

    The walkin closet is enough space to make a small en-suite bathroom. You could add a closet that runs along the 14 ft of wall

    Monica L. thanked Deanna
  • last year

    Have you ever thought about modifying the doorway to your master bedroom downstairs?

    Can you move it over or change the in-swing of the door so it opens the other way?

    Can you just put a mechanism on your master bedroom door that causes it to swing gently closed if someone leaves it open?

    Or just locking your master bedroom door when you're in the shower?


    This just seems like you're about to spend a lot of money, create more issues than you already have, and your main problem doesn't sound all that insurmountable to me!


    The stage that your kids are in of carelessly opening a door where a naked mom might lurk is probably going to be a shortly-lived stage.

    Monica L. thanked Mrs. S
  • last year
    last modified: last year

    @marilyncb That's definetely a possibility, thanks!

    @Mrs. S and @melindas1977 There are other reasons I don't like the first floor master bedroom...another bedroom is above and it's pretty loud and I really just don't like the feeling of being by the front door. It shouldn't matter but I just don't like it that much.

    There really is no other way to move the master door. It shares one wall with the stairs and another with the kitchen and hallway bath. It would really require a gut job of the first floor to move.


    It does seem like the best thing to do is to renovate the bathroom (switch the toilet and fit a 5 ft vanity across from the shower/tub and just make it a really nice bathroom that we share without a major renovation project. My husband might enjoy having the downstairs master bath to himself and the girls and I share the upstairs.


    Although the layout by @marilyncb looks so interesting; we might get some quotes for that.


    Thanks so much for all your great suggestions!