Software
Houzz Logo Print
webuser_505285164

Orientation of tile in corner shower - advice needed!

last year
Hi!

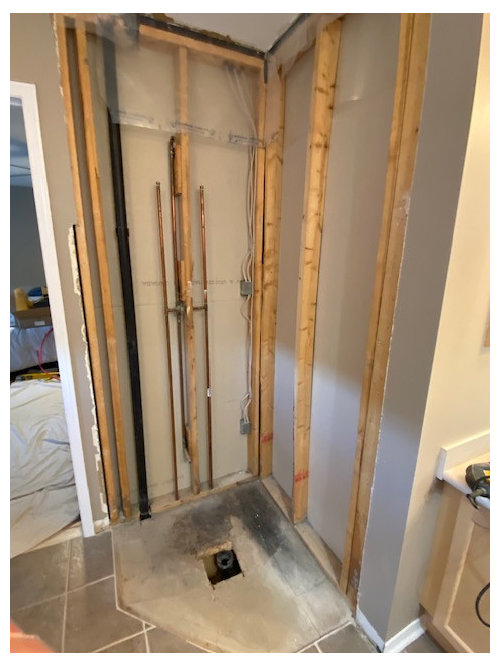
We are renovating our small corner shower and are getting conflicting opinions about which way the tile (12 x 24) should be orientated: stacked vertically or stacked horizontally (or possibly something else?). The shower is only 38"x38" and door are clear so the entire tiled wall will be seen. Will the vertical make it look small or will it bring some height (we have 8 ft ceilings)? Others are saying horizontal will make it look bigger? Any advice is greatly appreciated!


Comments (26)

  • last year

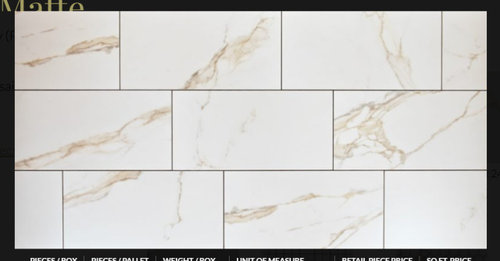
    are you doing a running bond (as shown) for a more modern look, I'd stack horizontal.

  • last year

    Thanks for the reply! I was thinking a stack bond not a running bond (that just happened to be a tile picture I had). Would a running bond or a 1/3 off set pattern be better? The grout is not contrasting - it will be matching the tile.

  • last year

    Given that you can't get even two tiles horizontally, I would seriously consider vertical- the scale just seems off horizontally.

  • last year

    Thanks for your reply! Looking at I think we either do vertical stacked or horizantal off set. We originally were just going to go vertical but our contractor thinks we will really not like itand it will make the space look wven smaller.

  • last year

    The truth is it won't make any real difference in how it looks! I would keep it simple and stack the tile, specially if you are using a marble-look tile.

  • PRO
    last year
    last modified: last year

    Horizontal stacked and not marble look but simple porcelain tile in both shower and the bathroom floor to keep things simple . BTW your contractor is not a designer but I do agree that marble look in a small space is too busy and the off set makes it more so. vertical will not make the space feel smaller but might just not be right for those tiles if they are now the choice you have to live with .

  • last year

    Use smaller tile. You are cutting every other tile horizontally and every third vertically. Too chopped up.

  • last year

    The tile is too big and too busy for the size of the shower. Do something smaller and very simple.

  • last year

    I agree the size of the tile is a problem. You should reconsider using it on the walls. It looks good for your floors.

    A plain white subway tile that matches the background color of these tiles will look better in the shower.

  • last year

    Every opinion under the sun here I guess. I like using large-format tiles for the walls of showers to reduce the grout lines for cleaning and sealing. I have one bathroom completed that way. I am in the planning stages for three others, one of which is your basic 5x8 and the other even smaller. The other reason I like large-format tile on the walls is that I like to have something to contrast the safer smaller tile I want for the floor (2"-4" square).
    The photo you showed of your tile looks like it has no grout yet. I'm guessing those lines will be far less visible with a white grout to match the field color of your tile.

    The manufacturer of the tile I put in my finished bathroom recommended it be stacked (no offset) either vertically or horizontally. I wanted the calming effect of horizontal, but either would have worked. There was a very strong pattern parallel with the longest direction of the tile. Your tile has a bit of a diagonal pattern which will help in a small space. And it looks like your manufacturer is recommending a 1/3 offset. I have seen that offset recommended for multiple tiles with a pattern similar to yours. It's recommended because of the pattern, not the shape of the tile. Notice how with the 1/3 offset, some of the colored parts of the tile seem to cross the tile boundaries. With barely noticable grout lines, I think either vertical or horizontal will look fine and you could choose whichever direction feels right when you look at it. It's a personal preference in this type of tile. I personally prefer vertical as you seem to.
    Are you tiling the entire room? I never thought of it until my designer suggested it was so much easier to maintain a small bathroom that was completely tiled. And with a frameless shower door as you described, the effect is really nice for reducing visual clutter and making a small bathroom feel a little more tranquil. The best way I know to feel less claustrophobic in a tiny room is to blend it in with it's adjacent space, so when you are in it, your mind thinks it's just in an alcove of a much larger space.

  • last year

    We did vertical on purpose to draw the eye up and de-emphasize the smaller "elbow room" of the shower. We went nearly to the ceiling. Worked great.

  • last year

    I’m glad to hear you did it that way. That would’ve been my recommendation, but obviously the ship has sailed. We’d love to see pictures, please

  • last year

    Thank you to everyone for your replies. It really helped me think more about how best to tile this shower!


    As we are only redoing the shower in this bathroom (as it was leaking), a tile that matches the soaker tub, vanity etc. was difficult to find. I (and an interior designer friend) had brought home over 25 different samples and this was the only tile had the right colour tone. After reading some replies, I took this tile to more tile places to see if there was a more subdued version of this but was unsuccessful. So this is the tile (which is good because I found out that my husband who usually has no opinions about design loves this tile.)


    I completely agree that the size of the tile is just not good for this shower. We were definitely leaning toward vertical but that meant cutting the tile so only a few inches would be showing which isn't ideal. The shower used to have small tile in it and I hated all the grout lines so I really didn't want to go smaller.


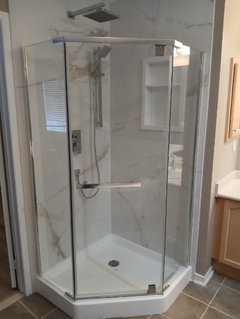
    Solution: This tile comes in 24x48 format. This is what we have decided to go with and we love it. The bigger tile is way less busy - soft veining but lots of creamy white. Easy to cut to the right size. Only 3 grout lines (4 tiles fit horizontally on the wall) and the lines will hopefully barely be seen as it will match the tile. It went up on the wall today and I really like the look and goes with the rest of the bathroom. Everyone is happy and I get a functional shower again in a few days!


    Thanks again for all the advice - it really did help!

  • last year

    Post some photos! We all love success stories.

  • PRO
    last year

    You will love the large format tiles. It will look almost like a full slab of material if you get a close matching grout. Please post after pictures - this will really help others who struggle to see the vision of the large tile.

    Good luck!

  • last year

    Wow! It looks great!

  • last year

    What grout lines? Fabulous!

  • PRO
    last year

    That looks great! You used the 24 x 48 tile?

  • last year

    Thanks!

    Yes, we used the 24x48 tiles with matching grout. Here it is with the doors on.


  • last year

    Wow - it looks terrific! you must be so pleased ✨

  • PRO
    last year

    Gorgeous--it looks like one continuous slab!

  • last year

    For your 38"x38" shower, I’d recommend going with horizontal tile orientation. It will make the small space feel wider and more open, which is ideal for compact areas like yours. Vertical tiles could draw attention to the height, but with 8 ft ceilings, it might make the space feel narrower. Horizontal tiles provide a more balanced and spacious look overall.

  • PRO
    last year

    Hey Nick if you read the last few comment you’d see that the work has been completed.

  • last year

    One of Nick's few posts that does not include a link to his supply company.

  • PRO
    last year

    Lol sushi!