

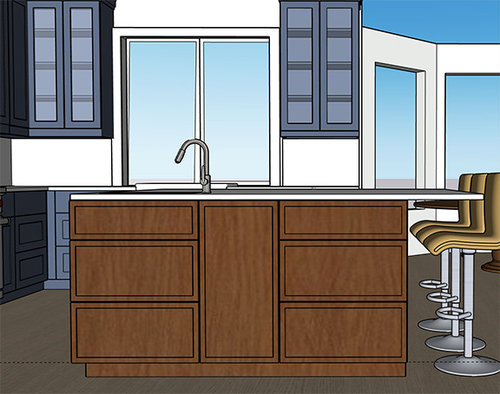

False cabinet fronts or drawers on kitchen island?
last year
Sort by:Oldest
Comments (14)

Related Stories

KITCHEN MAKEOVERSBefore and After: Glass-Front Cabinets Set This Kitchen’s Style
Beautiful cabinetry, mullioned windows and richly refinished floors refresh the kitchen in an 1879 Pennsylvania home
Full Story
KITCHEN STORAGE8 Cabinet Door and Drawer Types for an Exceptional Kitchen
Pick a pocket or flip for hydraulic. These alternatives to standard swing-out cabinet doors offer more personalized functionality
Full Story
KITCHEN MAKEOVERSKitchen of the Week: Creamy Cabinets and a Walnut Island Top
A remodeling team reimagines a layout with roomy pathways, a classic wood-and-white style and hardworking storage
Full Story
KITCHEN DESIGN12 Designer Details for Your Kitchen Cabinets and Island
Take your kitchen to the next level with these special touches
Full Story
KITCHEN STORAGEHow to Organize Kitchen Cabinets and Drawers for Good
First, empty your cabinets and lose what you don’t use. Then follow these steps to keep your kitchen organized
Full Story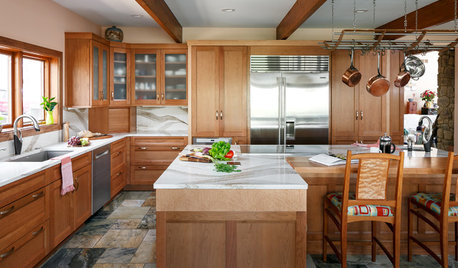
KITCHEN OF THE WEEKKitchen of the Week: Cherry Cabinets and 2 Islands Wow in Indiana
Warm wood cabinets, a reconfigured layout and wave-pattern countertops complement the home’s wooded surroundings
Full Story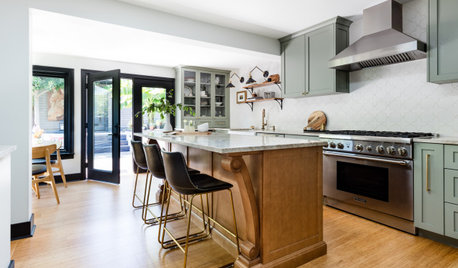
KITCHEN DESIGNKitchen of the Week: Soft Green Cabinets and a Wood Island
A Seattle designer helps a couple rethink their layout and create a fresh palette that honors the home’s Craftsman roots
Full Story
NEW THIS WEEK4 Kitchens With White Cabinets and a Wood Island
Try this classic kitchen combination for a design that’s warm and inviting
Full Story
KITCHEN DESIGNKitchen Combo to Try: Neutral Cabinets, Different-Colored Island
Avoid a too-sterile look and establish a focal point with a contrasting island hue
Full Story
KITCHEN DESIGNKitchen of the Week: White Cabinets With a Big Island, Please!
Designers help a growing Chicago-area family put together a simple, clean and high-functioning space
Full StorySponsored

Columbus Design-Build, Kitchen & Bath Remodeling, Historic Renovations





chispa
HALLETT & Co.
Related Professionals
Elizabeth City Interior Designers & Decorators · Lawton Interior Designers & Decorators · Louisville Architects & Building Designers · Manhattan Architects & Building Designers · Winona Kitchen & Bathroom Designers · Dodge City Kitchen & Bathroom Designers · Hilo Kitchen & Bathroom Designers · Queens Kitchen & Bathroom Designers · Birmingham Kitchen & Bathroom Designers · Westminster Kitchen Remodelers · Taunton Kitchen Remodelers · Mansfield Kitchen Remodelers · Huntsville Custom Countertops · Forrest City Custom Countertops · Sanford Custom Countertopsdan1888
Debbi Washburn
HALLETT & Co.
mariamc1578Original Author
HALLETT & Co.
Renee Pearl
Buehl
Debbi Washburn
mariamc1578Original Author
mariamc1578Original Author
Debbi Washburn
HALLETT & Co.