

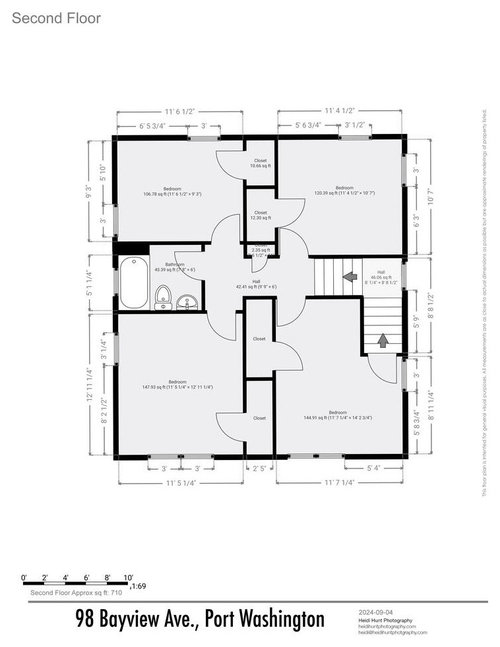
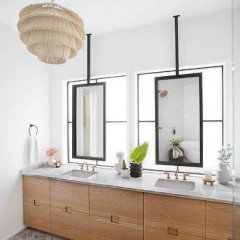
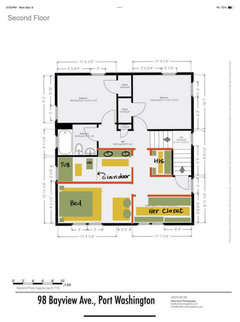
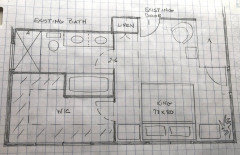
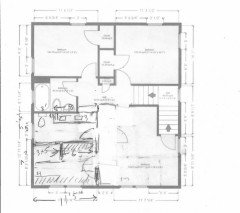
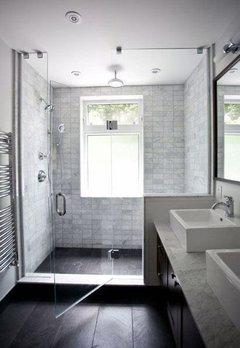
reconfiguring this space to create a primarysuite
last year
Featured Answer
Sort by:Oldest
Comments (20)
 last yearlast modified: last year
 last year
Related Professionals
Elizabethtown Bathroom Remodelers · Hackettstown Tile and Stone Contractors · Oneonta Tile and Stone Contractors · Kalispell Tile and Stone Contractors · Atlanta Home Remodeling · Lancaster Home Remodeling · Saint George Home Remodeling · Pocatello Home Remodeling · Middlesboro Kitchen Remodelers · Olean Bathroom Remodelers · Frederick Interior Designers & Decorators · Plymouth Architects & Building Designers · Marquette Architects & Building Designers · Rock Hill Kitchen & Bathroom Designers · Lynchburg Kitchen & Bathroom Designers- last year
 PROlast year
- last year
- PROlast year
- PROlast year
- PROlast year
- last year
- last year
 PROlast year
- last year
- PROlast yearlast modified: last year
 PROlast year
- PROlast yearlast modified: last year
- last year
 last year
- last year
- PROlast year

Related Stories
DESIGN POPCreate a Home Performance Space That Hits All the Right Notes
Whether or not you’re competing in the Air Guitar World Championships, you can carve out room for putting on a show
Full Story
MODERN HOMESHouzz Tour: Toronto Row House Reconfigured for a Family
Architects create more functional areas by thoughtfully shifting spaces around
Full Story
HOUZZ TOURSHouzz Tour: Open and Cozy Family Space
Ranch Re-dressing Creates Light, Airy Home on Original Footprint
Full Story
STUDIOS AND WORKSHOPSCreative Spaces: Once a Garage, Now an Art Studio and Office
See how an artist and mom on a $300 budget created a bohemian-inspired mulitpurpose studio in a weekend
Full Story
ENTRYWAYSRoom of the Day: Reconfiguring an Entry and Laundry Room
Creating a mudroom from closets and opening up a laundry room make a big difference for this family in Canada
Full Story
KITCHEN MAKEOVERSKitchen of the Week: Calm, Expansive Space for Family Gatherings
A designer found on Houzz created a warm, contemporary kitchen with zones for an extended family to cook together
Full Story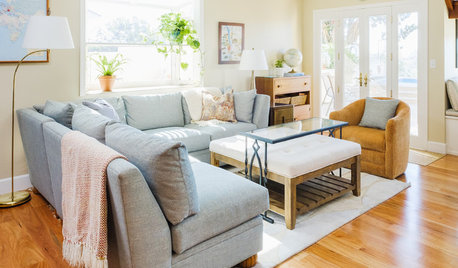
LIVING ROOMSCustom Furniture Creates a Flexible Living Room Lounge
A new seating area lets these homeowners reconfigure their setup for snacking, relaxing and enjoying the views
Full Story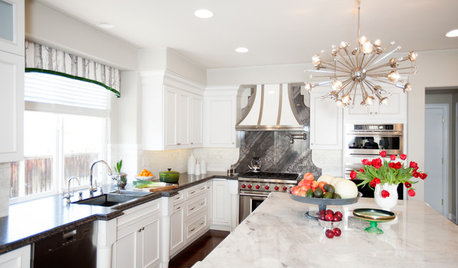
KITCHEN DESIGNRoom of the Day: Reconfigured Kitchen Goes From Bland to Glam
An interior designer gives this San Francisco-area cooking space more character and improved function
Full Story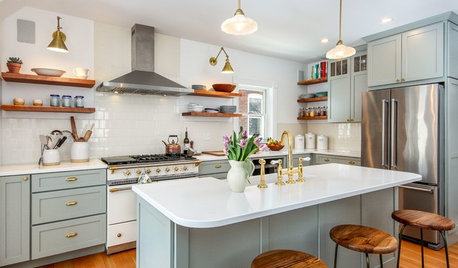
KITCHEN OF THE WEEKKitchen of the Week: A Roomier Space With Classic Good Looks
Two designers work with a Vermont couple to create a better layout, more function and timeless style in a 1905 home
Full Story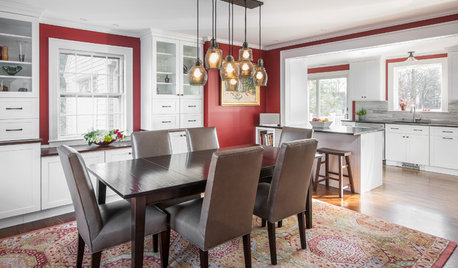
ROOM OF THE DAYFewer Walls Give This Family More Space to Cook, Bake and Craft
A designer works with Massachusetts homeowners to create an open floor plan for their dining room, kitchen and mudroom
Full Story




Karenseb