Software
Houzz Logo Print
webuser_801807214

Choosing between two kitchen designs. . . maybe ideas for a third?

last year
last modified: last year
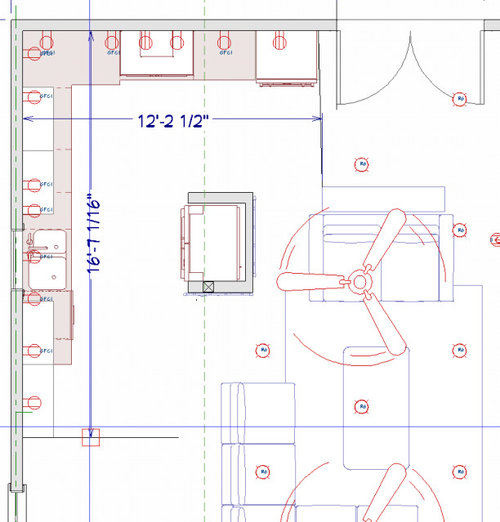
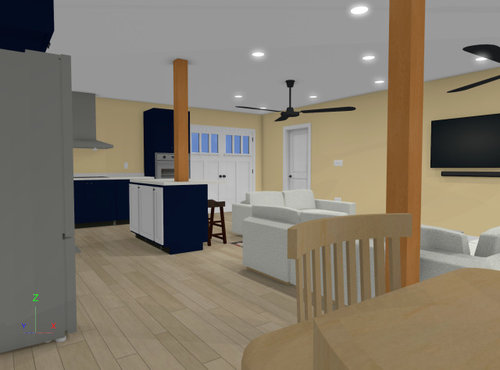
My wife and I are building a small home on our property. It’s almost finished, at least in terms of the structure. Somewhere along the way, however, we decided that the kitchen we planned to install is not the kitchen we want to install.

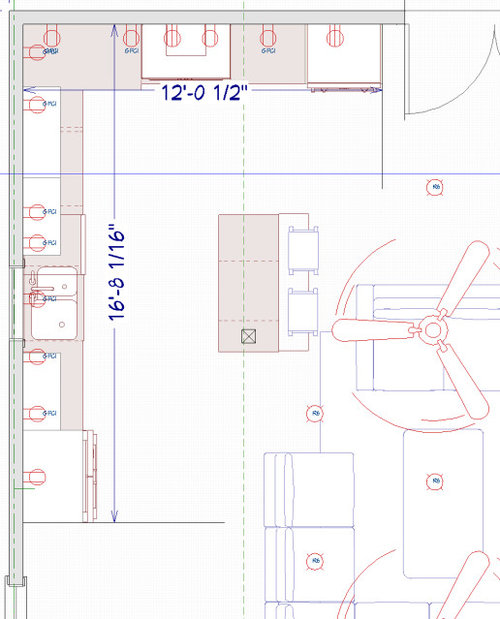
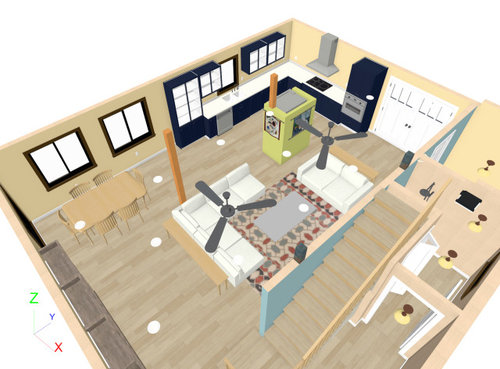
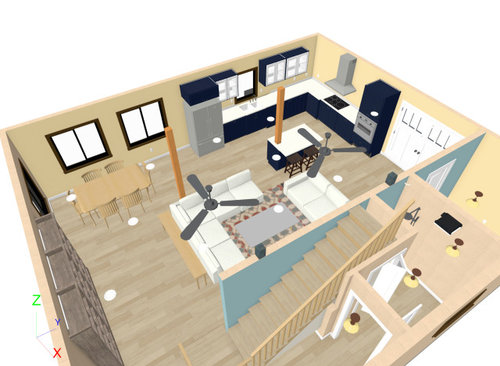
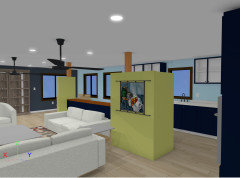
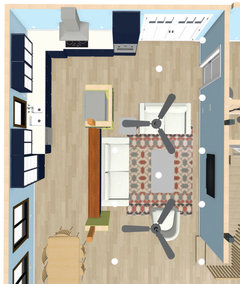
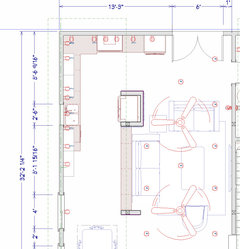
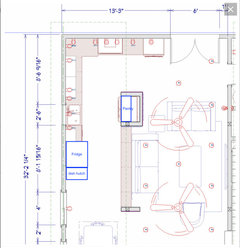
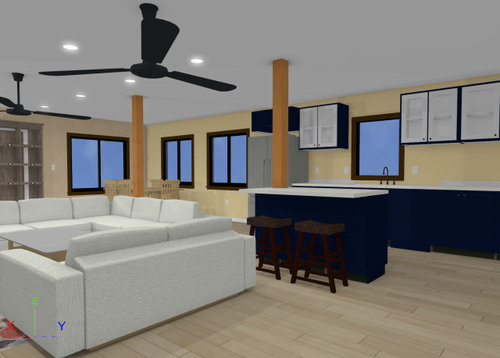
The sink-window and sink-plumbing are in place. So the location of the kitchen sink and dishwasher are this design’s given; its fulcrum, if you will. Around the sink, we’ve designed two alternate visions. I’ve included plans and mockups of both. One makes sense, the other doesn’t. I mean, who sticks a big box with a refrigerator right in the middle of a beautifully open floor plan?

Kinda crazy, right? But in a crazy world, it may be that madness is sanity. And for some reason, we both really like the kitchen with the refrigerator in the middle of the room.

We like the walls. My wife is a painter: this design gives us more art space. Also, the walls provide a visual break between the kitchen and the rest of the room. Still, because they stay 20” or so shy of the ceiling, they allow for a sense of openness because the eye continue past them. Also, we like the fact that refrigerator is in the middle of the kitchen action, rather than being at the periphery. Also, the wall facing the cooktop can hold pots and pans a la Julia Child. And finally, we like the option of putting a full-size china cabinet near the table. That feels right and good.

If the upsides of the refrigerator-box kitchen are many, so are downsides: considerably less counter space; no countertop convenient for staging food for the wall oven or for transporting outside through the French door; no place for someone to sit to chat with the chef.

The island-kitchen seems like a more “rational” use of the space. Certainly more conventional.

Whaddya all think?

By the way, we’re probably using IKEA cabinets. Right now, we’re attracted to the dark blue Axstad with the Hejsta glass doors for uppers.

As far as design suggestions, we’d love to hear your thoughts about anything and everything, other than moving the sink, the sink plumbing, or the window over the sink.


Comments (32)

  • PRO
    last year

    Is it too late to get rid of the columns?

  • last year

    The second option is far better in my opinion. But yes, I would try to get rid of the columns whichever layout you choose.

    If you do the second, I would fully enclose the refrigerator at the end of the run, and then you could hang art on the end. Do you need the stools at the island? I'd skip those given that you have two sitting areas right there.

  • PRO
    last year

    I prefer th 2nd one for sure but I do not think you have space for seating at the island . A 12' wide space iMO is the min. for an island no seating , I think the seating will be barrier form what I can see. . The column is an issue but I can't see removal without a huge jump in budget . I wonder why a wall oven in a small space when you could do a range and then have more storage maybe even get rid of the uppers on the window wall. Of course the fridge needs to have a proper home so side panels for sure . I do hope all those lower cabinets are drawers and if you change the wall oven to a good true pullout pantry space it could work nicely

  • PRO
    last year

    "As far as design suggestions, we’d love to hear your thoughts about anything and everything, other than moving the sink, the sink plumbing, or the window over the sink. "

    If you want that? Post a flat on paper, 2 dimensional drawing of the ENTIRE space, to scale. If the posts can NOT move or be removed? Show them and the exact location.

    Show every foot and inch of the entire structure, and insert only the sink and window which for whatever reason can not be relocated.

    Don't elevate or add to the flat drawing. Just Walls , doors. stair, all in exact feet and inches....

    and upload as a jpeg in comments below.

  • last year
    last modified: last year
    Agree with Mark. It isnt either/or refrigerator/island. Perhaps a wall of pantry cabinets or the hutch you need, or a upper/lower cabinet conbination with a wall separating the kitchen from living room and allowing for art space in the living room.

    I am afraid you will regret the refrigerator in the middle of the room. You have given it no landing zone. Also, I like the fridge on the outskirts of the working area because people are accessing it while you are working. Getting milk for cereal in the morning, drinks and snacks after school, drinks in the evening.

  • last year

    Thanks for the varied suggestions and comments, several of which are very useful. @Mark Bischak, Architect, I'm going to play with your suggestion and see how it feels.


    Also let me address several of the questions and concerns posed:

    1. No, the columns are not moving. Neither is the window or sink.
    2. Yes, in the second plan we plan to encase the refrigerator in side panels. My apologies. I just neglected to add that element in the design program.
    3. Although a wall oven is not a great use of space in a small kitchen, my wife wants one. And really, ultimately, her satisfaction is more important to me than the perfect efficiency of my appliances. Every culture has the same proverb: happy wife, happy life.
    4. It's interesting that several of you commented on the stools. I imagine they'd be pushed under the 12" lip, except when used.

    Thanks again


  • last year

    Oh, yeah, @auntthelma: I agree that having the fridge at the periphery of the working area can help work flow when several people share a kitchen. An earlier draft of the second/island plan had the fridge and wall oven switched, so the fridge was next to the door. But we realized that having the fridge so close to the cooktop might lead to issues, not least because the now-30" between the cooktop and appliance would have also been reduced to 24". Too much activity in too small a space!

  • last year

    Yikes, the whole space needs a redesign. The living room area is cramped, there is a wall of shelves that does not make sense, and you enter into a cramped space next to the kitchen and blocked by the living room furniture. There is no flow at all.

  • PRO
    last year

    For a small house, the columns in the space and the double (assuming) entry doors indicate poor design decisions were made.

    And just between you and me, "happy wife, happy life" tells me your priorities are good. My wife reminds me of it often.

  • last year

    @Mark Bischak, Architect No, the double doors lead to a back deck. The entrance to the building is not in the drawings included

  • last year

    Ooops, I didn't realize y'all would think those French doors were at the front of the building. Yuppers, that would make an atrocious entrance

  • last year

    Well then I beg your pardon.🙂

  • last year

    A third option, would be to consider extending the counters to the window (on the left of the fridge) and then L shaped counter leading to the column, like a peninsula. This will give you a good landing for the fridge (assuming the fridge is by the wall), and the dining table on the other side. The column just standing by itself feels odd IMO.

    You could do that to the other column as well, extend the counters and create a peninsula there. It will help define your kitchen space but allow for the open layout. You can get rid of the upper cabinets and use those walls to showcase your paintings/art, etc.


  • PRO
    last year

    Certain artwork does not fend well in a kitchen due to the grease that travels through the air to certain surfaces.

  • last year

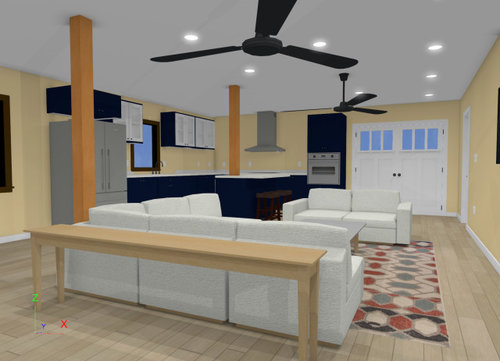
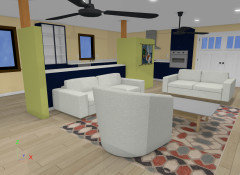
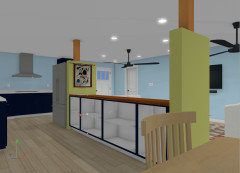
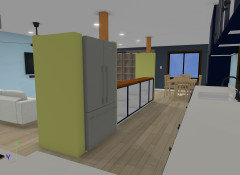
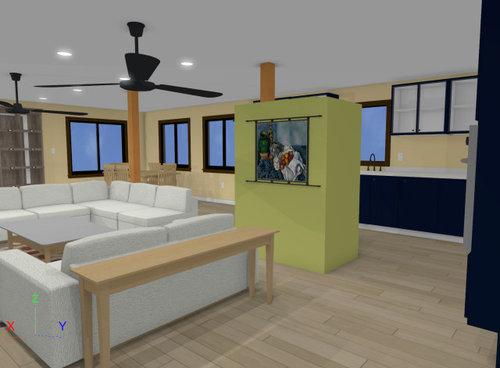
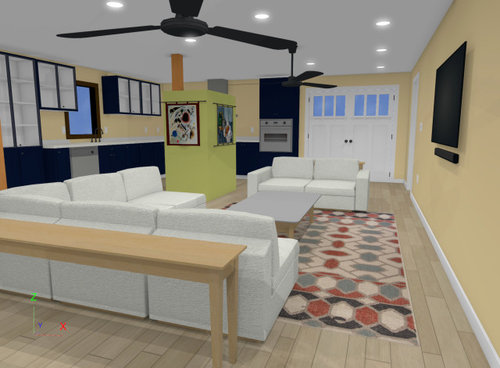
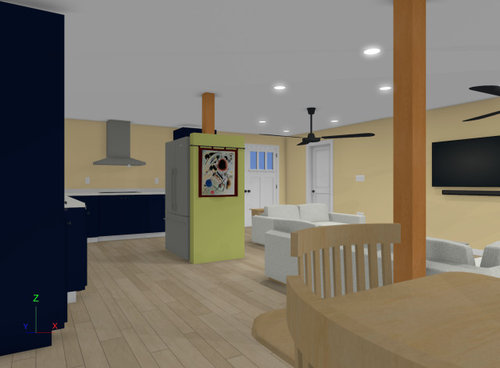
    Updated, thanks to your fine comments and suggestions. As you'll see, the cabinets behind the sofa have been left open. We're not sure whether we would use those for storage or as bookshelves.


    Also, I do not know how to put a "ceiling" on the fridge box using Home Designer Pro. But that box would be finished on top.


    And, again, the kitchen is in the back of the building. Those French doors lead out to an 18x30 wood deck and magnificent view of the woods. The first of these new pics is the view near the building's entrance.


  • last year

    For me, having an upholstered piece of furniture butting directly up against a kitchen counter, whether a prep area or not, is a no-go. Spills, crumbs, etc. I also don't like having a random column containing the fridge in the middle of the room.


    If you need more kitchen storage or general storage (dishes, linens, etc.) I'd continue the cabinets on the back wall through the dining area, if there's space. And then maybe just have an L-shaped kitchen.

  • last year

    post the floor plan of your most recent renderings. i have a suggestion, easiest to show over top of the plan view.

  • last year
    last modified: last year
  • last year

    I don't really like your plan, for a variety of reasons (Mark's suggestion is far better than anything you've posted), HOWEVER, if you want incremental improvements to your latest, here's a possibility. Fridge on sink wall. Dish hutch that opens toward dining area next to it. Pantry cabs where fridge used to be.


    The column creates quite a pinch point by your dining area. You haven't shared the full plan so hard to see just how tight it is and what options you have for that area.


  • last year

    I would try to move the living room towards the front of the house, making the bookcase wall the tv wall. Place the dining table where the living room is, and do a kitchen with a peninsula instead of that odd island. And full glass French doors if the view is great.🙂

  • last year

    If you want to keep the refrigerator niche (for want of a better word) in the middle, I would put the wall oven there and the fridge where the wall oven is. Why? Because you can get a fridge with panels so it looks good from the living room. From what I can see the wall oven is not looking good in view from the living room. In the middle niche it would be seen only in the kitchen space.

  • last year

    I appreciate the suggestions about swapping the fridge and wall oven, or using the "fridge niche" as a pantry. But the only reason this design begins to work is because the fridge niche is only about 74" high, thereby allowing for clear sight lines past it on top. Swapping the fridge or creating a pantry makes that niche-box floor-to-ceiling and shortens the visual space. For me that is less preferable as a design decision than seeing a stainless steel appliance.

  • last year

    Who says a pantry requires a floor to ceiling design?

  • PRO
    last year
    last modified: last year
    "But the only reason this design begins to work is because the fridge niche is only about 74" high, thereby allowing for clear sight lines past it on top."

    Thereby improving your view of . . . the ceiling. If you want the design to begin to work better get rid of the columns.

  • last year

    At 74” high, only someone who is 6’8 will be able to take advantage of that clear line of sight.

  • last year

    The columns don't make (initial) sense structurally as there is only about 7' to the exterior wall, especially with a flat ceiling. It would help to see the entire main floor to understand space proportions. It really does help in laying out the kitchen. For instance, the Dining looks crammed in against one column. In 2D.

  • last year

    Is that the type of door planned? Seems a little silly. Screening will be an issue as will the doors opening into the house. Do they really do that? If double doors are needed, why not a slider? OR put a single door there and gain 3 feet on the outside kitchen wall.

  • last year

    OP clarified somewhere upthread that those aren’t the entry doors—I’d guess this may be a situation where they’re there to make this appear from the exterior to be a garage.

  • last year

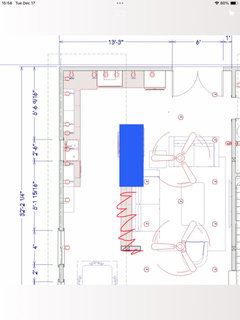
    Taking Course411’s drawing - Put the fridge and wall oven together in the blue space box shown. Get rid of the rest of the counter as shown by red squiggle. Extend counter to door where wall oven is now. This will give you a decent sized dining space and make a more pleasing proportion in the room.

  • last year
    last modified: last year
    I would want to watch TV from the kitchen, so no fridge or tall cabs or walls where the island is--- those things would only block the view towards the TV. Or block the view to the outdoors.

    Reconfigure the island so no column goes through the countertop.

  • last year

    "Although a wall oven is not a great use of space in a small kitchen, my wife wants one."

    I'd sacrifice it to avoid two big boxes at either end of the kitchen and having a box blocking the view of the kitchen from the dining table.

    • Use a 30" induction range such as the CR-recommended LG Studio LSIS6338FE, Frigidaire Gallery GCFI3060BF, or GE Profile PHS93XYPFS
    • Put the refrigerator where the oven is. The distance between the refrigerator and and range will not be an issue (mine is only 15"). The CR-recommended 24" LG LT11C2000V is one possibility if you don't need large capacity.
    • You can build an island from IKEA Sektion cabinets.
    • You might want to use the online IKEA Kitchen Planner which will generate a purchase list to design your kitchen.