Software
Houzz Logo Print
ajstrelow

"Catering Kitchen" Help!

last year

We're building a small building that will serve as a pool/guest house. There will be a very small kitchen that will be used primarily for catering. The events will be for 50 people max, and there is an outdoor kitchen with a large grill, ice, and fridge. What are the essentials to pack into this super small kitchen?

Comments (20)

  • last year

    I know we have a couple of members here with catering businesses, I look forward to seeing their comments!

  • last year

    can you share the size of the building? a guest house including sleeping, bathroom/shower, pool storage? will the catering space need a buffet area, is it on the pool deck. too many questions, how close to the main house? is there private access from the street for deliveries?

  • last year

    Please show the actual plan so we know what the outdoor kitchen accommodates as well as space allowed for said catering kitchen.

  • last year

    What you need will depend on what kind of catering you are going to do from it, which is assuming might be different from a party which was based in the main house. And does catering mean that outside companies will actually be brought in to do the work?

  • PRO
    last year

    What type of foods will be cooked?


    (I just returned from a meeting today with a client that I am designing a catering kitchen to rent out to cooking businesses)

  • PRO
    last year
    last modified: last year

    Catering implies most the food is brought in......! It is warmed, or FIRED..

    You have ice and a fridge at the pool.

    Ice, WATER, PREP, and the BIG FIRE is out the door just as you would think of it designing any kitchen. I'm leaving storage out, as near a pool you don't need much and it is un breakable beyond guests needing coffee mugs , snack plates , and drink ware etc

    The average guest list may include 50 people, but so what?

    It seems to me, you might need one 30 inch oven for warming for large catering sheet pans .... , a very narrow guest fridge/freeze if folks will sleep over in the space, a microwave (especially for guests,) and the rest is counter top space and a large clean up sink/ 18" DISHWASHER and some tall narrow storage.

    To me, you don't need to "pack " a lot in it. Most of it will be warming, staging, and clean up enough to go back with the folks who brought it.

    First, you at least need a quick drawing of the "very small kitchen"?

  • PRO
    last year

    My first question is are you doing the cooking or just having a space for caterers to set up? I run a catering biz from my home I do jobs in all sizes of groups . Sometimes just appies , others full 5 course dinners , and lots in between . I have a large kitchen and also a big pantry space for all the things needed for catering . We need a ton of info as to exactly what you are planning . I have done jobs where I bring all the stuff set up and leave if this is what you are doing then you need lots of counter space and a clean up area if that is planned . Catering can be many things so info please .

  • PRO
    last year

    Lots of counter space with under counter ovens and commercial coolers, if the caterers are coming in to set up to feed people there. Food safety and keeping hot food hot, and cold foods cold, is VERY important. Under counter appliances gives you that counter space needed for staging service, without having to steal that counter space away for a traditional double oven or fridge. But, depending on layout, a nice butcher block island with a wall of tall refrigerators and ovens can do the same thing.

  • last year

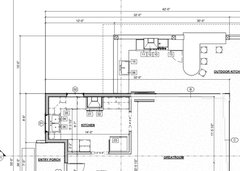
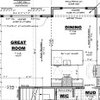
    Thanks for the feedback! This is all very helpful. We would like this area to be fairly self-sufficient, but we do have a main house kitchen that can be used, if necessary. We envision having caterers bring in the food for large family get togethers or work dinners (for personal use, we are not planning on renting it out). Plans are still in the works, but I will attach the proposed kitchen size. The kitchen has direct access to the outdoor areas (pool patio, outdoor grill/kitchen area, and flat outdoor space for a tent). Clearly, we won't be able to fit everything in, but we want it to be functional enough. I think we need to determine priorities, like double oven vs warming drawers, large fridge vs fridge/freezer, counterspace vs more storage.


    Our priority was to keep the house small so it blends with the landscape and we don't have to damage any of the old trees on our property. Instead of making it larger to fit everything in, we would love help in determining the absolute must-haves to make this space functional.

  • last year

    Here are the proposed kitchen dimensions.

  • last year

    @beesneeds took the words out of my mouth.

    This is highly dependent on who you use for catering and what their process is. Most caterers have or have access to their own kitchens (my mom catered as a hobby for years and would use the church's commercial kitchen). I would expect many would not want to actually prep and cook in your kitchen, but would use it for staging or maybe last minute prep. They would likely have the supplies required for food transport, so anything you provide would just be a bonus.

    Also - I expect you would want a freezer unless you never plan on having frozen desserts.

  • last year

    However much cold storage you think you need, double it; then you can keep drinks and food refrigerated and lessen your need for ice. Speaking of which, depending on the frequency of events you may want a small commercial Scotsman ice maker …..more reliable than residential versions and lasts much longer.

  • PRO
    last year

    I'm glad to see you have planned for an outdoor kitchen, because that was my first thought in terms of how often one will be used vs. the other. I suspect that your outdoor kitchen will get a lot of use. Make sure there's a beverage fridge in the outside one so guests can help themselves.


    As for the catering kitchen, I'd probably set it up as just a regular small kitchen. I'd probably go for a column fridge and freezer, 30" each. The caterers might appreciate the kind of fridge column with a glass front, so they can find what they're looking for easily. Then do a 36" range with a separate warming drawer. I'd also go for the drawer-style dishwasher, i.e. like Fisher-Paykel, so you can run glassware separately from other dishes. Do a single bowl stainless sink, not a double as you show in your drawing.

  • last year

    Suggest 2 dishwashers, 2 ovens, microwave (stove?), flexible/portable prep space, large deep sink, commercial fridge if possible, open shelving for glassware, and non slip flooring. Consider ease of moving things in/out.


  • PRO
    last year
    last modified: last year

    Where is the plan for the ENTIRE pool house? Please? With that kitchen within?

    Vague......... where is the everyday kitchen? What does that look like?

    "The kitchen has direct access to the outdoor areas (pool patio, outdoor grill/kitchen area, and flat outdoor space for a tent). Clearly, we won't be able to fit everything in, but we want it to be functional enough. I think we need to determine priorities, like double oven vs warming drawers, large fridge vs fridge/freezer, counterspace vs more storage.

    Our priority was to keep the house small so it blends with the landscape and we don't have to damage any of the old trees on our property. Instead of making it larger to fit everything in, we would love help in determining the absolute must-haves to make this space functional..

    You haven't though through enough,,,,,,,by a lot.

  • last year

    Yes, again, please post the whole plan including the pool house. I’m sorry to say you need some help with the main kitchen layout too. Is it too late to make window location/sizes changes?

  • PRO
    last year
    last modified: last year

    Usually keeping food hot is done with the caters equipment no need for ovens , a large fridge is a good investment for sure for keeping food cold. If this size of parrty is often tne a good large serving area is a must I have to alrge tables outside thay can be put togehther to seat 20 or separated for some dining some service or both for a buffet type party .It is important you have what you need but there is no reason for a full on kitchen for caterers to use I bring all my stuff with me and take it away I do use the fridge but I have hot boxes for all hot items and aslo some cold storage in my van . I can supply all the dishes , glassware, flatware if needed . I am equipped to do 100 with all of that . So if you use the same caterer all the time they can help with what they need for you. If I supply the table settings I take it all back to my large offsite catering kitchen for clean up so not need for extra DWs Your outdoor kitchen is great and I do some BBQ type catering too and use my clients BBQs to do those

  • last year

    I suggest you make a detailed list of what you personally would serve. For example:


    - Are you the person who'd set out a cooler full of sodas, or the person who'd want a bar for mixed drinks?

    - Would you want an expansive BBQ area or space for buffet-dishes cooked elsewhere /brought in?

    - How /where will cooked food be served?

    - Would you anticipate any specialty items such as a pizza oven?

    - Where do you see people sitting to eat?

    - Think through clean-up: Where will you place trash cans? What will happen with dishes -- will they go back to the main house for cleaning or be washed in the new building?


    Think about it from the caterer's point of view too: An obvious place for them to park. A cart (perhaps that can hide away in your building) they can use to transfer platters, etc. efficiently. Perhaps labels on cabinets (which would also be useful for guests).

  • PRO
    last year

    Talk to your caterer. Last caterer I dealt with had their own kitchen and did not need mine.