Software
Houzz Logo Print
noah_eisner

Add Bathtub to Master Bathroom

last year

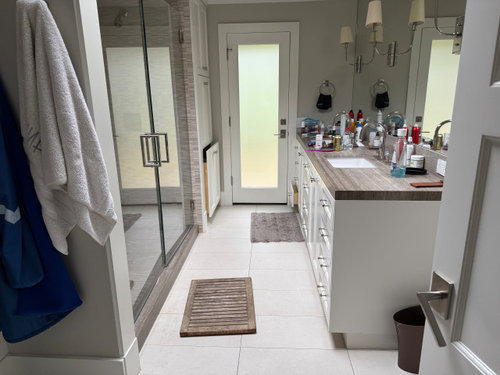
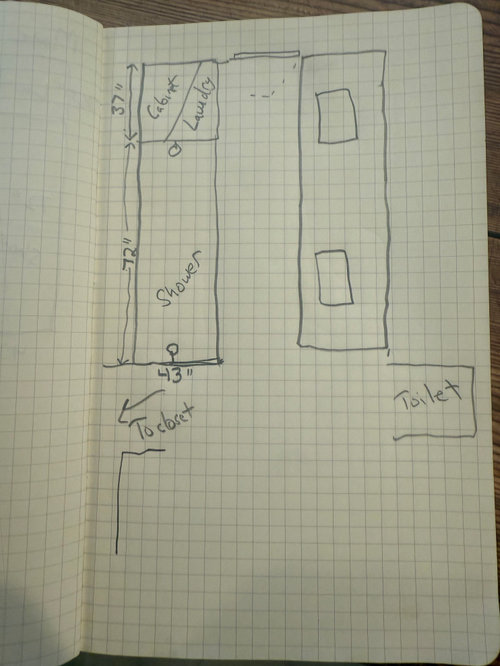
Hi! We have a shower with 2 nozzles in our master bathroom, but no tub. We would love to add a tub and would be happy to get rid of one of the nozzles (we never use the 2nd one). Ideally, we aren't modifying any exterior walls. I suspect we'd get rid of the cabinet/laundry bin combo at the far end, so we could use the full length of 109". Photos and dimensions are attached. All ideas appreciated...including whether it makes sense to have a large tiled area with a single nozzle and then a tub. Or is it better to enclose the shower with glass on 2 sides and then have tub on the far end?


Comments (21)

  • PRO
    last year

    You have 109" according to your plan, so theoretically you could have a 60" tub and a 49" shower. That would obviously eliminate all the storage in the cabinets. I would have the tub and shower separated by glass or a wall. It would necessitate totally redoing the shower, since once you start demo you are compromising the water proofing. So it depends on your budget.

  • PRO
    last year

    You are basically asking for 3/4 of a full primary bath redo so your budget will need to be substantial. It is doable based on the available space but no ‘easy’ way to do it.

  • PRO
    last year

    Can you steal a bit of space from an adjacent room to accommodate a tub. That is such a nice big shower it would be a shame to lose it.

  • last year

    Agree with @HALLETT & Co. - pretty big job, is there another tub in the house?

  • PRO
    last year

    No matter what this is a rip out once you touch tiled walls they require all new waterproofing and IMO never a good idea without a wall seperating the tub from the shower . I have no idea if you have atub elsewhere but if you do IMOa lot of money spent for something you might use . Most people shower and most like a bigger shower .You have a lack of storage maybe work on that instead

  • last year

    There's no other bath in the house. The other bedrooms all have a shower.

  • last year

    Your bathroom seems so nice!

    Can you change out the shower in one of the other bathrooms for a tub?

    My daughter put a nice soaker in her middle bathroom and enjoys it.

  • PRO
    last year

    Diana's option is probably the only way to accomplish this, unless you do a tub/shower combo and keep the storage. But it's a big job. The whole shower would have to be ripped out and replaced.

  • PRO
    last year

    I also like Karenseb's idea of replacing one of the other showers with a bathtub. As I said before, it depends on your budget. Also depends on how often you will use the tub.

  • last year

    You will need to totally gut that half of your bathroom in order to make a shower and tub. Is the tub to be a freestanding soaker and if so, what tile goes beneath it? If an alcove, does the current floor tile extend up to it? Can a crew demo half of your bathroom without damaging the other walls, mirror, and cabinets? Will the new shower have tile that you like with the counters and floor? All of these little puzzle pieces are what often leads a small idea into a major renovation of an entire bathroom.


    So, how often do you intend to use the bath tub? Is there a smaller bathroom that you'd rather gut to accomodate a new tub?

  • last year

    My wife is the one that really wants a tub. Given all this feedback that it is an expensive project, I'm now considering putting in a freestanding tub in the shower and use the 72" to put in a decent sized tub. I'll either step into the tub to take a shower or use one of our other showers. If we sell the house, we can just remove the tub. Is there anything to be aware of / take into consideration when a free standing tub sits in the existing shower?

  • last year


    I have a sister who loves to take a bath every day and they put in a longer soaker tub, and she likes the hall 5 foot bath better for everyday baths. (less time to fill, easier to get in and out.)

    My daughter uses her deep soaker in the hall bath occasionally and it has a shower.

    Her son is younger and loves tub baths and I can see him using her very nice shower when he gets older, but he might use the tub/bath in the hall bathroom .

    I am 5 ft3inches and do not like a longer tub for soaking, so take that into consideration.

  • last year
    last modified: last year

    Holy buckets you must really love your wife to give up this nice shower and either step into a tub or go elsewhere… that would be a hard no from my DH lol

  • last year
    last modified: last year

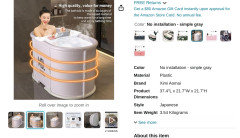
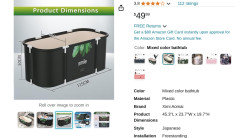
    Will this 21.7" wide portable tub fit? YOu would need a shower hose with a waterfall settiing to fill it.


    Thiis one is 24"


  • last year

    More info, please. What space is behind the frosted glass door and can that door be blocked off and the tub span across the room (would shorten the double vanity by 3’). Another option, does the primary BR share the wall where the linen closet/laundry bin is now, and is that cabinet wide enough to create a new entry into the bathroom?

    Noah Eisner thanked marylut
  • last year

    Is that a door to the outside? Could you consider a hot tub located just outside the bathroom? It'd allow for soaking, though not washing, and although not exactly what you are considering, it'd be MUCH CHEAPER.

  • last year

    @marylut the frosted glass door leads to outside. It's an interesting idea to put the tub there, but I don't know if we want to give up the door. I think the best option is to put a tub of some sort in the shower at least while we live in the house

  • last year

    usually a tub is planned and the subfloor is built accordingly to accomodate the weight - be careful not to crack the shower floor tile

  • PRO
    last year
    last modified: last year

    Creating a complete uncleanable mold fest that permanently affects the shower's appearance is not going to be good for resale. You will have to completely gut that shower to redo it after you have the white whale sitting in there on top of it, draining and molding it all around, for ages. So you might as well do that now, and get something you actually will use. But, no one is counting all the ways that the clearances need, and the walls and spaces in between. That will be a seriously small tub, and a seriously small shower, if it's done correctly. It would need to be an alcove tub, rather than a free standing one, and a pony wall at the end with glass on it. That results in a smaller than ideal shower. And a complete waste of funds, because it will add nothing to your home value. It's just a 30K expense.

  • last year

    “I'm now considering putting in a freestanding tub in the shower and use the 72" to put in a decent sized tub. I'll either step into the tub to take a shower or use one of our other showers.”


    agree this is a mold fest.