Software
Houzz Logo Print
rorycn

Need suggestions for new cabinet configurations

I am finally getting around to ordering Ikea cabinets for a project that I started in 2021. My son and I building and installed the island in 2021 and now I need to do the base and wall cabinets for the rest of the kitchen. No walls or appliances will be moved.


Right now my base cabinets are just doors with black holes for storage and are not efficient. These cabinets are only 9 years old and the base cabinets are a hot mess already.

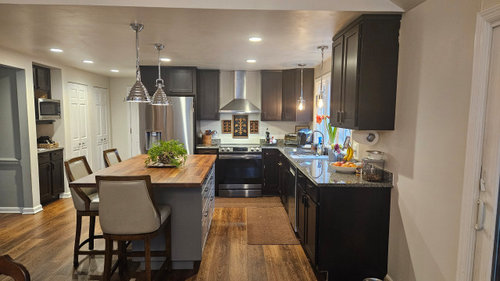
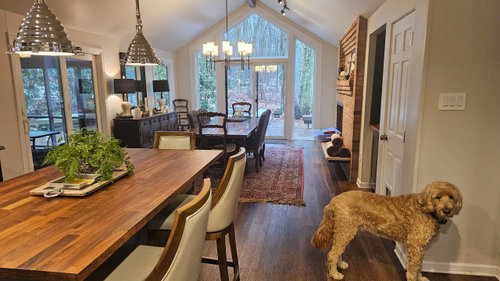
This is how the kitchen looks today:


View from dining room. Two pantry cabinets are shown in the far left. Door to garage and the laundry room are behind the stove wall.


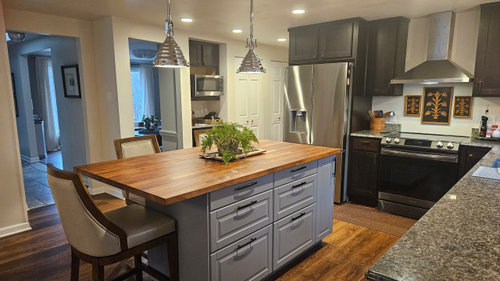
Island that was installed in 2021 with Bodbyn gray fronts. I am not sure if I should stick with the gray for the perimeter or go with Bodbyn white fronts?? The Ikea island cabinets are miles better than the current cabinets and have held up beautifully.


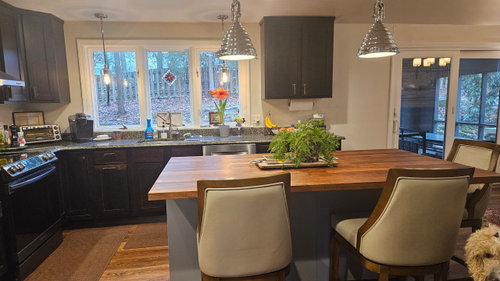
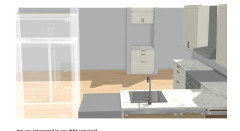
Sink wall


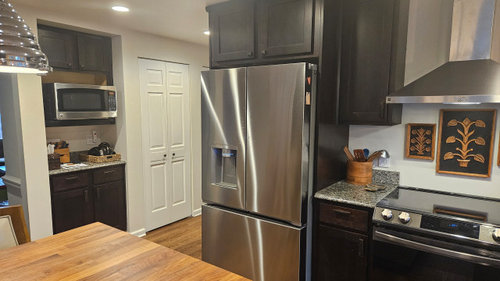
Microwave area to left will get new cabinets and countertop


View into dining room


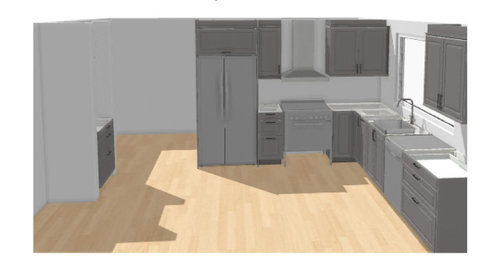
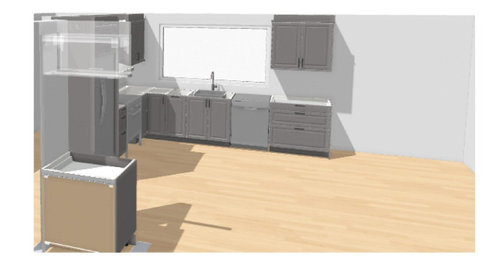
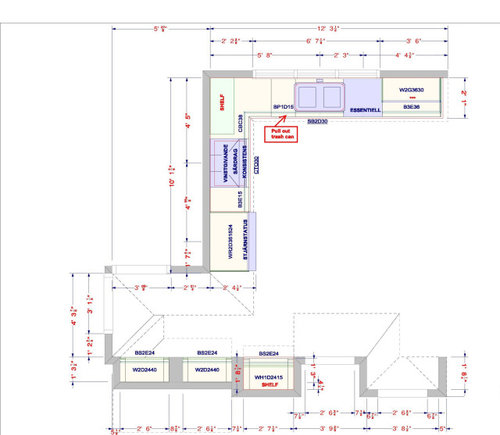
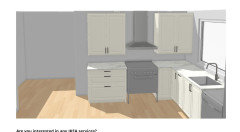
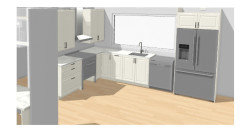
This is the plan that the Ikea kitchen person came up with. I am good with the base cabinets as they have drawers, like the island. I am not sure how I feel about the Ikea wall cabinet configuration. Does it look weird around the window? Do I need this many wall cabinets? Is there a way to make it look better? Maybe I should just duplicate the same configuration that I have now, but I think there may be an issue with Ikea corner wall cabinets leaving too much space on the left side of the hood.


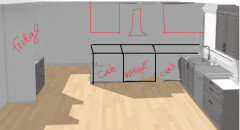
Ikea designed stove wall


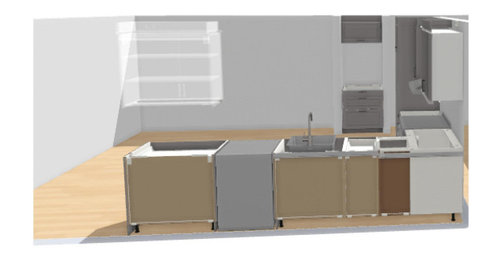
Microwave cubicle


Ikea designed sink/window wall


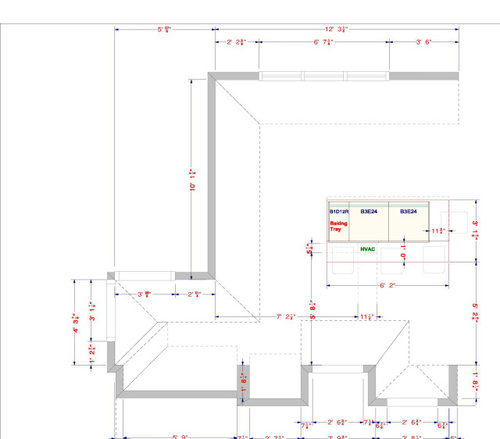
Kitchen and island measurements for reference.

Comments (7)

  • last year

    Does it look weird around the window? Yes.

    Do I need this many wall cabinets? Probably not.

    Is there a way to make it look better? There are several ways to improve the appearance and layout. The easiest way to do it is to move the fridge.

    Maybe I should just duplicate the same configuration that I have now, but I think there may be an issue with Ikea corner wall cabinets leaving too much space on the left side of the hood. Corner lowers with a lazy susan are great. Corner uppers? less great. But that window should have the same cabinet clearance on either side. If that means you don’t have an upper there, that’s fine too. It depends on the numbers, the size of the cabinets they offer and the measurements. You could get rid of the uppers on the range wall and have a more expansive hood. You could have a non-corner regular upper to the left of that window on the sink wall. There are lots of options.


    Rory (Zone 6b) thanked eam44
  • last year

    The fridge will not fit in the the spot where the microwave is now. I am going to play around with it a bit. Maybe just 15" wall cabinets on either side of the hood would look better than the bigger cabinet on the right.

  • last year
    last modified: last year

    Nice job on the island! Also, adorable dog!

    If it were my kitchen, I would stick with white perimeter cabinets rather than going all grey. (But that is just my personal preference and I think white would look nice with your pretty, warm floors.)

    I also like the idea of putting the refrigerator between the sink and sliders. (Not sure if IKEA does fridge surround cabinets, but worth looking into.) I think that would give you a good work flow, some more room on the range wall, and would be closer to your dining room for anyone wanting a beverage refill.

    ETA - love your wall of windows in the dining area, and your wooded lot looks amazing!

    Rory (Zone 6b) thanked chicagoans
  • last year

    Personally. I think if your stove/ refrigerator wall works for you now, I would keep that layout.

    Is your new sink centered under the middle window? On the drawing, it seems offset to the right a little.

    I think if you can do a cabinet with the same amount of wall space on the right of the window as the cabinet on the left, it will look better. You could lengthen the counter and cabinets on the right to make that work.


  • last year
    last modified: last year

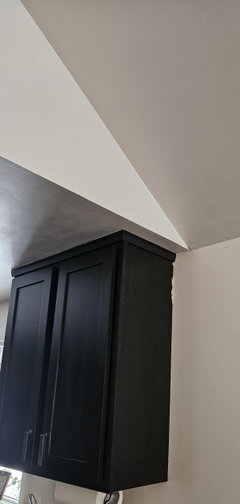
    I can't make the counter to the right of the sink longer because the ceiling in the kitchen ends on right side. The dining room has a cathedral ceiling so I can't put any wall cabinets that would extend beyond the end of the kitchen ceiling. The sink is centered on the window.


    I think I can move the fridge. The only problem is putting glasses away when unloading the DW. I plan to move dishes & silverware to the island drawers. I suppose I could also put glasses in the island drawers.

    This is with the fridge moved. Does it look better?


    I can't figure out how to extend the countertop over the dishwasher, so it looks off.


  • last year

    Even without extending the sink wall i think the fridge there makes the most sense. it gives the range a bit more breathing room and allows for a bit more space between the sink and range since the range can move left a bit. this is likely your primary prep area.


    glasses are great stored in drawers, easy for everyone to grab one.


    Rory (Zone 6b) thanked wsea