

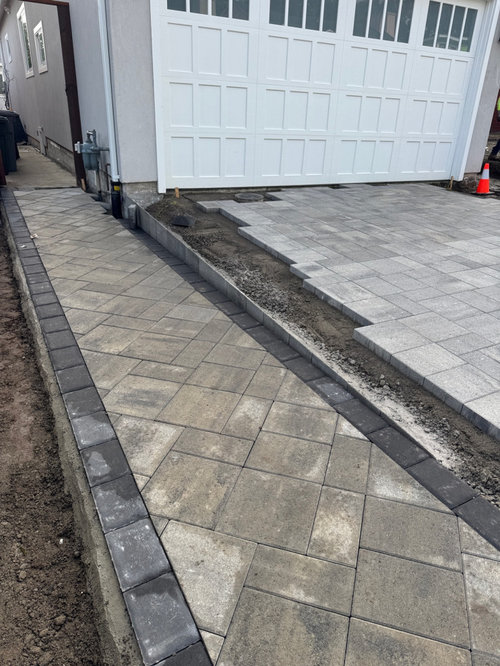
Paver elevation dilemma
last year
Featured Answer
Sort by:Oldest
Comments (26)
 last yearlast modified: last year
 last year
Related Professionals
Johnson City Interior Designers & Decorators · Selma Kitchen & Bathroom Designers · West Palm Beach Kitchen & Bathroom Designers · Quincy Kitchen & Bathroom Designers · Greenville Kitchen & Bathroom Designers · Honolulu Kitchen & Bathroom Designers · Hot Springs Bathroom Remodelers · Kahului Bathroom Remodelers · Cape Coral General Contractors · Crestview General Contractors · Orangeburg Interior Designers & Decorators · Duluth Interior Designers & Decorators · Bridgeport Interior Designers & Decorators · Modesto Interior Designers & Decorators · Sarnia Interior Designers & Decorators- last year
- last year
- last yearlast modified: last year
- last year
- last yearlast modified: last year
- last year
 last year
- last year
- last year
- PROlast year
- last year
- PROlast year
- last year
- last yearlast modified: last year
 last yearlast modified: last year
- last year
- last yearlast modified: last year
- last year
- last year
 PROlast year
- last year
- PROlast year
 last year

Related Stories

LANDSCAPE DESIGNSee How 3 Patios Ingeniously Mix Pavers and Pebbles
Designers show there is more than one way to execute this popular material pairing
Full Story
LANDSCAPE DESIGNYard of the Week: Chic Desert Oasis Elevates Outdoor Living
A standout shade structure, fire feature and pool anchor this luxe backyard designed for lounging and entertaining
Full Story
CONTAINER GARDENSSolve Your Garden Border Dilemmas With Planted Pots
Set your containers free from the patio — placed among plantings in the ground, they fill unsightly gaps, let you experiment and more
Full Story
WALL TREATMENTSNew This Week: 3 Wall Treatments to Elevate Your Entryway
Use graphic pattern to raise your spirits every time you come home — no matter what your style
Full Story
Design Dilemma: How to Fix Up My Front Yard?
4 Questions From the Houzz Community. How Many Can You Answer?
Full Story
GREAT HOME PROJECTSWhat to Know About Installing a Walkway of Pavers and Pebbles
Find out how to get started, whom to hire, materials to use and costs to expect when adding a path of pavers and gravel
Full Story
BATHROOM DESIGN72 Tubs That Elevate the Bathroom
Take a tour of boldly colored claw-foot bathtubs, calm-inducing Japanese soakers and custom tubs in every shape and size
Full Story
LATEST NEWS FOR PROFESSIONALS8 Design Ideas From Pros to Elevate Outdoor Entertaining Spaces
Give your clients’ yard a hosting boost with outdoor cooking and eating areas, fire pits, soft lights and cozy cushions
Full Story
HOME TECHDesign Dilemma: Where to Put the Flat-Screen TV?
TV Placement: How to Get the Focus Off Your Technology and Back On Design
Full Story
FURNITUREIconic Designs: 10 Modern Dining Chairs to Know
Elevate your dining space with classic chairs by some of the 20th century’s revered designers
Full Story


lisedv