

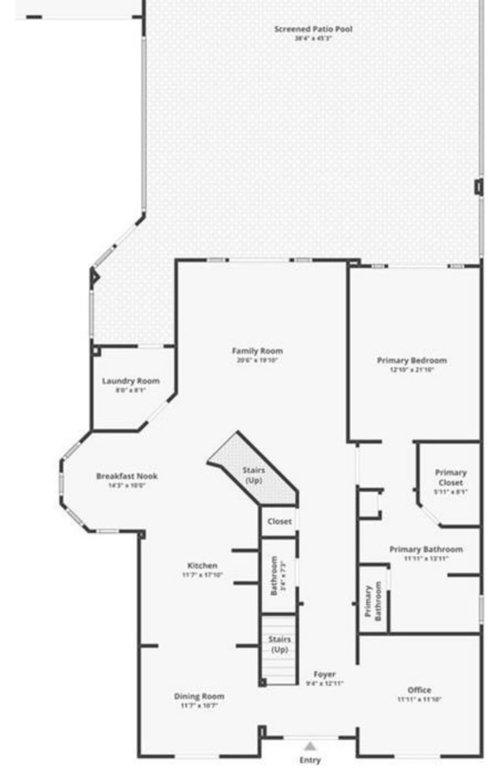
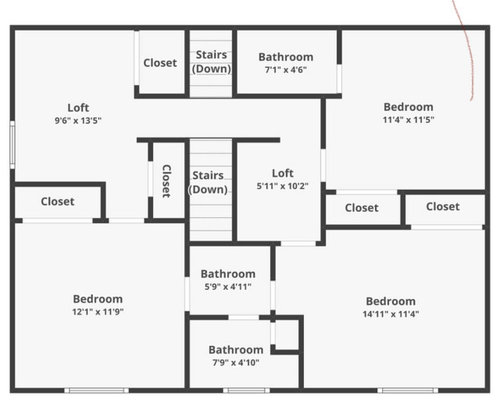
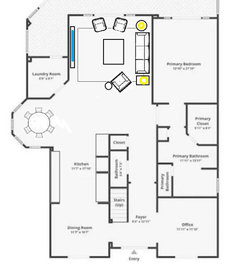
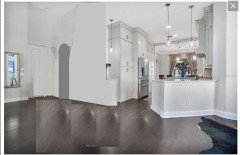
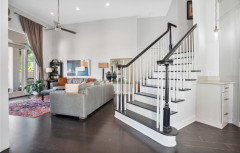
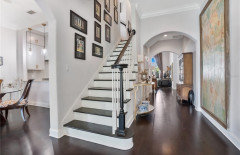
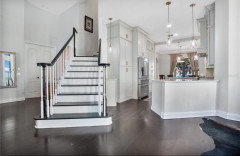
Move stairs and open layout help!
last year
Featured Answer
Sort by:Oldest
Comments (17)
 PROlast year
Related Professionals
Newburyport Interior Designers & Decorators · Port Saint Lucie Architects & Building Designers · Plattsburgh Architects & Building Designers · Concord Kitchen & Bathroom Designers · Webster Kitchen & Bathroom Designers · Wausau Kitchen & Bathroom Designers · Orange County Kitchen & Bathroom Designers · Fort Worth Home Remodeling · Flagstaff Home Remodeling · Missoula Home Remodeling · Baltimore Kitchen Remodelers · Marietta Kitchen Remodelers · Cedar Rapids Kitchen Remodelers · Davenport Kitchen Remodelers · Charleston Bathroom Remodelers last year
 PROlast year
 PROlast year
- last year
- last year
- PROlast yearlast modified: last year
- PROlast year
- last year
- PROlast year
- last year
- PROlast year
- PROlast year
- last year
 PROlast year
- PROlast year
Related Stories

SMALL KITCHENSSmaller Appliances and a New Layout Open Up an 80-Square-Foot Kitchen
Scandinavian style also helps keep things light, bright and airy in this compact space in New York City
Full Story
KITCHEN DESIGNWhite Kitchen Cabinets and an Open Layout
A designer helps a couple create an updated condo kitchen that takes advantage of the unit’s sunny top-floor location
Full Story
HOUZZ TOURSHouzz Tour: Design Moves Open Up a Melbourne Cottage
A renovation rejiggers rooms and adds space. Suspended shelves and a ceiling trick make the living area feel bigger
Full Story
KITCHEN MAKEOVERSKitchen of the Week: New Layout Opens Up Home to Forest Views
A designer updates a California kitchen, adds windows and takes down a wall to improve the indoor-outdoor connection
Full Story
KITCHEN DESIGNKitchen of the Week: Opening the Layout Calms the Chaos
A full remodel in a Colonial style creates better flow and a cozier vibe for a couple and their 7 home-schooled kids
Full Story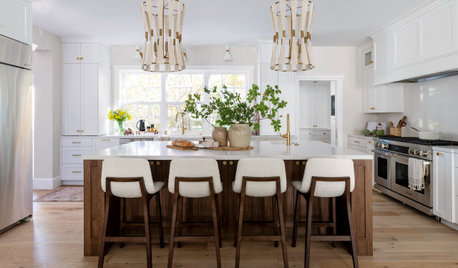
KITCHEN MAKEOVERSKitchen of the Week: New Location for an Open Layout With Style
A designer transforms a dining room to create an airy kitchen with an island, natural light and white-and-wood style
Full Story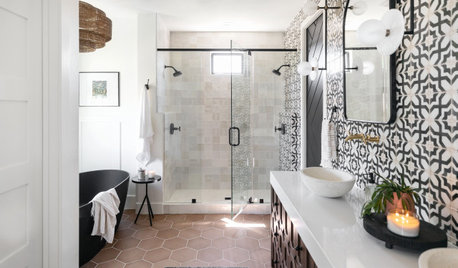
BATHROOM MAKEOVERSBathroom of the Week: Open Layout With a Lively Southwest Style
A remodeling team expands a bathroom to gain a larger shower and create an upbeat look that plays with patterns
Full Story
ARCHITECTUREHouse-Hunting Help: If You Could Pick Your Home Style ...
Love an open layout? Steer clear of Victorians. Hate stairs? Sidle up to a ranch. Whatever home you're looking for, this guide can help
Full Story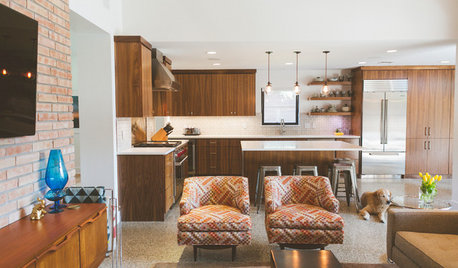
MY HOUZZMy Houzz: 1955 Texas Ranch Moves On Up With a Modern Addition
Graphic tiles, wood accents, modern furnishings and a new second story help elevate a dated interior and layout
Full Story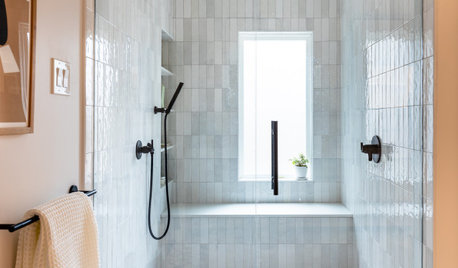
BATHROOM MAKEOVERSBathroom of the Week: Streamlined Layout With a Soothing Spa Feel
A designer helps a Texas couple update their master bathroom with a large open shower and a fresh look
Full Story


chispa