Software
Houzz Logo Print
0138

What do I do with this ‘pantry’?

last year
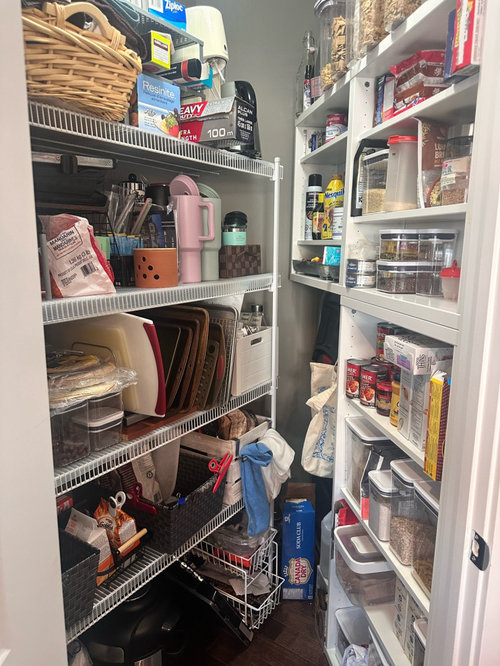
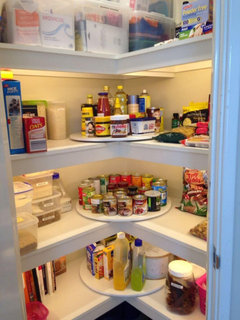
Hello. Recently purchased a home. Possession date is in 4 weeks. The house is awesome but of course has a couple of odd things about it. Here is a picture of the pantry (of you could call it that). A small and very peculiarly shaped space. Any thoughts on how to make this functional? I am stumped (the builder design alone on this is perplexing to me).

Comments (20)

  • PRO
    last year

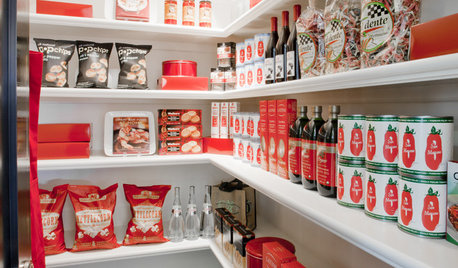
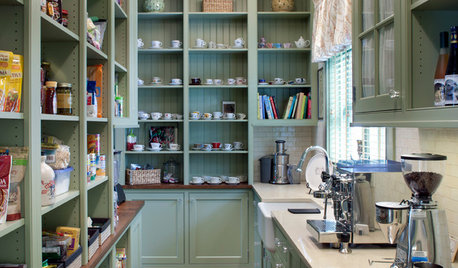

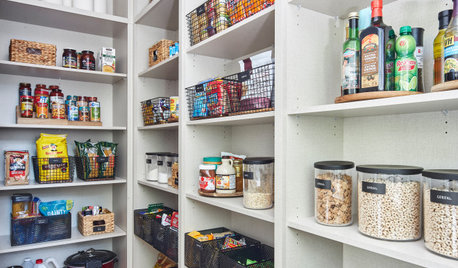
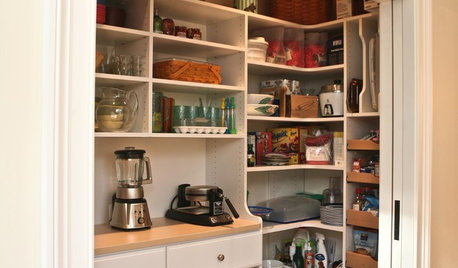
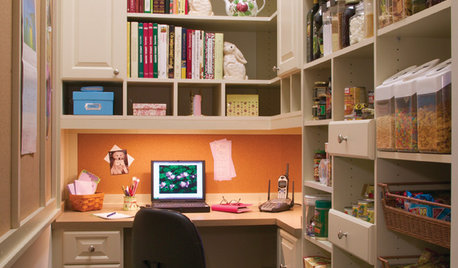
    You could have custom shelves cut and installed with lighting


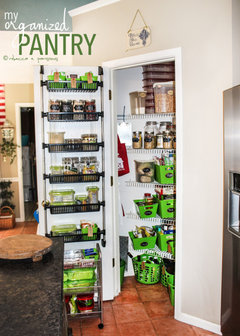
    You might consider adding shelves to the door if there isn't enough room in the pantry


  • last year

    I’d keep only food in there. Everything else in the kitchen.

  • last year

    Meaning cabinetry.

  • last year

    It's hard to comment without dimensions. You might want what they have --- shelves squeezed into a narrow space. You might want deep shelves or pull-out shelves.

  • last year

    I’d start with good measurements on paper to see if that suggests an ideal arrangement , shelf depth.
    If those shelves convey either ggd house, see if the floor and walls are in good condition, easy to clean, and consider moving in first, putting the most logical timing in kitchen, then pantry, ( after decluttering as much stuff as you can - stuff that you already know you don’t use). Do you could try the “ live there first” approach , while seeing how the kitchen and other storage areas work, so can have a better idea of how you might want to gut the closet and do better shelving.

    I’m one who lines to keep some food items in upper kitchen cabinets near point of use IF there is enough space— cereal, bread, peanut butter, plus a lot of spices, oils & vinegar. So one thing you might do before any sledge- hammering is think about how these spaces work together, what you like have where, plus what type of groceries, sizes, do you typically keep, do you have garage storage for some things , what works best for what things.

    But if the pantry is grungy, flooring or Sheetrock in poor condition, then I’d plan for a makeover right away. It’s hard to tell without dimensions, but if looks like it would be a sort of odd but usable reach- in layout- shelves not too deep, plus can use a few shelf- stackers and organizing gizmos to customize. But you still need an idea of what you’re storing, size and shape- wise, so that your shelving design works for that.

  • last year

    Looks pretty functional to me. They maximized pantry storage in a small odd sized space.

    Why don't you think it is functional? What do you need/want to store in there?

  • last year

    It’s storage, but such a mish mash of stuff I wonder about the rest of the kitchen. I would organize the kitchen logically, with things you use often, and then see what is left over that needs to go into the pantry.

  • last year

    Maybe that’s what i need to do - organize the kitchen first. But I’ve never seen a pantry like this and so oddly shaped and small. I typically store food, baking supplies, protein shakes and protein shake products, Tupperware and some small appliances like my Ninja Foodi and a few other items. This space is 1 of 2 odd spaces - spaces that typically amplify your organization and functionality.

  • last year

    Was your new house built in the 90s? Angles were all the rage. And soon frustrating to live with. A pantry is better than a living room for an angle, however.

  • last year

    Built in 2012. I agree. I’d rather have this odd angle in the pantry than in a main room but still boggles my mind how any architect/developer thought this was practical for a household. I’ve never seen anything like this before.

  • last year

    They obviously never actually cooked in a kitchen if they designed this!

  • PRO
    last year

    I need to see how it even relates to the kitchen . The custom shelves seem like a good idea but I have no clue as to dimensions or where in the kitchen this is . I dislike corner pantries always and this took it to a whole other level. I do agree get in oragnize your kitchen for the best function for you then see what you might need this space for

  • last year

    I think you need to see the space without all the current owners' crap in it. But I like the idea of the built-in shelves that Beverly posted above. You can fit a lot of stuff in that space, odd as it is!

  • last year

    I’d paint the inside white, just to bring in more light. The right side looks like it has efficient built in shelves already. On the left install shelves that fit into the space, ie, less deep than the wire shelves. Install a light in there if need be.

  • last year

    It’s possible the wired shelves on the left will not be there when you take possession. The owners may want to take that with them.

    The best part is that the pantry will be EMPTY so you can you take good measurements and get ideas from this group. It looks like it can be done very efficiently (a mix of different depths for different items, maybe…)

  • PRO
    last year

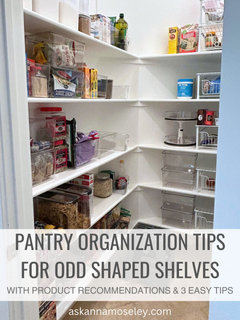
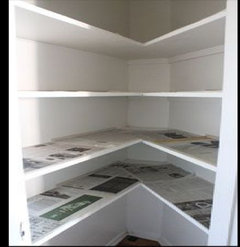
    Based on the pics I posted above, you could regain space in this unique closet by having shelves cut to fit the angles of the wall. The shelving the current owner has added takes up valuable store space. I like the shelves that have the lazy susan at the intersection of the two angled shelves. The undershelf lighting is a plus. You could have it installed so that when the door is opened the lights go one.

  • last year

    Great suggestion Beverly. Thank you

  • last year
    last modified: last year

    >when the door is opened the lights go on

    We did this on alll of the closets in our house. The house I grew up in had them. They are a really useful feature. Plus cool.

  • last year

    I have those installed in my current home - back entrance and pantry. Can’t imagine a home without this feature. So convenient. Auto turn on and shut off

Sponsored
Wannemacher Interiors
Average rating: 5 out of 5 stars26 Reviews
Customized Award-Winning Interior Design Solutions in Franklin Cnty OH