Software
Houzz Logo Print
worthyfromgardenweb

It's January 2025. How's Your Build Going?

last year
last modified: last year
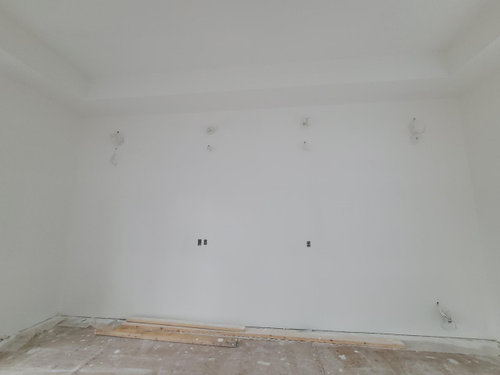
Another year rolls by and I'm as blank as--

...our 19' 10" library wall in sore need of design and finishing.

Yours truly underestimated the speed of the excellent drywallers, tapers and painters.

But trim is scheduled to arrive next week, along with trim carpenters and tree planting that was scheduled in December. Hydro now promised for mid January vs. mid December--C$14,529.48 for a 400 AMP service connection. (Our first TO home had 60 AMP.

Comments (20)

  • PRO
    last year

    Some artist was quoted to say, "There is nothing scarier than a blank canvas." In your case it is a blank wall.

    worthy thanked Mark Bischak, Architect
  • last year
    last modified: last year

    Worthy, good time to go around with your electrical plan and make sure that all outlets/switches/electrical boxes/etc were exposed by the drywallers and not covered over!


    Two step behind yours, but when we walked around with the electrician and the electrical plan, before wiring ... we realized there was a wall missing were a switch would have been! It was a cased opening between rooms. The builder got right to fixing things and the framers got it put up the next day. One of many reasons why I could never build a house long distance.

    worthy thanked chispa
  • last year

    It WAS going good, too good.

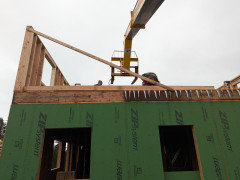
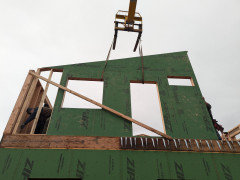
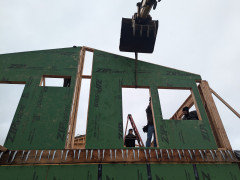
    We stood the last straight wall on the left on Friday.


    We built and then stood the bigger portion of the east rake wall too.


    Unfortunately that was the last productive thing the telehandler did. I rather quickly lost all pilot controls to the boom and it is stuck about 5' up. Thank goodness it waited to break after we got the wall off the forks.



    When I worked as the boom truck operator at the Seattle job, I brought home various materials that were heading for the dumpster. These 5 stainless handrails are an example. My wife has arthritis and climbing stairs is a challenge. I asked her today which hand she wanted to climb with and it was the left. Not shabby for temps.


    The timing is really bad for the telehandler to go down. I can't reach anything that high with the excavator. We have a 500 pound beam to set and I have no interest in trying to hand job that up scaffolding 12 feet.

    The crew can do a whole day of hand jobs, maybe two and then I have to get a machine there.

    worthy thanked Kelly M
  • last year
    last modified: last year

    Neat rails! The handrails on our temporary stairs are barely tacked on, the run is irregular and you'd better duck going to the second floor if you don't want to knock yourself out.

    *************

    Library inspiration!

  • last year

    Forklift is down? use alternate methods. That was about as high as I could reach.

    Keep moving forward. A replacement forklift is on the way up tomorrow.


  • PRO
    last year

    The architect is doing a fantastic job and we are getting into the details before giving the plans to the builder. I'm excited and nervous.

  • last year

    Another month in paradise for me! 😊


    On my PM’s final day before his extended holiday vacation, in the middle of crunch time finishing the house, he broke our brand new oven door. Didn’t read the instructions for removing the door, decided to force it down really hard producing a very loud noise. He proceeded to do the other side. We then noticed the shattered tempered glass, falling out the sides and onto the floor. When I said he broke it, he immediately blamed the oven as if it had been delivered defective and the broken glass was not the result of him doing something which the instructions did not say to do… When I said he clearly applied way too much force because we all heard a very loud snapping sound, he proclaimed that he in fact “applied the amount of force required to get the door off”. We were left in amazement and our trades couldn’t believe he didn’t apologize. I think the incident was rather poignant and stands as a good example of our experience throughout the project.


    Pretty close to wrapping up everything in the next 2 weeks but I don’t think we will have a functional oven for quite some time as the appliance shop hasn’t even gotten back to us. Oh joy.

    worthy thanked izzieo
  • last year
    last modified: last year

    So who's reporting the "defective" door to the appliance company for a refund?

    ....

    Temps down to the single digits Fº seems to have deterred our tree planting. (If only the mortgage/tax/propane/insurance payments were similarly delayed!)

  • last year

    We got the

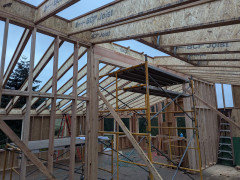
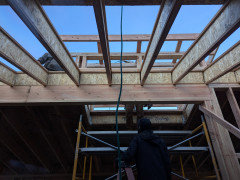
    rafter joists on, and framed the west cupola yesterday.


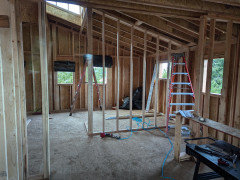
    I ordered the metal roof and will order the windows today. We can get it sheeted and dried in by Saturday, and then we can finish up those tie ins and little patches of sheeting here and there, go over shear nailing, and start framing interior walls while we wait for the metal.

    Timing is looking good for windows and roof by the end of the month.

  • last year


    Newbie here! We've got a road in and started moving along. This is our second custom build, and using the same builder. Our last build was in 2019 and I was always looking and getting helpful information here--but never commented. Excited for the new home and to work with the same crews as before. Also expecting it to go slow.

    worthy thanked Lulu
  • last year

    Hi @Lulu- welcome back. I’m also a second-timer here. Leaned on this forum heavily when we built in 2014 and came back in 2023 as we were preparing to build again. We’ve now been under active construction since October 2023. I wish you much luck on your second build!

  • last year

    two rows of sheeting left and it will be dried in tomorrow.

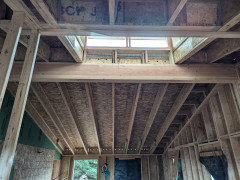
    Framer pre-built the cupola on the ground and we sent it up in pieces.


  • last year

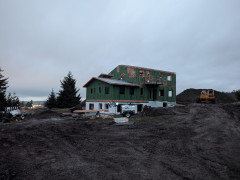
    all dried in.


    I finally got windows ordered after several messed up orders. 3 weeks out, and roof metal is two weeks out.

    We are on interior walls now.


    This is looking from the first floor main bathroom, out an imaginary interior window to the cupola. That window is still in the imagine phase. Sometimes it is stained glass or similar.


  • last year

    Today was the best so far. I was standing in spaces and moving walls here and there, and generally messing with the framers. It is hard to get a feel for a space that you built on paper.

    I took some more from the main floor powder room and gave it to the built in area for the fridge. Couple that with a counter depth fridge and I can either make a 6" bigger island or have 6" off the end of it to the fridge, or any combination thereof. I am building my own cabinets.

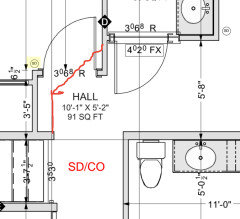
    I found a pinch point upstairs that I could not live with. The CAD guy/framer had made an awkward wall jog to get a 3'0" door in. Then the hinge side was jutting out in the flow past the bathroom. It was technically OK, but not cool.

    Pardon my crude paint, but you can see what I did after about a minute of pondering. This is so empowering.


  • last year

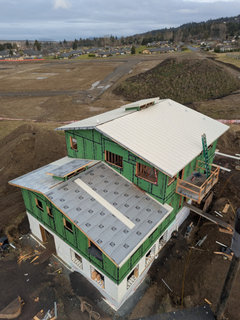
    I designed the asymmetrical roof profile to maximize the southern side for PV.

    After an hour with the engineers at the link below, we are going DC lighting all the way.

    I am very excited to get a system that just takes the DC and does jobs with it @48v
    I can omit their power supplies from the cabinet and run DC up from the bank. They have ceiling fans, exhaust fans, and now I am looking at DC circulation for the hydronic heating. That may be a bridge too far, but we will see.
    I am an old FreeBSD guy from the 90's and this system gets set up with a Raspberry Pi, and integrates with Phillips Hue and other home automation via the Pi.
    The cost breakdown was competitive IMO, and things like programmed color gradient, fade to warm, perfect flicker free dimming, N-way programmable switching rather than the old 14-3 running all over for 3 ways are all attractive.
    I wanted LED strip lighting under my handrails for navigation up to the sundeck and this will be cake.
    Their smart switch will allow color adjustment with the dimmer slider. It is not a flip switch, it is a momentary. Hold it and the dimmer slider becomes the color adjuster for that whole circuit. Release and it is the dimmer.
    The same switch will provide 12VDC to a bathroom fan and operate the lights and fan on motion, when paired with one of the PIR fixtures or an industry standard sensor. I will do that for the guest powder room.


    https://awg18.com/

    worthy thanked Kelly M
  • last year

    ^^^^

    Wasn't aware of this at all. Too late now. But will check with our sparkies if it's Code Compliant in the 51st state.

  • last year

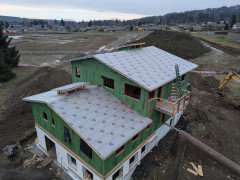
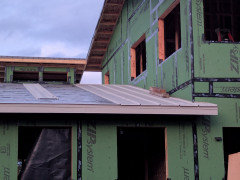
    the roofing vendor arrived yesterday as planned, and ran off 22 squares of 24Ga 16" standing seam metal. We had a good crew and today we finished the upper roof, less peak and barge trim, and got 1/3rd the lower in the bag too. If the weather permits it will be down to trim by the end of the day.


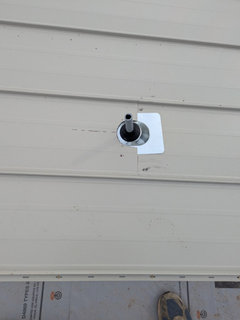
    I installed all the plumbing vent jacks and a pair of conduit for solar panels.


  • last year

    Press HEREfor February 2025.

  • last year

    Thank you@worthy for keeping this going