Software
Houzz Logo Print
jillian_crehan

Island vs. peninsula

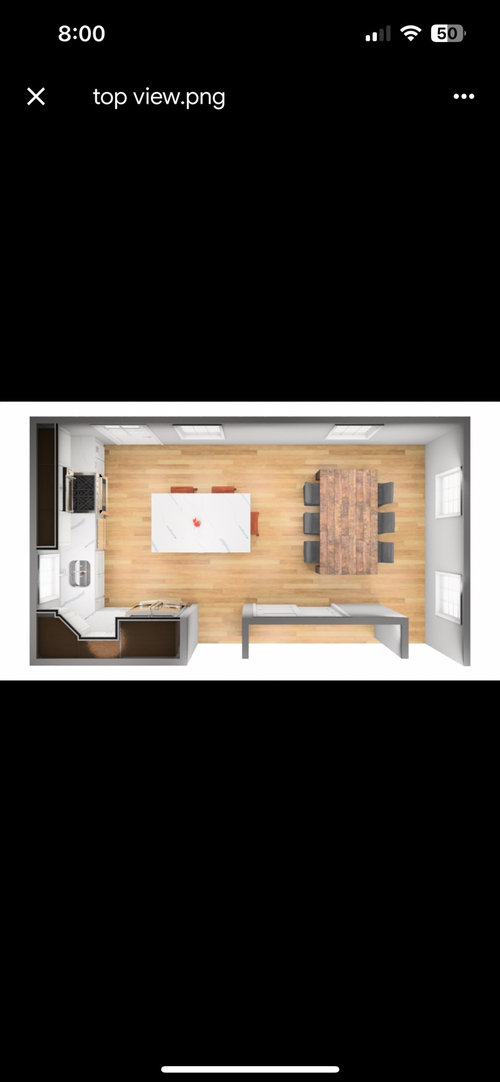
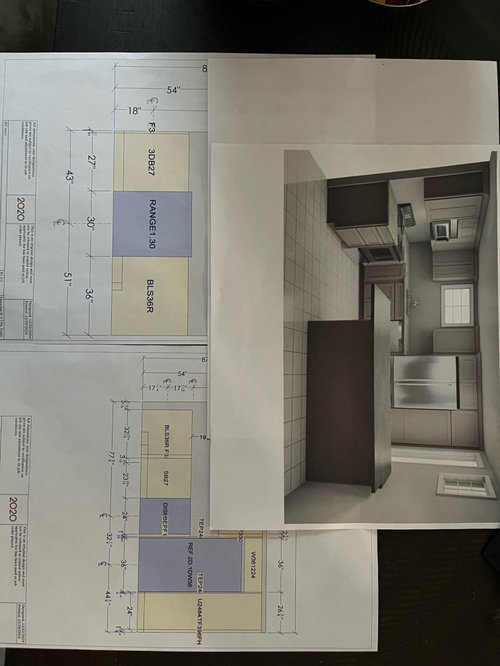
We bought a house that requires a new kitchen as it cane with broken cabinets and no appliances. It’s difficult making decisions about a space we haven’t had a chance to work in to really imagine how to optimize it. One kitchen designer recommended an island while another recommended a peninsula. Neither are truly ideal as the kitchen is a big pass through area through the house between the main entrance and the rest of the living area but we definitely need the extra cabinet and counter space. We are also on a pretty tight budget so rearranging the entire space (electric, plumbing, etc) is not an option. So far, we have our own pros/cons list going for each, but we’d love some additional input.

Comments (19)

  • last year

    I like the perimiter layout shown in the first picture, but would do it with the peninsula rather than the island.


  • last year

    Some of my reasoning is that I don't like looking at the front of a fridge. I want to be able to access the fridge or have others access without crossing through my work space.

    I want to be able to grab stuff off the stove and set it directly on the peninsula.


    Islands are great if you have the space, but the peninsula fits better in your space from what I am seeing and will optimize storage.


  • last year
    last modified: last year

    My concern with the peninsula layout is that it funnels traffic directly into the primary work zones.


    Could you please post a fully-measured layout of the space? See the Featured Answer in the "New to Kitchens? Read Me First!" thread: https://www.gardenweb.com/discussions/5972404/new-to-kitchens-read-me-first-2020-interim. Include both the Kitchen and table space in your measurements.


    Do you really need seating at the island or peninsula? You have a table a couple of steps away. I suspect you don't have room for an island or peninsula with seating, despite the picture. The fully-measured layout will let us see what's really possible.


    Are the "Kitchen Designers" you're working with true Kitchen Designers or are they Cabinet Salespeople?

  • PRO
    last year
    last modified: last year

    As directly above, " fully measured " and full context which means what is around the kitchen space as well ) Separate pictures ( jpegs please, no screen shots) and show on a new drawing what openings lead WHERE and to what. Posting straight up? That's helpful too: )


    No to these........ flat on paper, two dimensions , skip the sky view renderings


  • last year


    Thank you! The scale on the attached is one square = 1 foot. I'm happy to provide more detailed measurements but didn't want to clutter the drawing. If we do the peninsula, we will have to remove the window or replace with a smaller one as the current window extends below counter height.

  • last year
    last modified: last year

    Id plan to do something else w the coat closet space. Id plan later for a banquette in the upper right corner and get a round table w pedestal base. pushing the seating up and out of the way somewhat will help overall. Use the plan with the stove and the 27 inch cabinet on your non window wall. but strike out the 27 inch cabinet ...instead run a long peninsula from that spot ...it parallels the sink wall and youll have about a 45 inch aisle ...... when the table is moved out of the way you can extend some overhang at the outer part of the peninsula for stools if you want...... as far as the coat closet...divide it up .. SOME closet and the rest becomes a pantry or a coffee bar......that can be determined later. You need a cockpit kitchen like this and fridge will be handy for all.......the traffic problem due to the doorways I guess not changing .... is a serious question.. Flow patterns can be altered by doorways changing. i dont think id execute either of your choices .


    here is the "cockpit configuration " w the peninsula on the open or left sides also........once your dining table gets shifted you can have some overhang if you want it for a few stools .


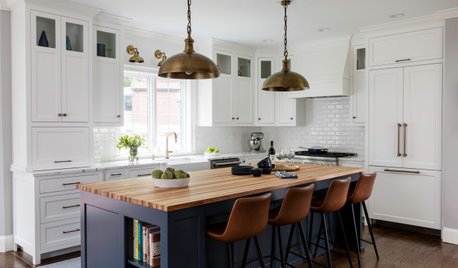
    Blue Cabinets Kitchen and Pineapple Bathroom · More Info


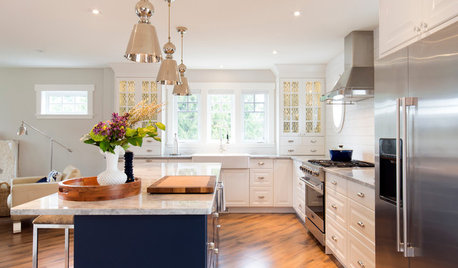
    Modern White Kitchen · More Info


    Contemporary Kitchen · More Info


  • PRO
    last year

    I for one refuse to count squares and then have to recount many times so yes all meausrements clearly marked on the drawing . I also need to know what the spaace are all around this space . If budget is an issue then removing windows does not work that will add many $$$$ to this . IMO the peninsula would needd to be smaller since that walkway is too small. I do not think an island is a great idea but I need a ton more info and I do not care what some kitchen cabinet salesperson designed . THere is no space for seating at any island and not in the kitchen itself with a peninsula . PLease pics and a proper floor plan showing every window door way where those lead and every measurement clearly marked all posted her ein jpeg format in comments DO NOT START another post Everything to do with this space now dealt with on this post

  • last year

    Could you flip the kitchen and dining space? That would give you fewer doors to have to work around.

  • last year

    I would find a creative kitchen designer to assist - not one of the cabinet seller's "designers".


    My first thoughts after seeing the floorplan is to move the range and create a galley kitchen - don't lose the 2' of corner cabinets.


    The window doesn't need to be replaced. The designer needs to know how to work with curves and not just boxes.


    I am not a kitchen designer, but one home that I came close to buying had a really tiny, awkward space for the kitchen and the designer who renovated this space made something incredibly functional with so little space that I didn't have any doubts that I could have worked in that kitchen without issues.


    Some quick visuals to give you an idea of what I would do - nothing fancy - just some colored inserts over your drawing done in excel - but may give you the general idea.


  • PRO
    last year

    Is it possible to switch the entry door to a window and vice versa? This would avoid your having to pass through the kitchen to get to the rest of the house. And it would allow a U-shaped kitchen which is more practical than what you have now or are planning. No island or peninsula.

    Regarding the island, your aisle widths are only 36" which is very tight. I lived with a kitchen like that and it was not the best. An island only works if you have enough room for at least a 42" clearance, 48" being better.

  • last year

    Move the peninsula to the oven/range side of the kitchen and make the peninsula more narrow, giving up the seating option. You have space for a nice sized table right there, no actual need to seat people at the peninsula. This will give you the absolute most bang for your buck and best use of space.

  • last year

    "Counting boxes" is too imprecise, especially with the scale you're using. Inches count, so "estimating" is not a good idea. Instead, measure and add the actual measurements on the layout.

    You're also asking for free help -- don't make it difficult to help!

  • last year

    A second vote for moving the door to a window location and not putting a window back in where the door was. I'd delete an otr micro always in favor of a working exhaust hood. Preferably over an induction range. Frigidaire slide-in in the best budget level. Bosch for a more expensive option.

  • last year

    You're on a tight budget and cannot move plumbing or electrical but can afford to move/change doors & windows?

    Do you have a basement or crawl space under the Kitchen & Dining Room or are you on a slab? If basement or crawl space, it's relatively inexpensive to move Kitchen plumbing and electric. However, if there's a slab beneath the Kitchen, then it will be more expensive.

  • PRO
    last year

    How about some pictures of the current space? Is that your only place for a table? What is below the kitchen? If it's an open basement, then very easy to move mechanicals around.

    You can do the peninsula without changing the window - just make it an island that sits about 6" away from the wall.

    I completely understand wanting to get things fixed and going right away on a tight budget - however take some time to really think it through so that doesn't become wasted money.

    Personally, I would rather put in some stock cabinets from Home Depot and a laminate top and then save up to do a nice remodel.

    Congrats on the new house!

  • last year

    This arrangement makes no sense to me. I can see this "main entry" being the garage entry but not the actual main entry. There is a living room, and the main entry should be near that. I'm confused.

  • last year

    If you're not moving plumbing/electrics too much because of budget then I'd use herbflavor's pictures as a starting point and hv the short wall where your stove is and hv a short peninsula on the left. This then allows you to walk in your entry and immediately turn left into the house and the kitchen space isn't a walking zone. But really I think you would be better placed to move the kitchen to the diagonally opposite corner and the room becomes a much more usable space.

  • last year

    Maybe OP means that the kitchen entry is the most used entry. Possibly the car is parked close to it. We use the kitchen entry as the “main entry” because it’s the easiest to get to.

  • last year

    @ShadyWillowFarm now THAT would make sense, and to me it changes everything. There's no harm in having a landing pad near the door. And it does matter that the door is in the kitchen. I personally think it's redundant to have a dining room next to a kitchen island but I realize some people think that's the cats meow. I prefer a connected living room and dining room with a kitchen adjacent but separate. I'd put up a wall between the two windows, and forget about island or peninsula stools. Have a nice dining room.