

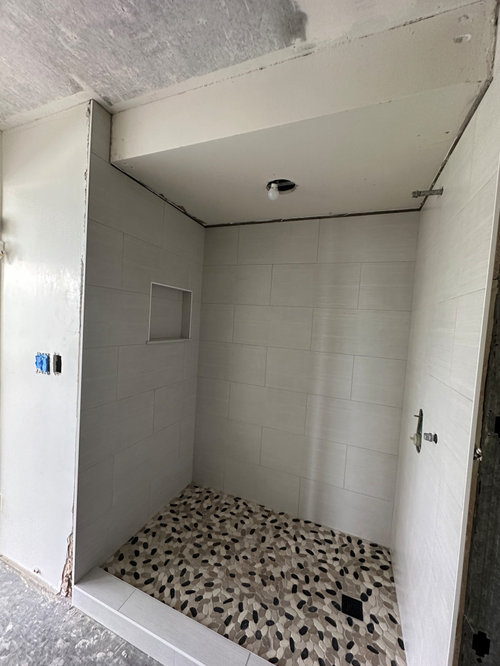
Gap between top of shower tiles and ceiling
last year
last modified: last year
Featured Answer
Sort by:Oldest
Comments (8)
- last year
Related Professionals
Virginia Beach Kitchen Remodelers · Rochester Bathroom Remodelers · Lake City Interior Designers & Decorators · Hattiesburg Interior Designers & Decorators · Coos Bay Interior Designers & Decorators · Kirksville Architects & Building Designers · Ithaca Architects & Building Designers · Wenatchee Architects & Building Designers · Minot Kitchen & Bathroom Designers · Spartanburg Kitchen & Bathroom Designers · Manchester Kitchen & Bathroom Designers · Missoula Kitchen & Bathroom Designers · Georgetown Bathroom Remodelers · Middletown Bathroom Remodelers · Pittsburgh Bathroom Remodelers- last year
 last year
 last yearlast modified: last year


Related Stories

BATHROOM DESIGNDesigner Trick: Take Your Shower Tile to the Ceiling
Tile the whole wall in your shower to give your bath a light and lofty feel
Full Story
REMODELING GUIDESTop 10 Tips for Choosing Shower Tile
Slip resistance, curves and even the mineral content of your water all affect which tile is best for your shower
Full Story
TILE6 Top Tile Trends to Inspire You in 2022
See the latest tile colors, shapes and patterns that stood out at the recent International Surface Event trade show
Full Story
BATHROOM DESIGNHow to Choose Tile for a Steam Shower
In steamy quarters, tile needs to stand up to all that water and vapor in style. Here's how to get it right the first time
Full Story
BATHROOM DESIGNFloor-to-Ceiling Tile Takes Bathrooms Above and Beyond
Generous tile in a bathroom can bounce light, give the illusion of more space and provide a cohesive look
Full Story
KITCHEN DESIGN8 Top Tile Types for Your Kitchen Backsplash
Backsplash designs don't have to be set in stone; glass, mirror and mosaic tiles can create kitchen beauty in a range of styles
Full Story
BATHROOM DESIGN10 Top Tips for Getting Bathroom Tile Right
Good planning is essential for bathroom tile that's set properly and works with the rest of your renovation. These tips help you do it right
Full Story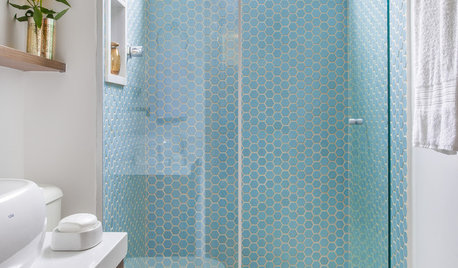
SHOWERSShower Design: 13 Tricks With Tile and Other Materials
Playing with stripes, angles, tones and more can add drama to your shower enclosure
Full Story
TILETop Tile Trends From the Coverings 2013 Show — the Wood Look
Get the beauty of wood while waving off potential splinters, rotting and long searches, thanks to eye-fooling ceramic and porcelain tiles
Full Story
BATHROOM DESIGNConvert Your Tub Space Into a Shower — the Tiling and Grouting Phase
Step 3 in swapping your tub for a sleek new shower: Pick the right tile and test it out, then choose your grout color and type
Full StorySponsored

Customized Award-Winning Interior Design Solutions in Franklin Cnty OH

Cathi Thomas