

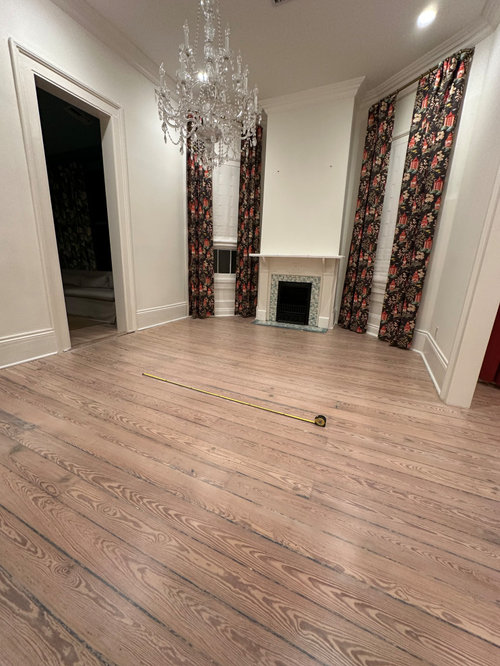
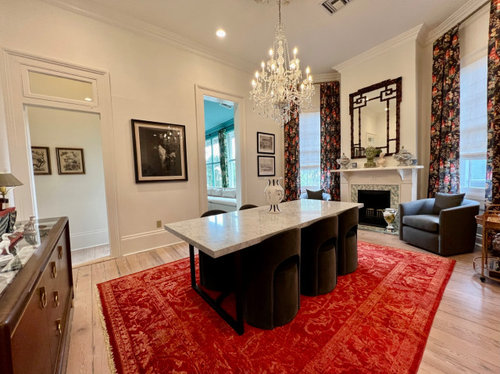
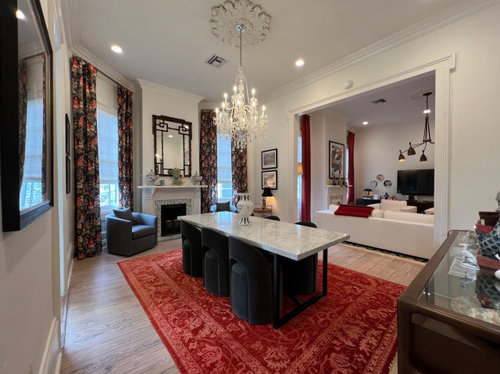
Need help furnishing dining room - Blank Slate
last year
last modified: last year
Sort by:Oldest
Comments (15)

Related Stories

KIDS’ SPACESWho Says a Dining Room Has to Be a Dining Room?
Chucking the builder’s floor plan, a family reassigns rooms to work better for their needs
Full Story
ROOM OF THE DAYRoom of the Day: Patience Pays Off in a Midcentury Living-Dining Room
Prioritizing lighting and a bookcase, and then taking time to select furnishings, yields a thoughtfully put-together space
Full Story
ROOM OF THE DAYRoom of the Day: Custom Storage and Furnishings Rock This Living Room
A space-savvy cabinet, bench and shelving unit near the entry help a busy New York family stay organized
Full Story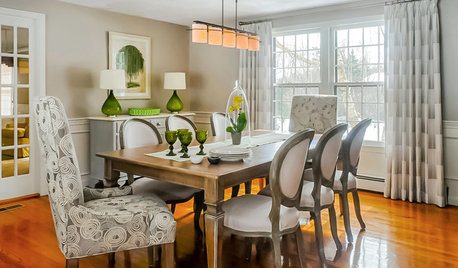
DINING ROOMSRoom of the Day: Grown-Up Style in a Family Dining Room
Easy-care fabrics, a lighter color palette and a great furniture save help a Boston-area family get the transitional look they were after
Full Story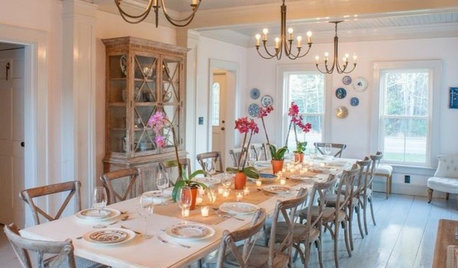
DECORATING GUIDESRoom of the Day: Romancing a Maine Dining Room
Glossy paint and country-style furnishings make a 19th-century interior an affair to remember
Full Story
COLORColor Palette Extravaganza: Room-by-Room Help for Your Paint Picks
Take the guesswork out of choosing paint colors with these conveniently collected links to well-considered interior palettes
Full Story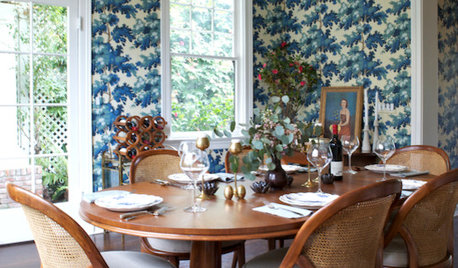
DINING ROOMSRoom of the Day: Traditional Dining Room Shaken With a Twist
This home's colonial architecture inspires formality, while the room's bold color, a mix of styles and a glossy bar update the look
Full Story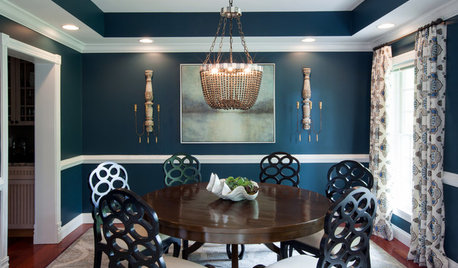
DINING ROOMSRoom of the Day: A Dining Room Makes a Dramatic Entrance
A bold color palette and sophisticated decor set the tone for visitors to a Baltimore waterfront home
Full Story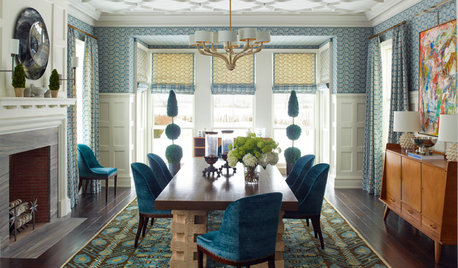
ROOM OF THE DAYRoom of the Day: Elegant New Dining Room Pulls Off a Collected Look
The formal space mixes custom details to create an exquisite style bridging past and present
Full Story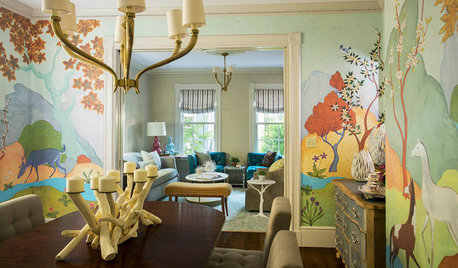
WALL TREATMENTSRoom of the Day: Original Mural Brings Joy to a Formal Dining Room
French inspiration gives traditional style a twist in this Victorian-era home
Full Story




Diana Bier Interiors, LLC
User
Related Professionals
Victoria Interior Designers & Decorators · Ocala Furniture & Accessories · New Braunfels Furniture & Accessories · Glenwood Springs Furniture & Accessories · Savannah Interior Designers & Decorators · Fredericksburg Interior Designers & Decorators · North Platte Interior Designers & Decorators · Fort Smith Architects & Building Designers · Burlington Architects & Building Designers · Concord Kitchen & Bathroom Designers · Sierra Vista Cabinets & Cabinetry · Hobbs Cabinets & Cabinetry · Winston-Salem Kitchen & Bathroom Designers · Buffalo Kitchen & Bathroom Designers · Clearlake Kitchen & Bathroom DesignersBPMBA
Patricia Colwell Consulting
Diana Bier Interiors, LLC
Patricia Colwell Consulting
Maureen
housegal200
jck910
Sigrid
Nancy KOriginal Author
lisedv
BeverlyFLADeziner
lisedv
Diana Bier Interiors, LLC